Koninginneweg 119-2, 1075 CK Amsterdam
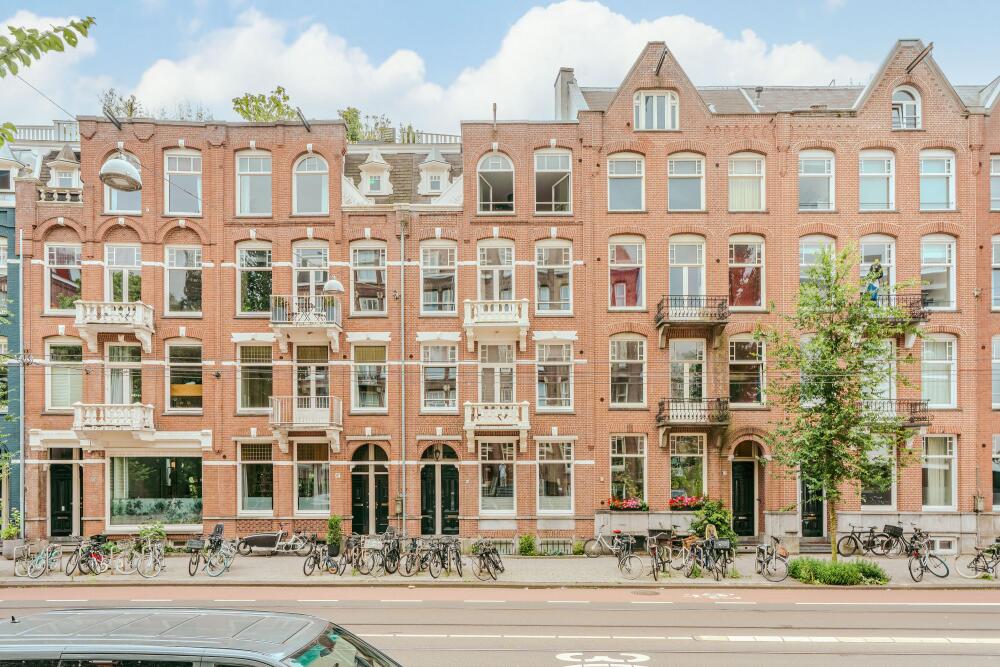
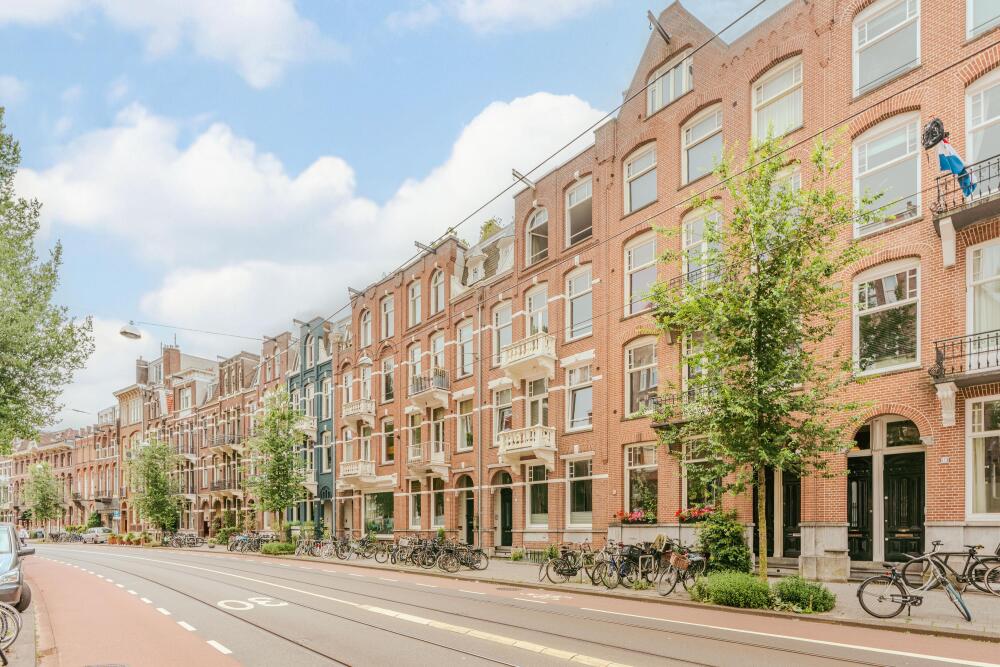
Situated on the highly sought-after Koninginneweg, in the prestigious Willemspark neighbourhood of Amsterdam Oud-Zuid, this stylish and exceptionally well-maintained two-level upper-floor apartment offers approximately 173 m² of living space. Spread across the second and third floors, the property features a spacious and bright living room with en-suite dining room, three bedrooms, a separate home office, three balconies and an exceptionally spacious roof terrace of approximately 51 m².
High ceilings, large windows and characteristic architectural details blend harmoniously with the contemporary finishes. The generous layout, abundant natural light and various outdoor spaces create an exceptionally comfortable living environment. All of this in a highly desirable location, between Valeriusplein and Vondelpark, with an extensive selection of shops, restaurants and speciality stores in the immediate vicinity.
Layout
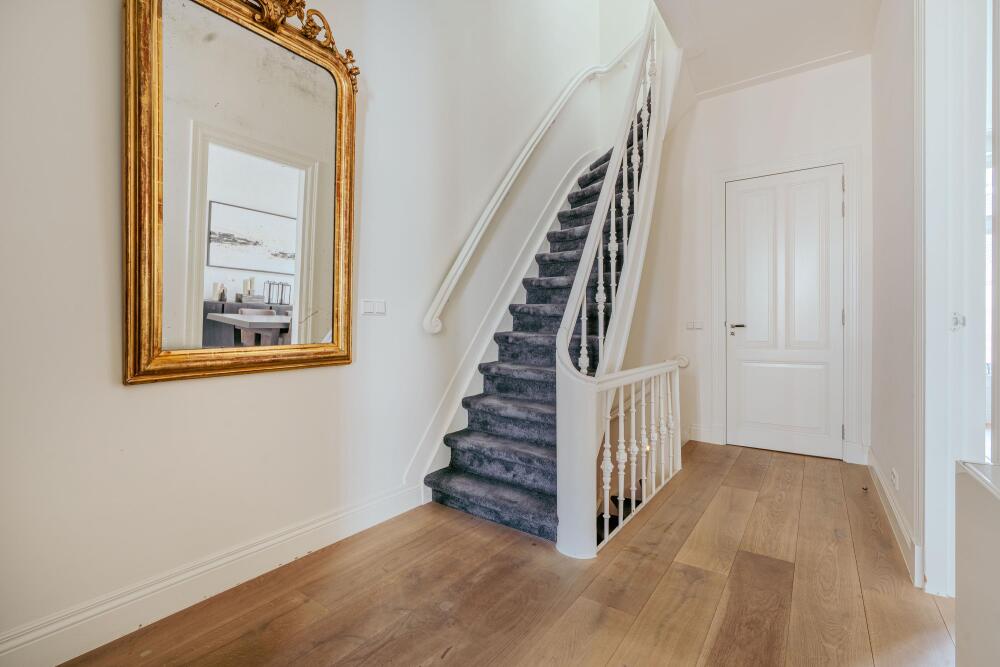
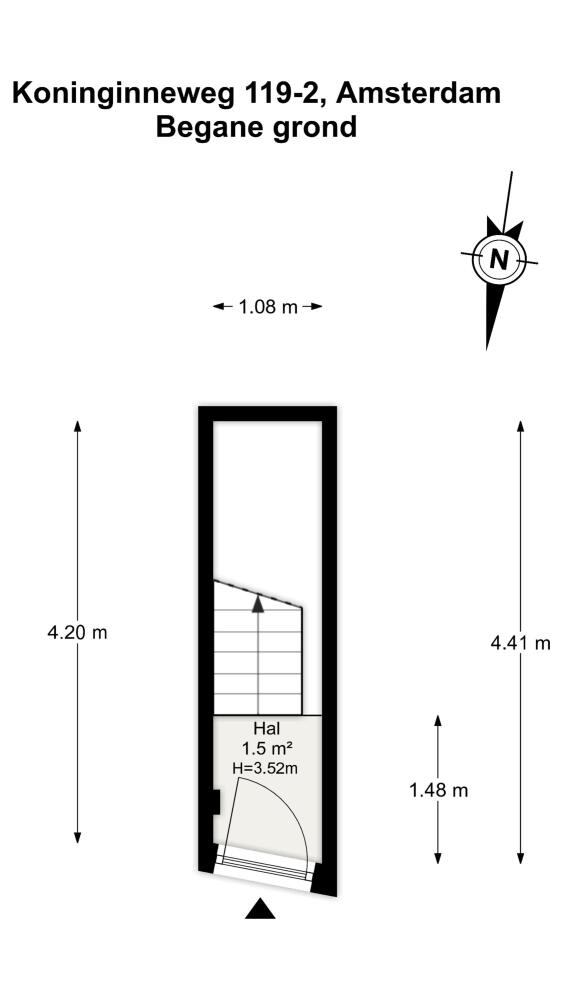
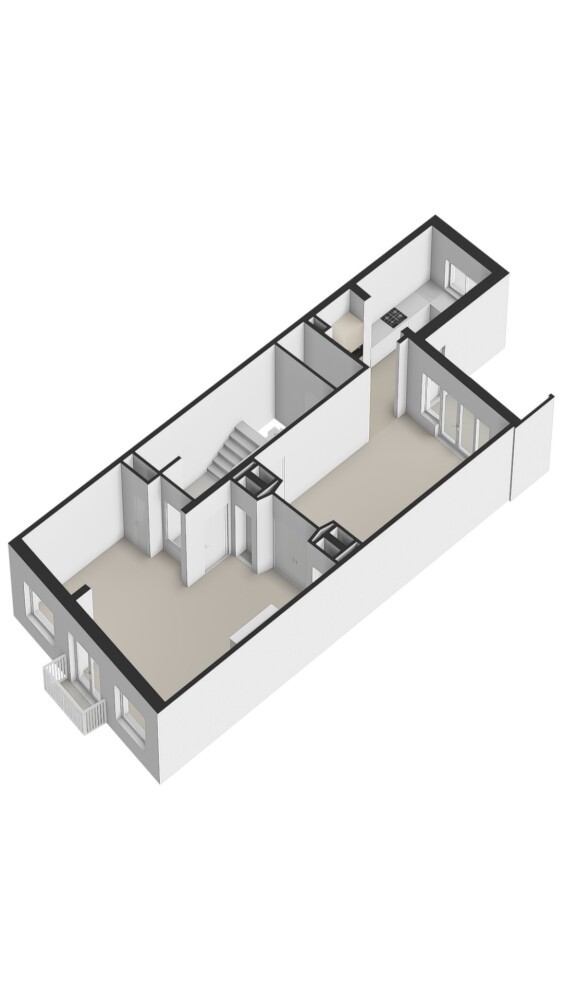
The private entrance on the ground floor leads into a hallway with a staircase to the main living floor on the second floor.
Second Floor
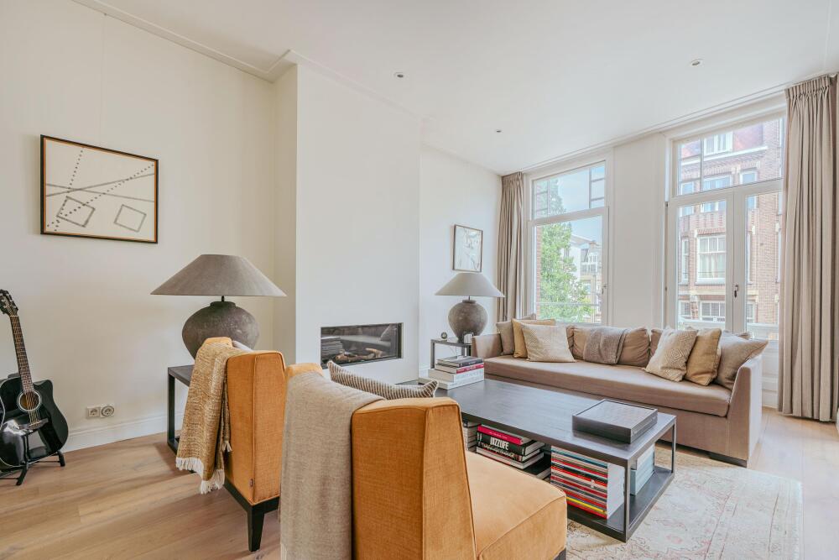
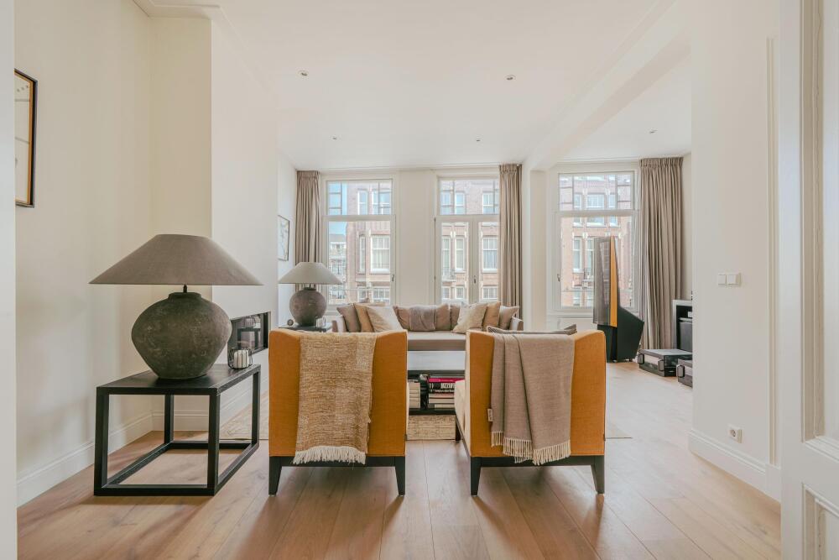
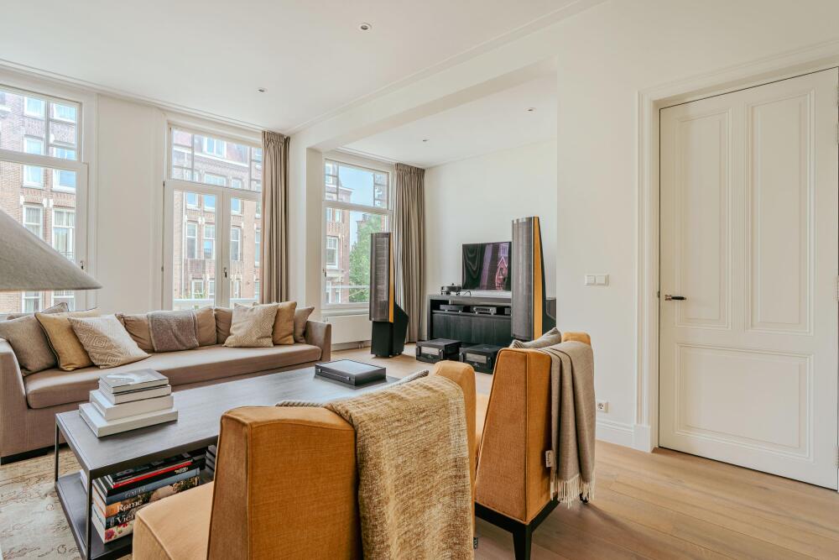
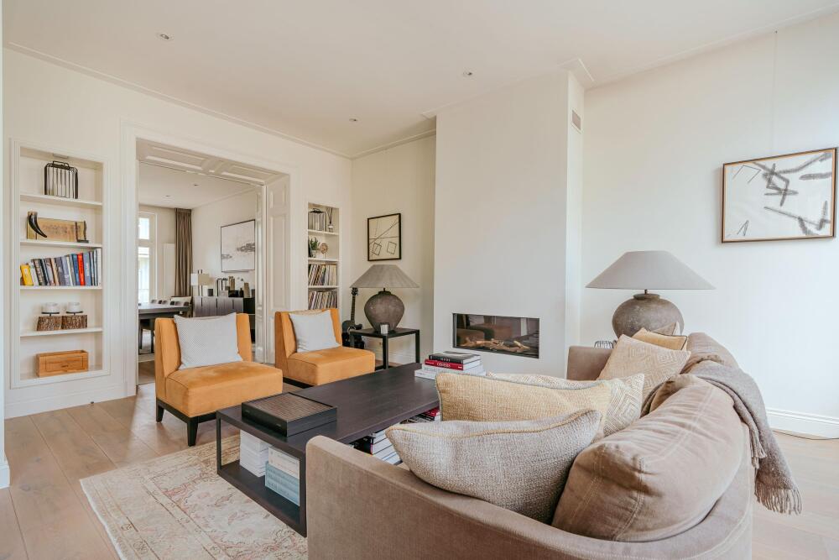
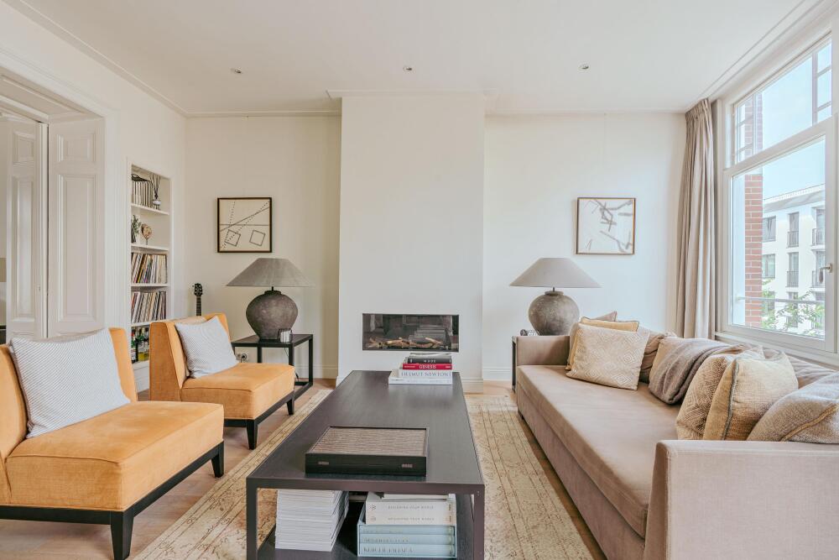
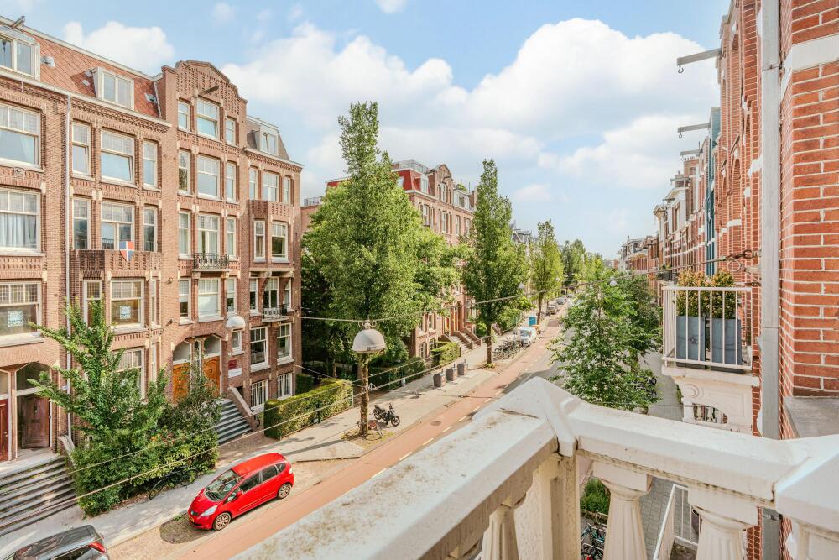
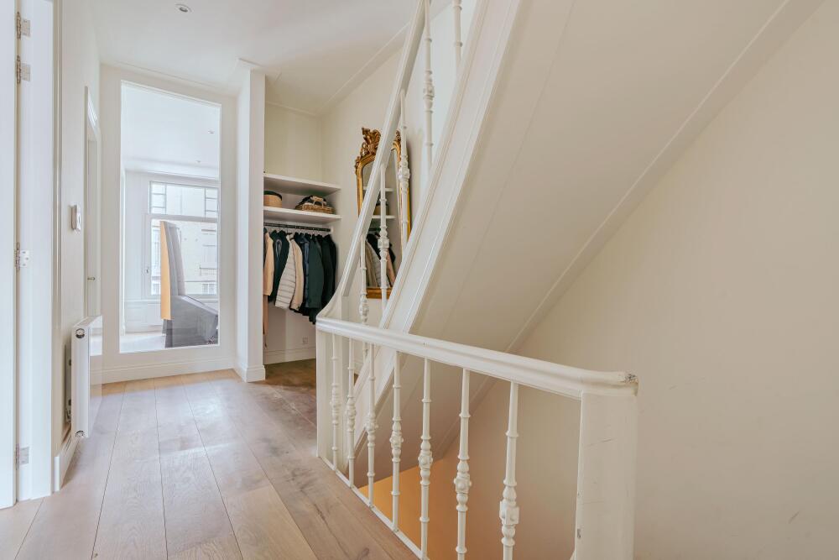
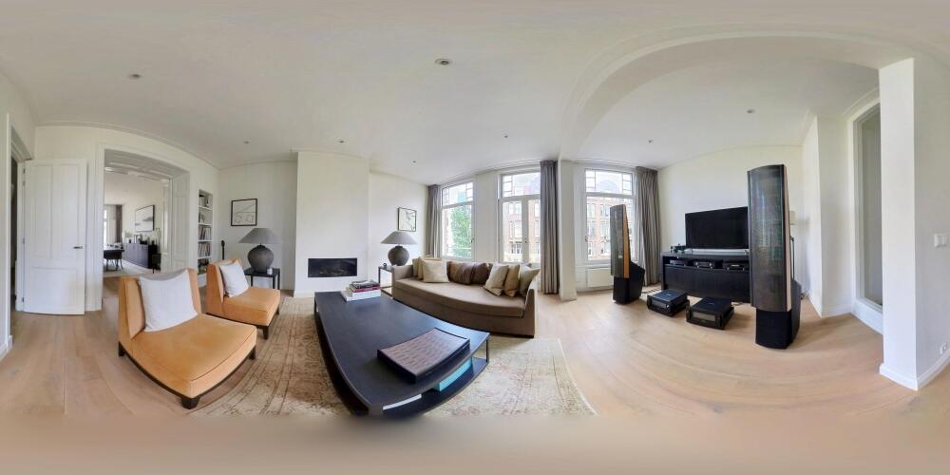
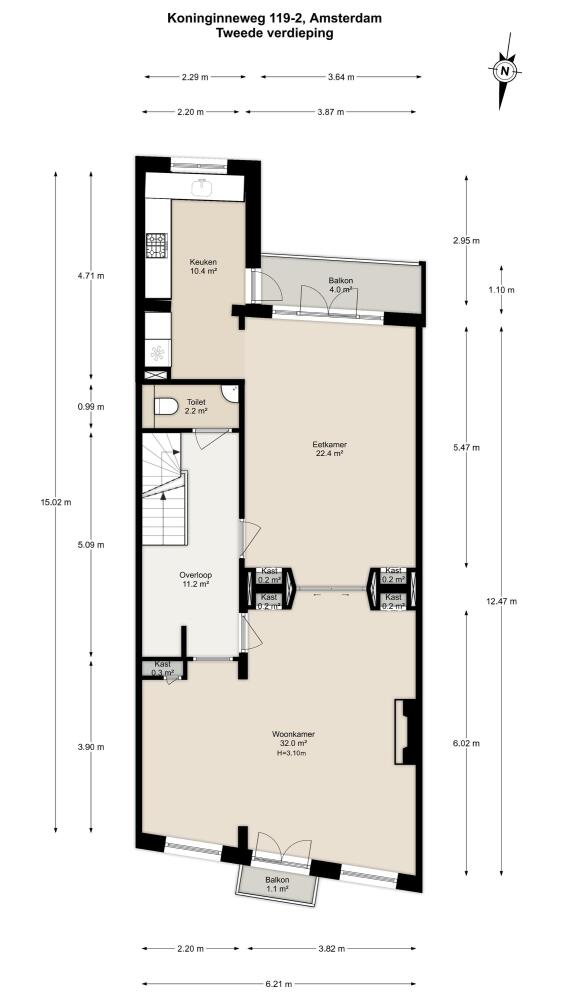
The spacious landing, featuring a cloakroom area and a separate toilet, provides access to the living and dining rooms. At the front of the property is the generous living room, characterised by high ceilings, an inviting gas fireplace and large windows that allow an abundance of natural light to enter. The room features light oak flooring and recessed ceiling spotlights. French doors open onto a charming balcony overlooking Koninginneweg.
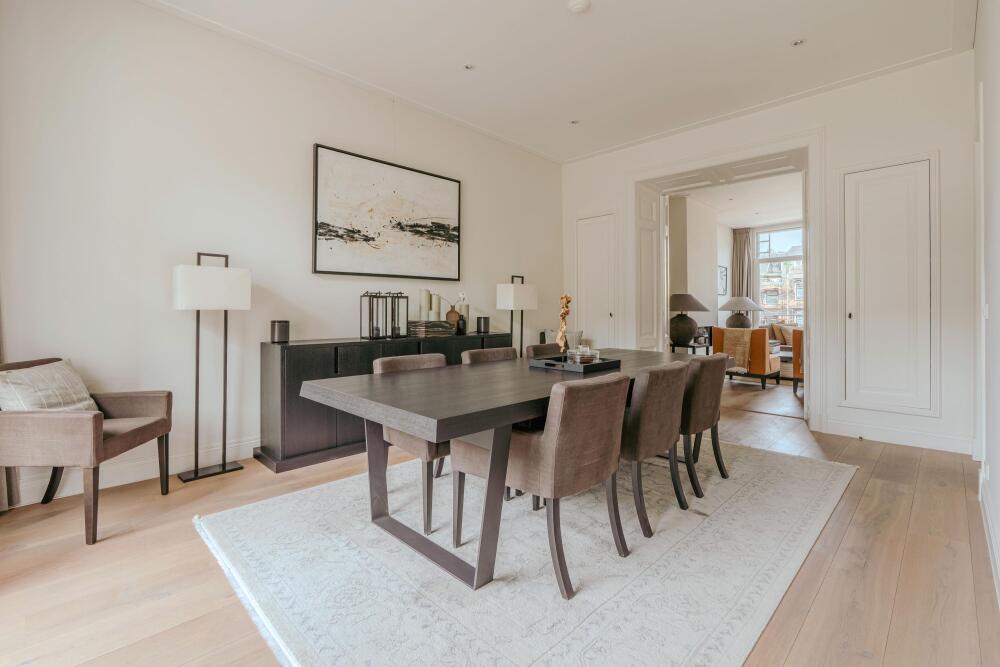
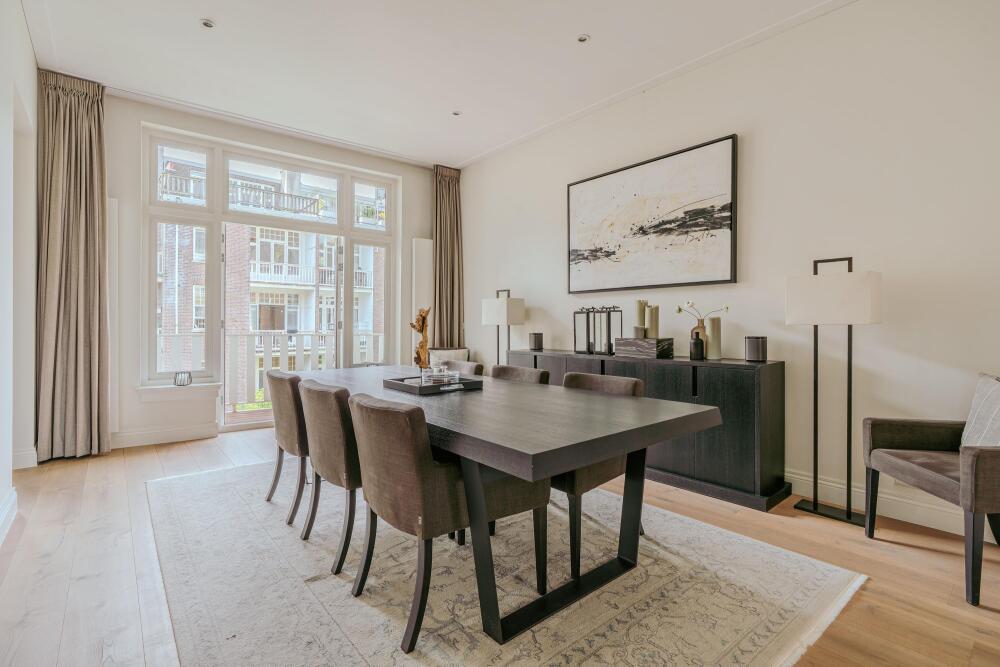
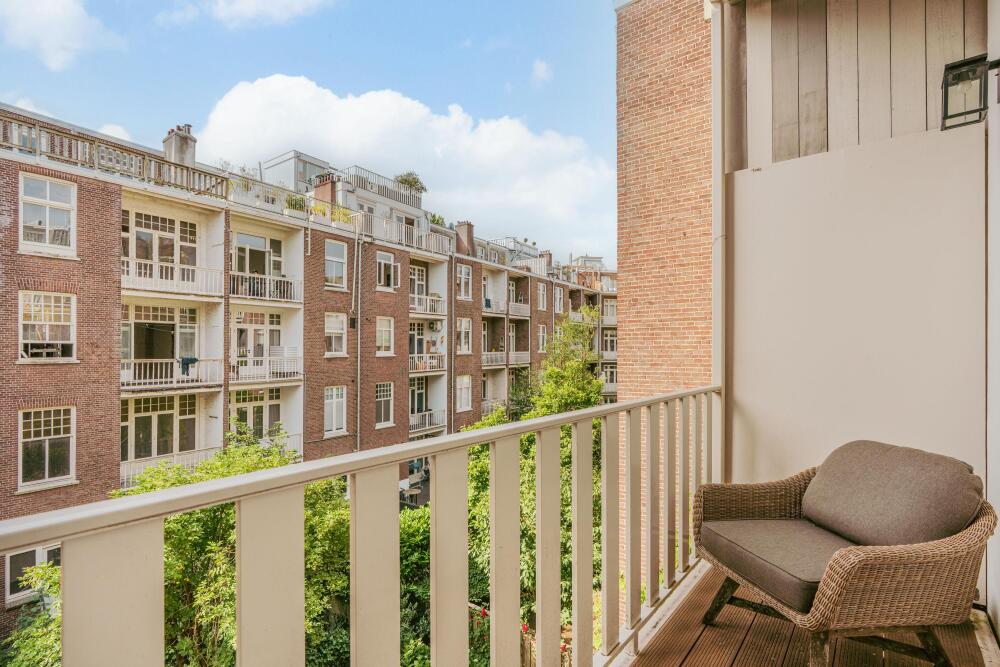
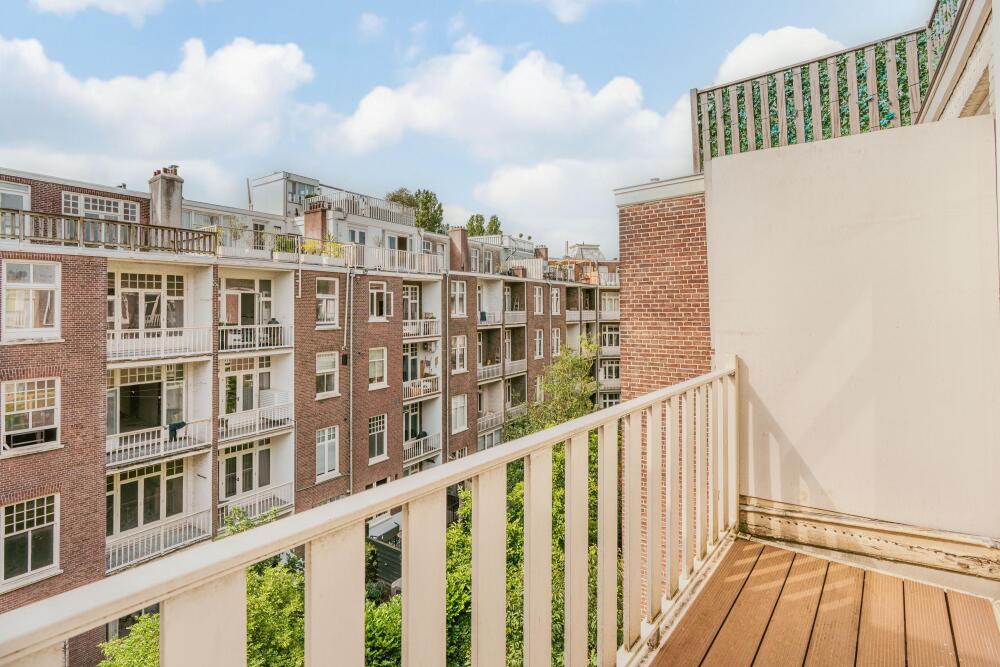
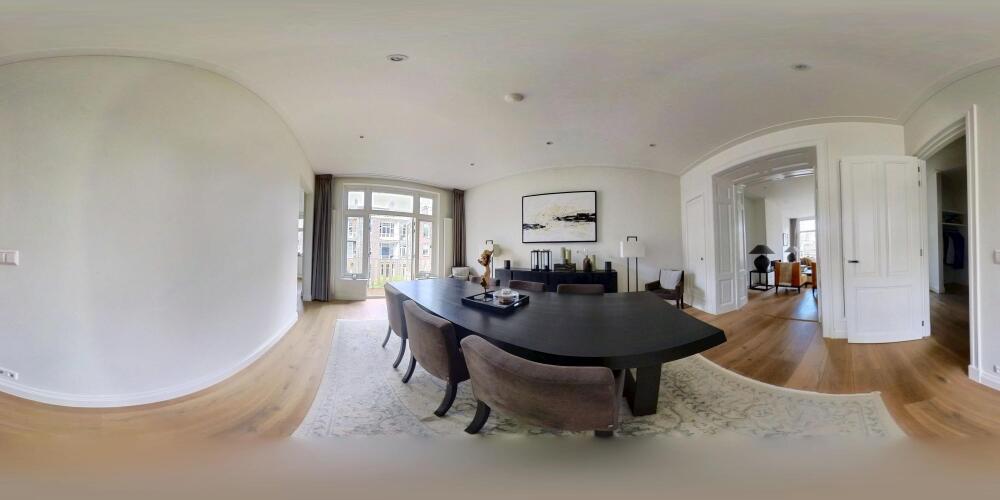
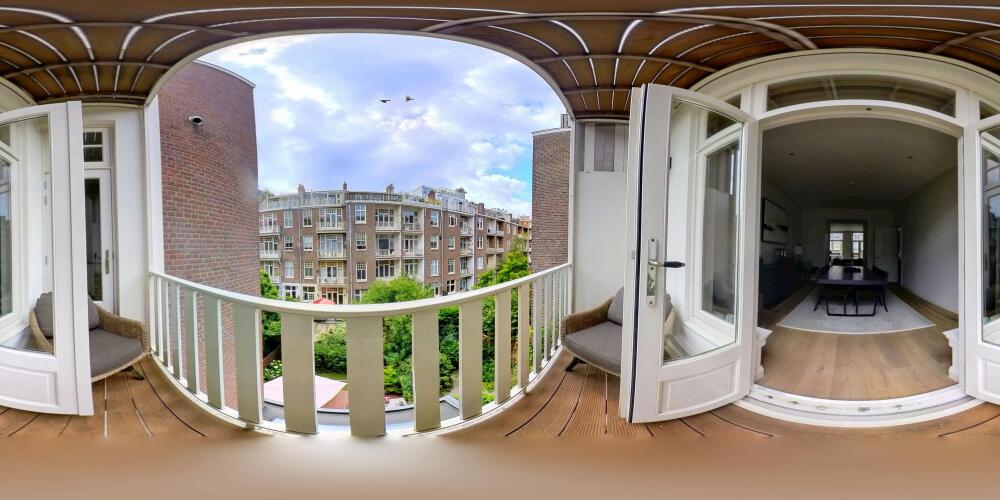
Characteristic en-suite doors, flanked by built-in cupboards on either side, connect the living room to the spacious dining room at the rear. This room offers ample space for a large dining table and benefits from plenty of natural light through its wide windows, with views over the green communal gardens. French doors provide access to the south-facing balcony.
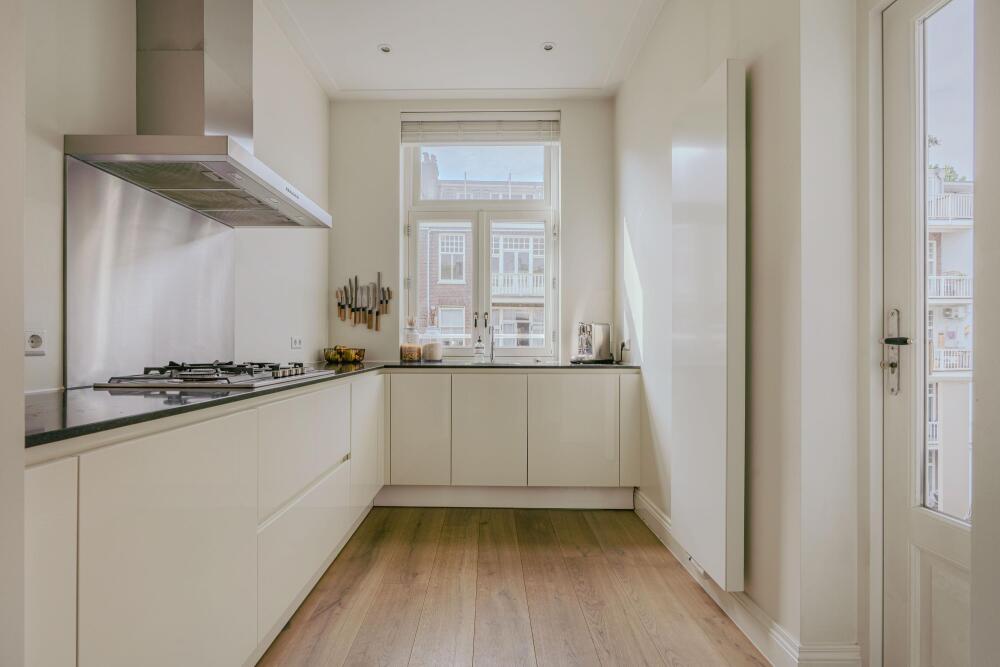
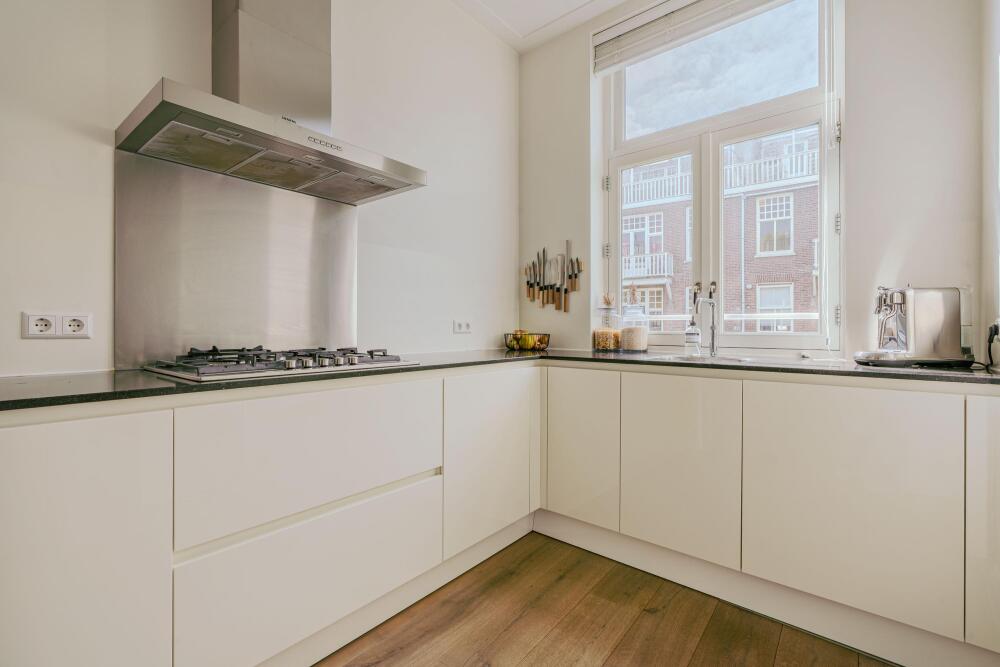
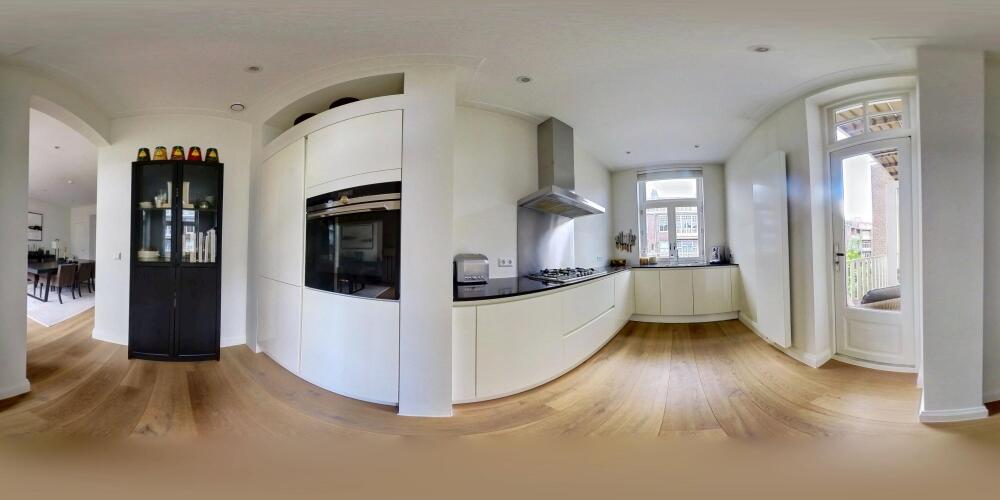
Adjacent to the dining room is the semi-open kitchen, featuring light-coloured handleless cabinetry and a dark worktop. The kitchen offers ample storage space and a range of built-in appliances, including a five-burner gas hob with extractor hood, oven, dishwasher, refrigerator, freezer and Quooker boiling-water tap. The large window at the rear ensures plenty of natural light. The balcony can also be accessed directly from the kitchen.
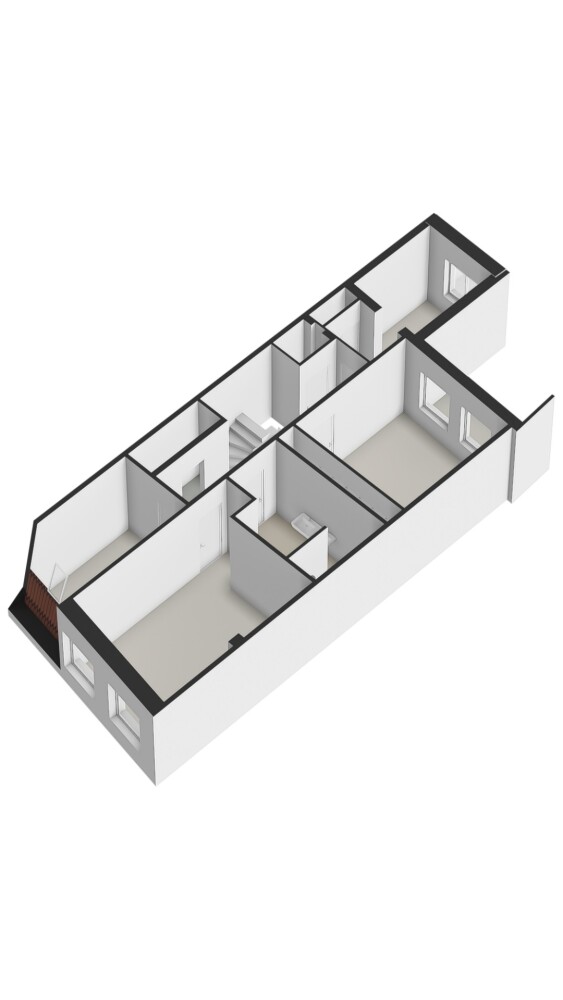
Third Floor
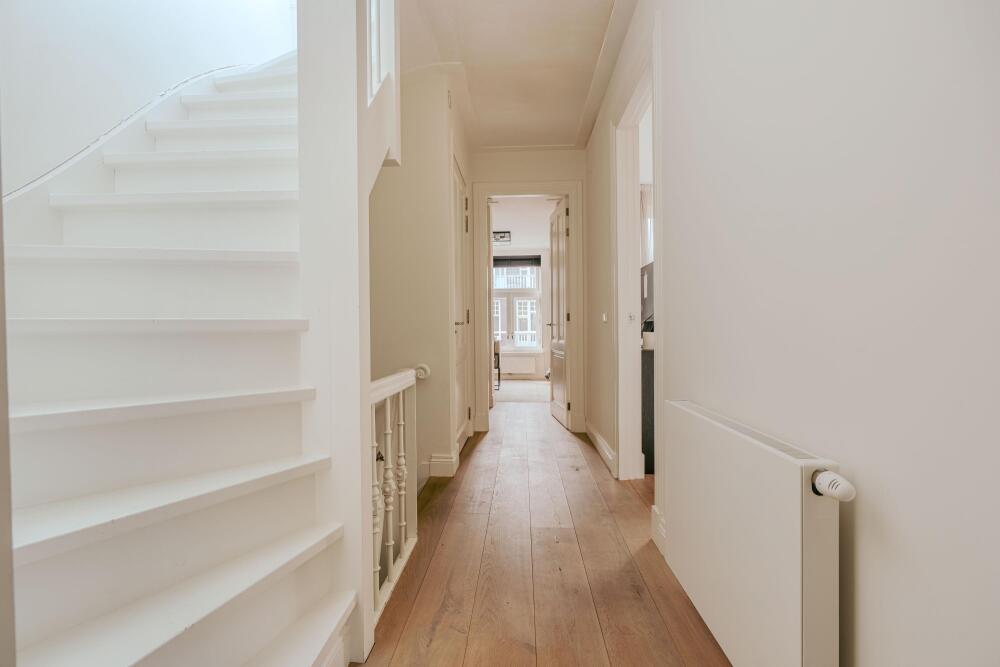
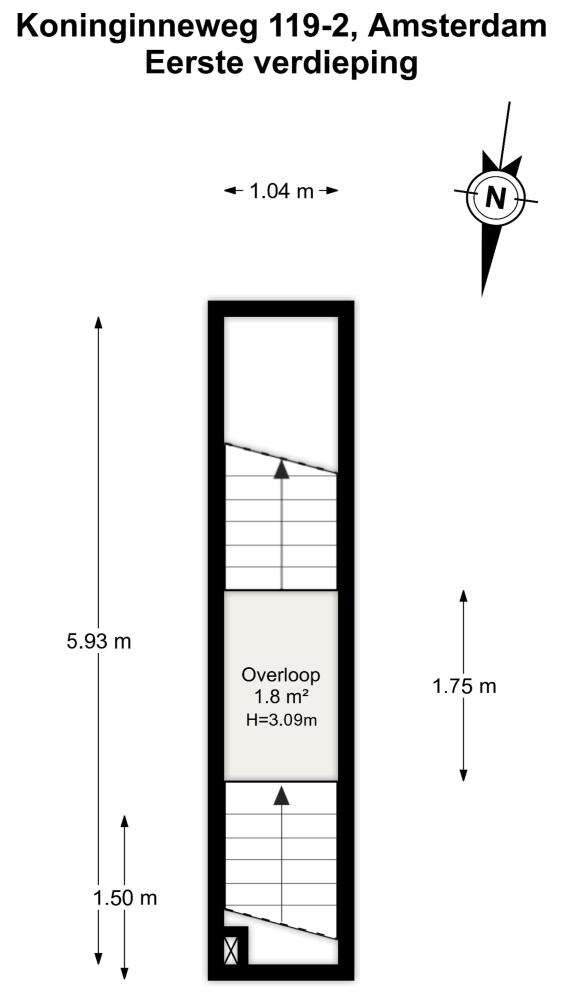
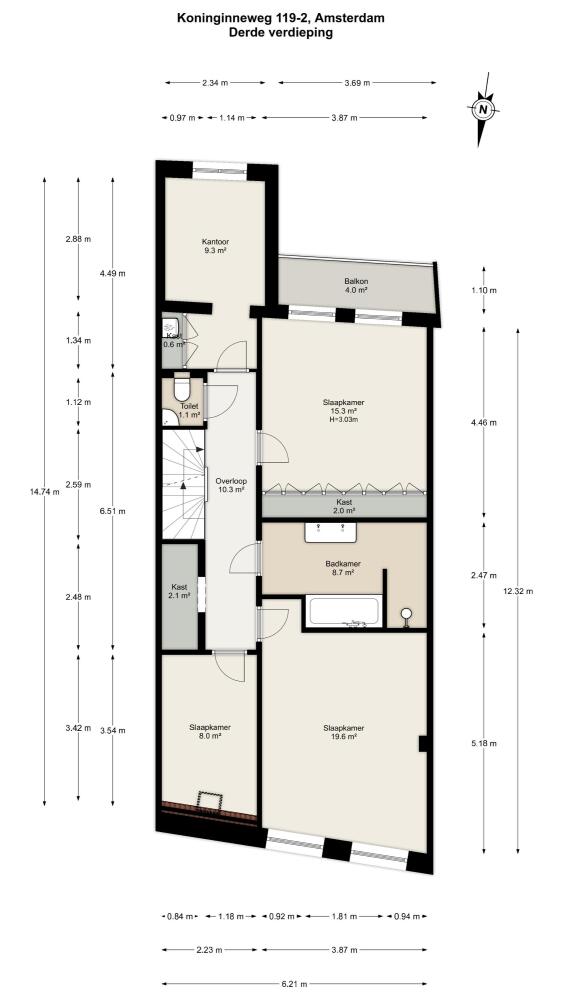
A fixed staircase leads to the third floor, which accommodates three bedrooms, a separate home office and a spacious bathroom. The entire floor features light wooden flooring.
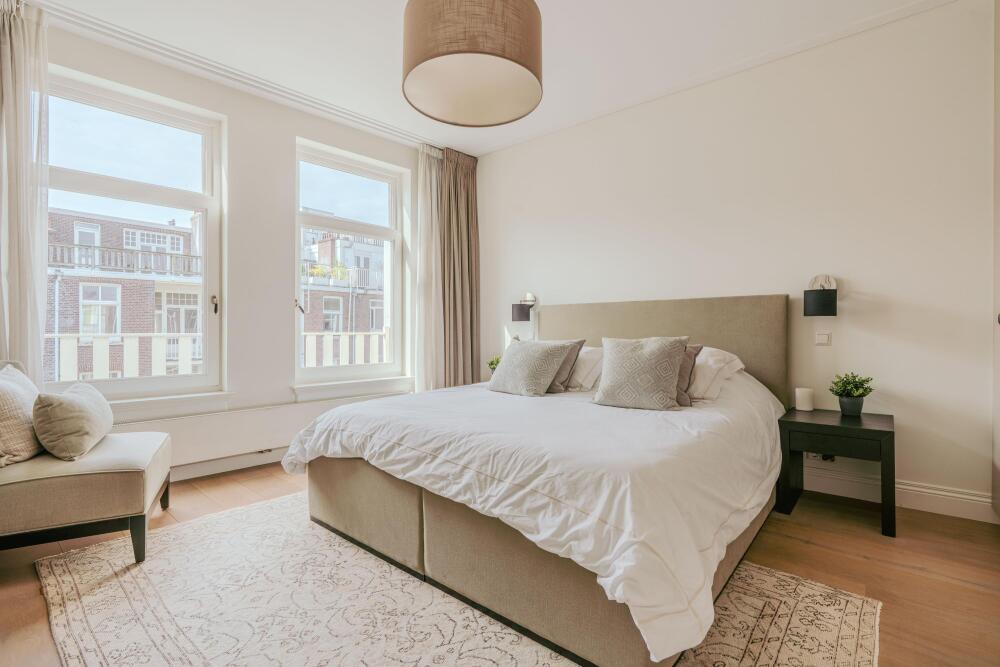
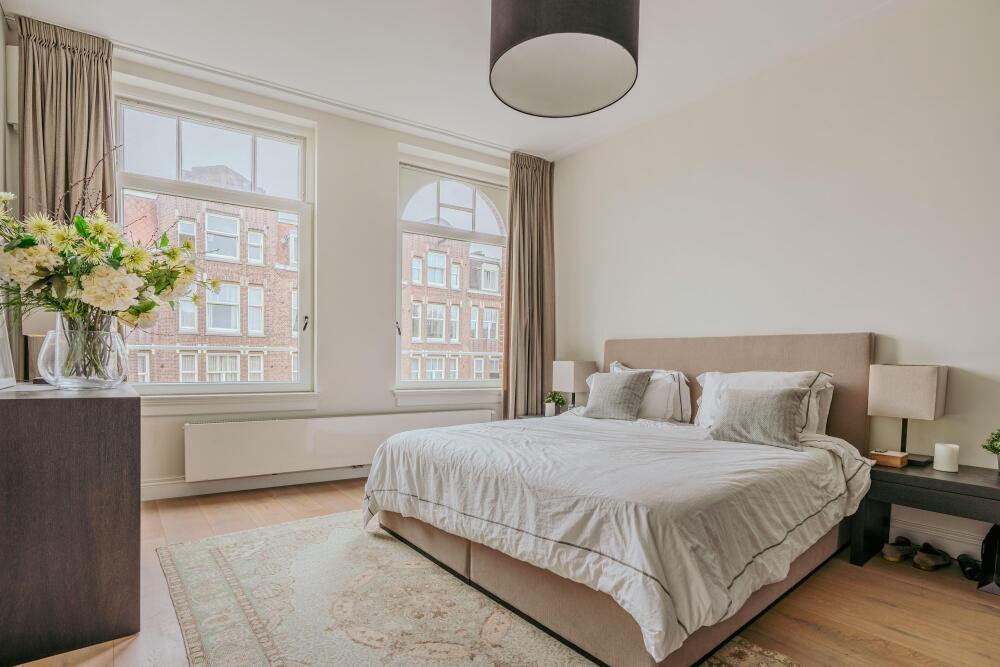
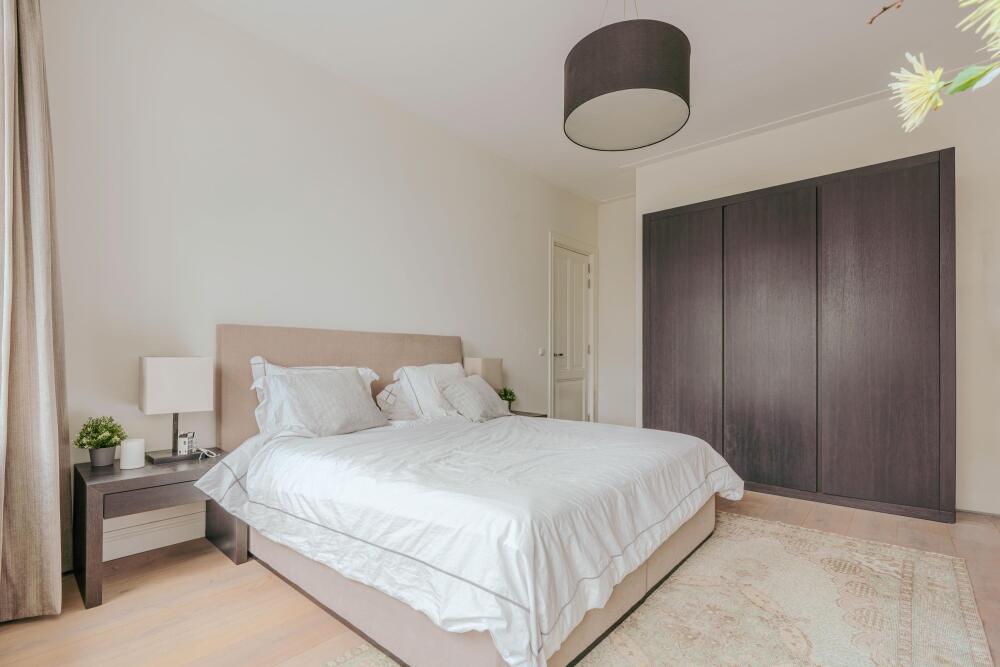
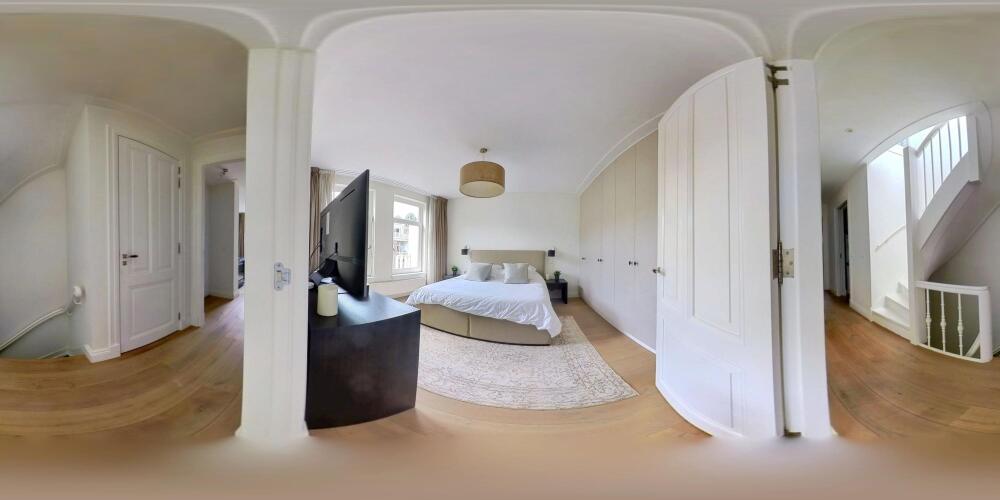
At the front of the property is the generous principal bedroom, where high ceilings and large windows create a wonderful sense of space and light. The bedroom enjoys views over the characteristic Koninginneweg. Adjacent to this room is a second bedroom, perfectly suited for use as a children's bedroom, guest room or dressing room.
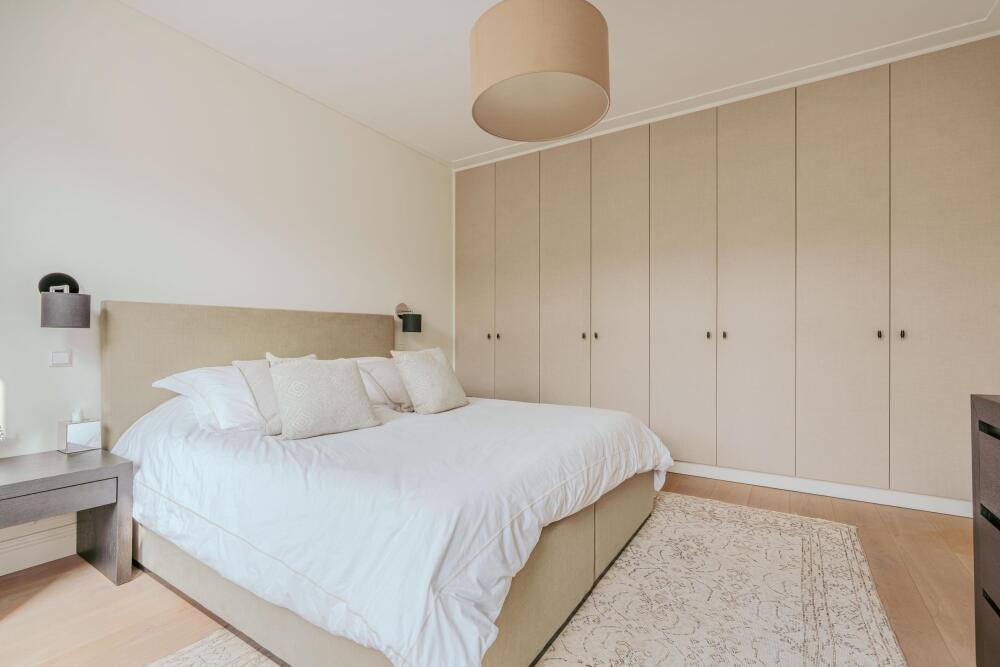
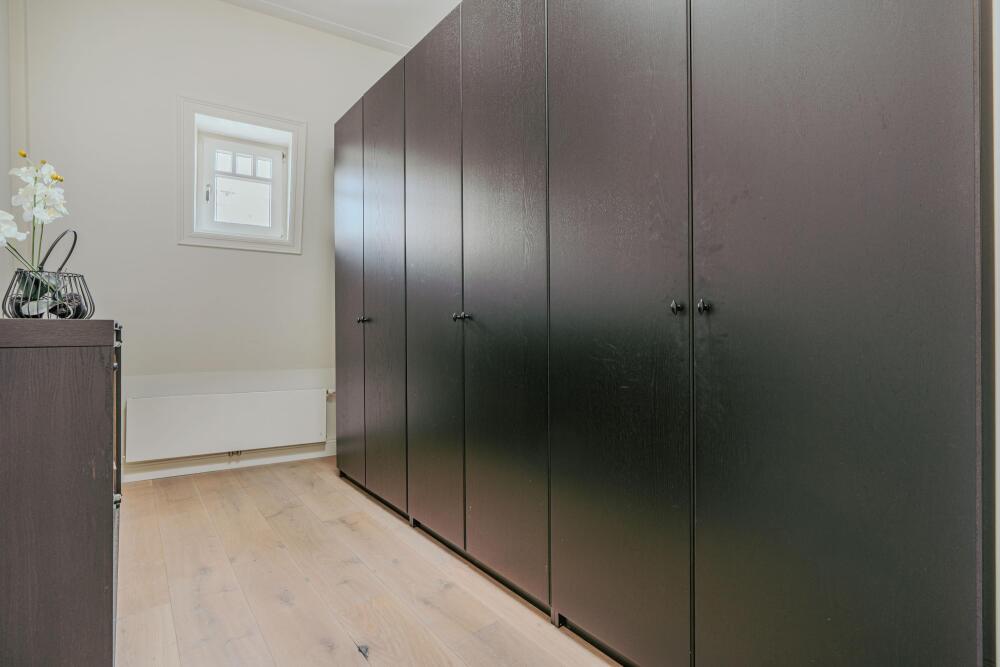
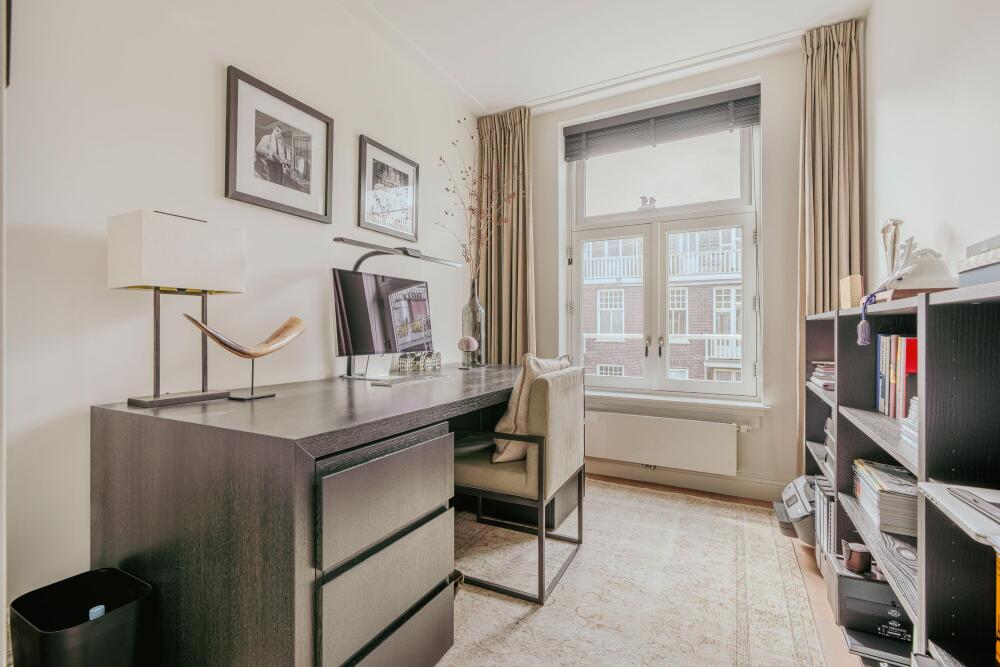
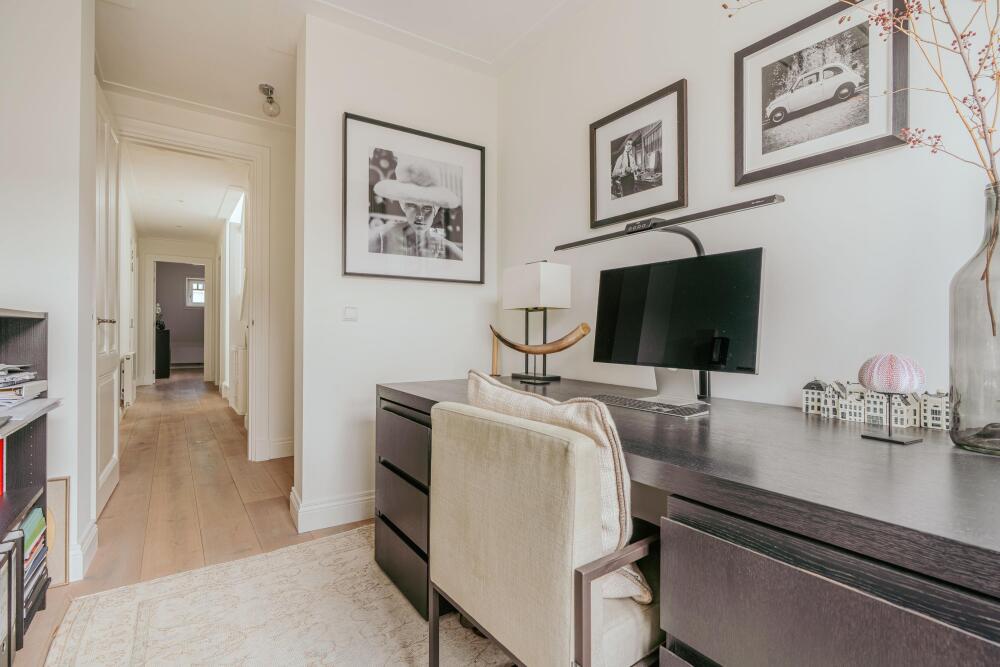
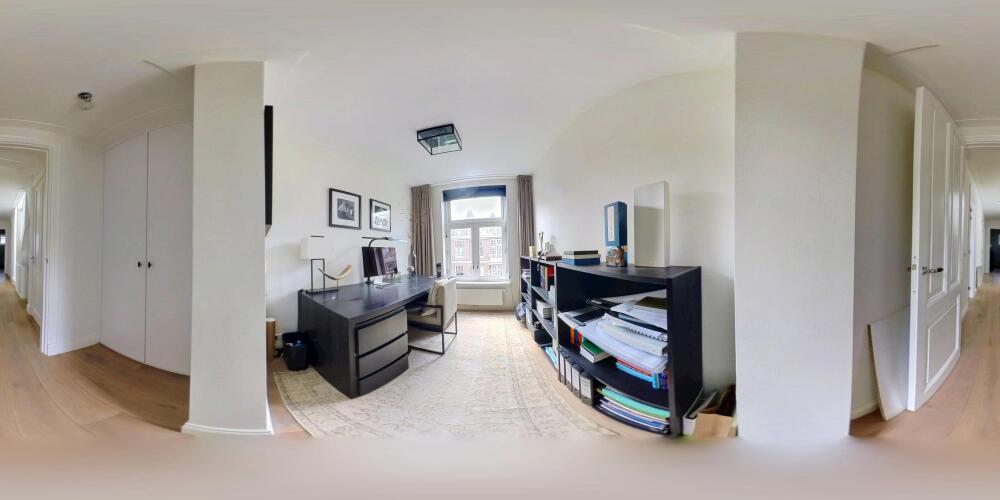
The third bedroom is situated at the rear and features a wall of built-in wardrobes extending across almost the entire width of the room. Large windows provide pleasant natural light and views over the green communal gardens. This bedroom also offers direct access to the rear balcony. Next to the bedroom is a separate home office, also positioned at the peaceful rear of the property, making it ideal as a workspace or study.
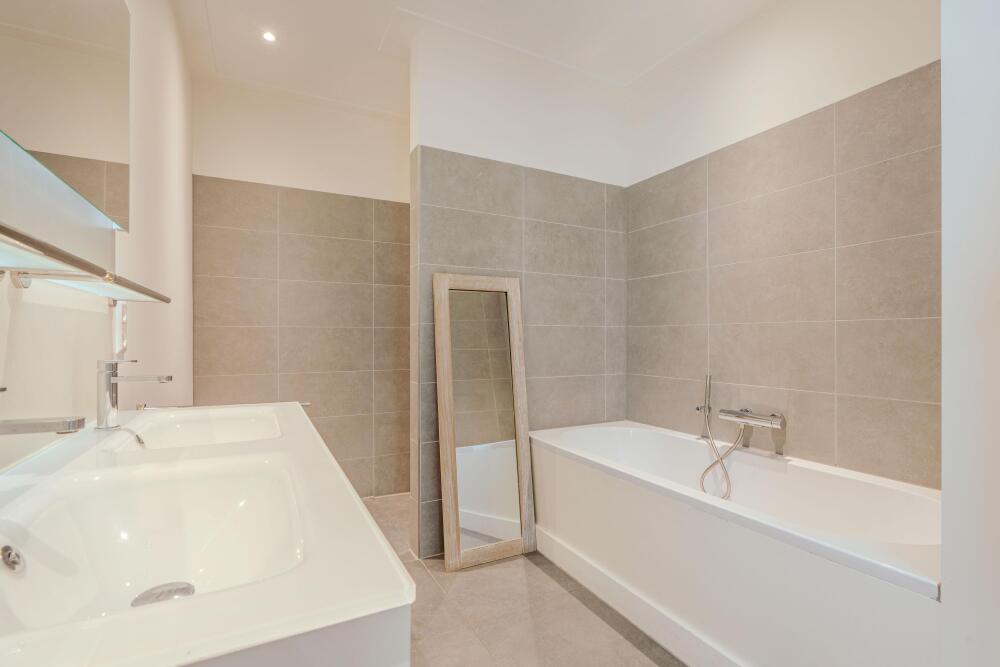
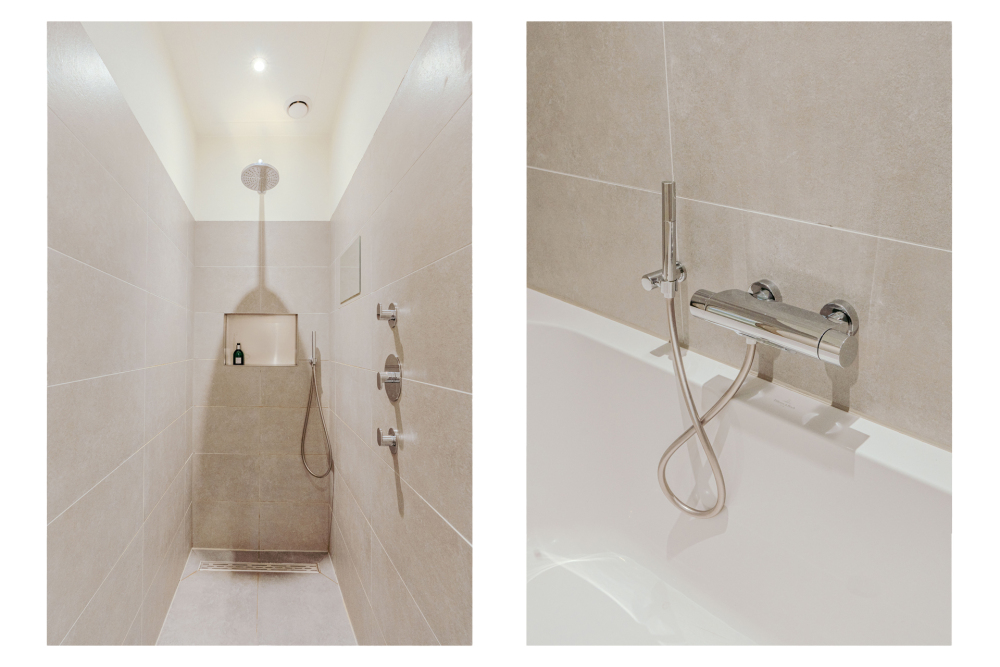
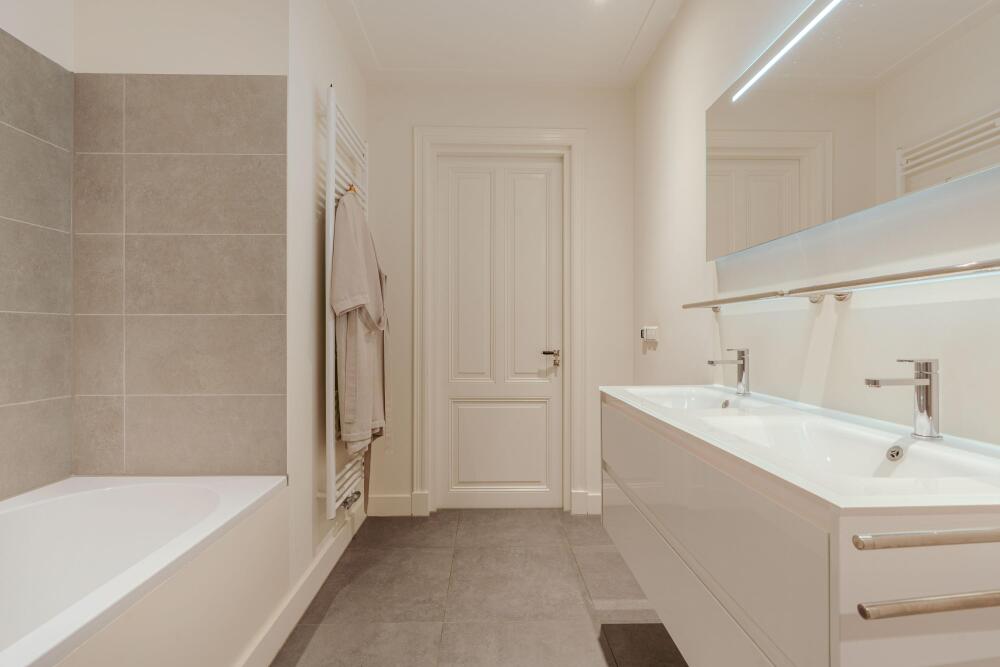
The centrally located bathroom is generously proportioned and stylishly finished with large-format tiles in a neutral colour scheme. It features a bathtub, a spacious walk-in shower with both rainfall and handheld showerheads, a double vanity unit with an illuminated mirror and a heated towel rail.
The landing also provides access to a separate toilet with a small washbasin and several built-in cupboards, including a practical utility cupboard with connections for a washing machine and dryer.
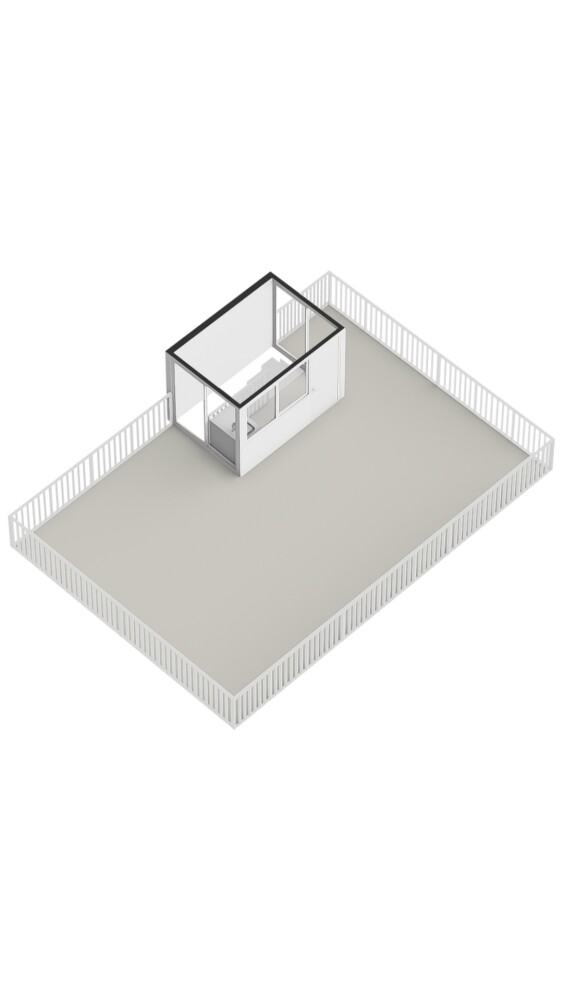
Roof Terrace
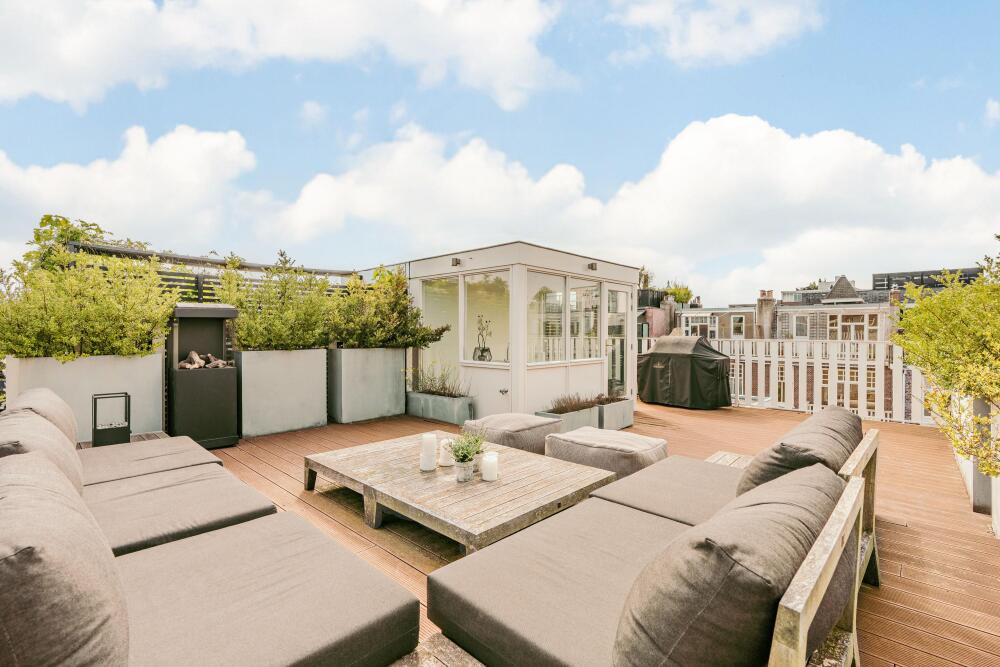
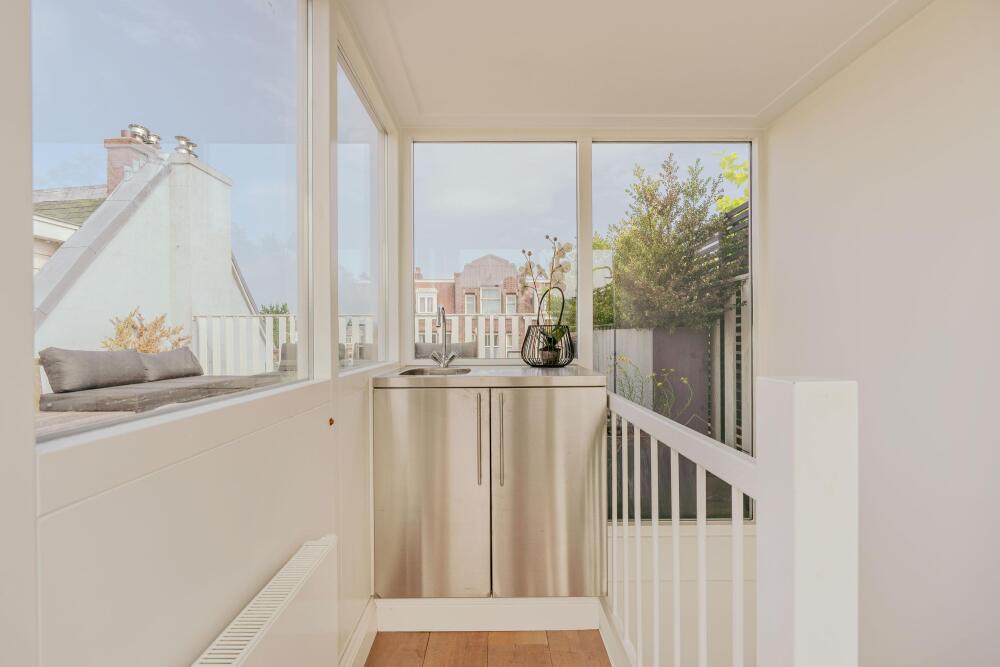
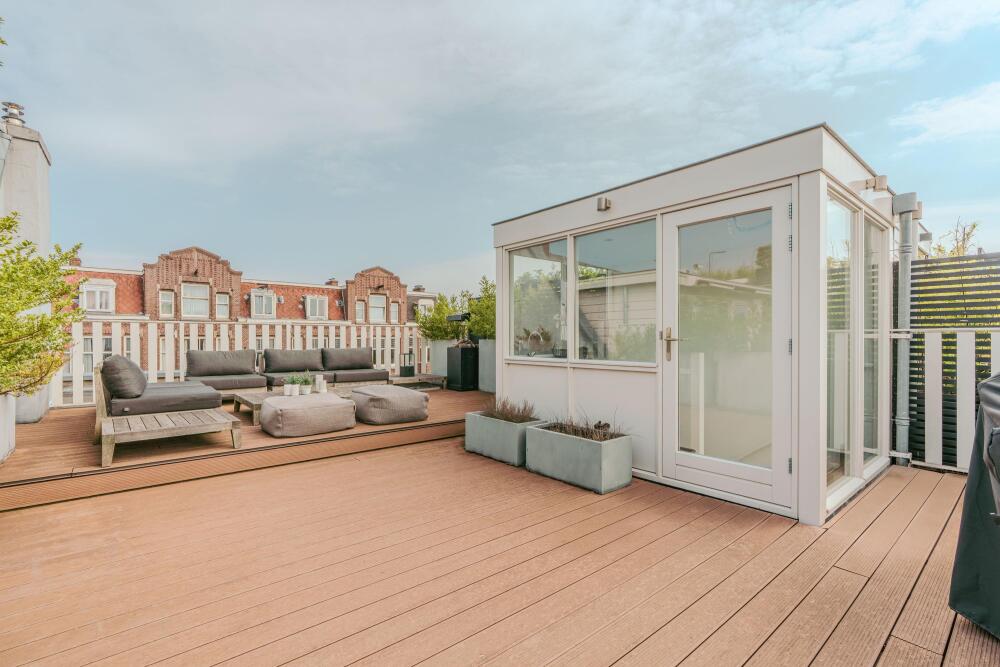
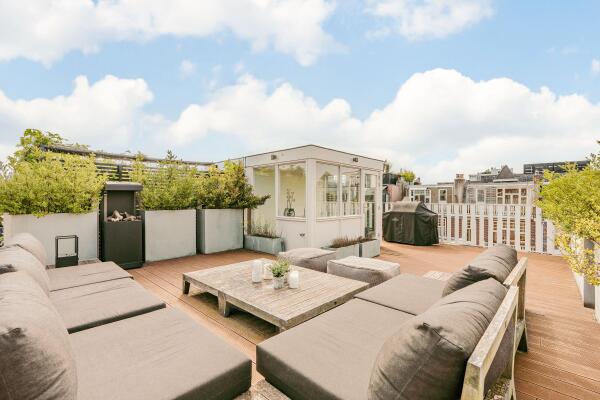
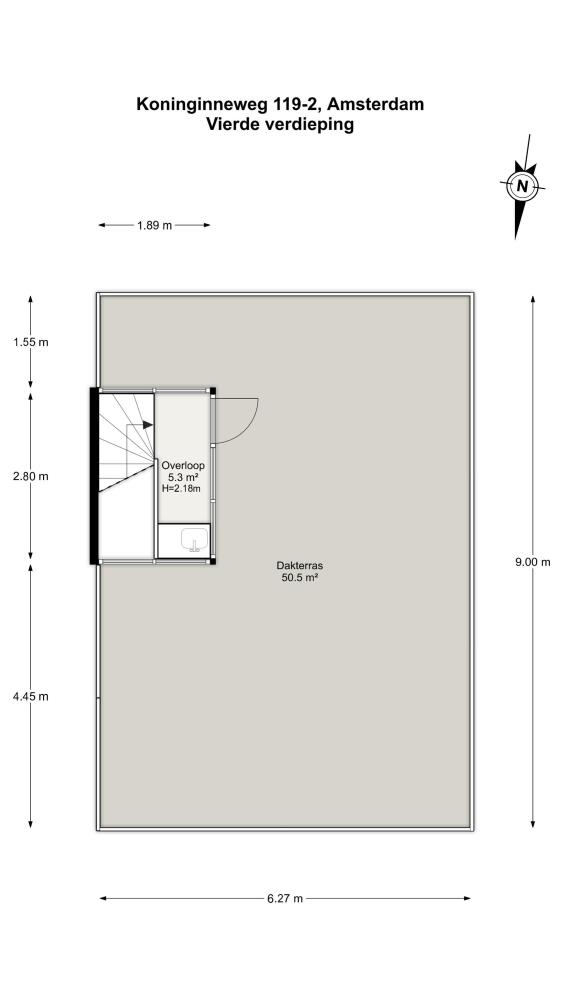
A fixed staircase leads to the fourth floor, where a bright rooftop extension with large windows provides access to the generous roof terrace. The rooftop extension features a practical kitchenette with a sink and storage cupboards, ideal for preparing and serving refreshments on warm summer days.
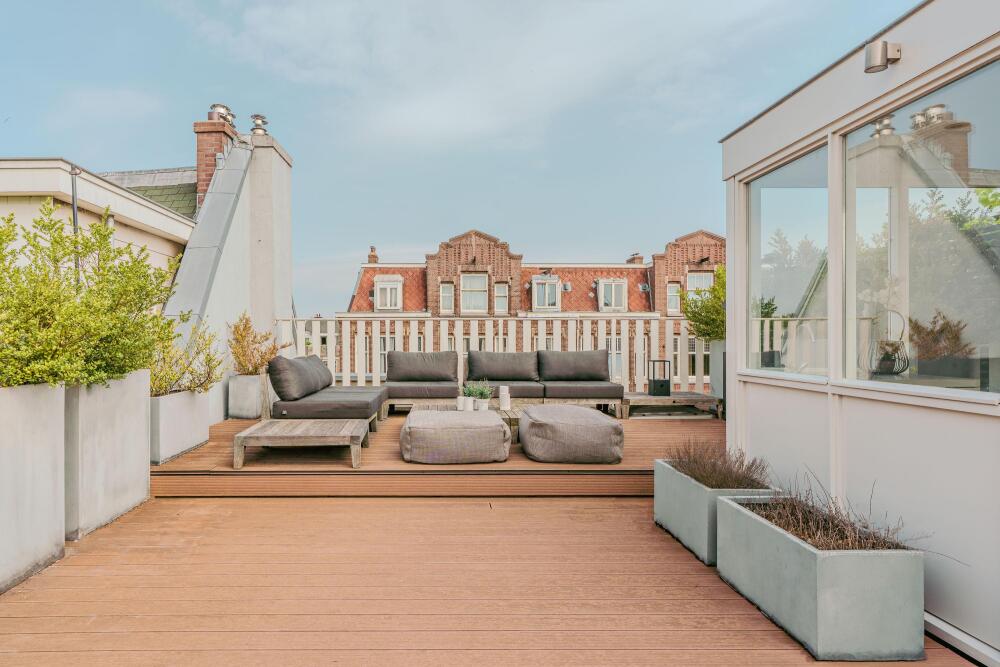
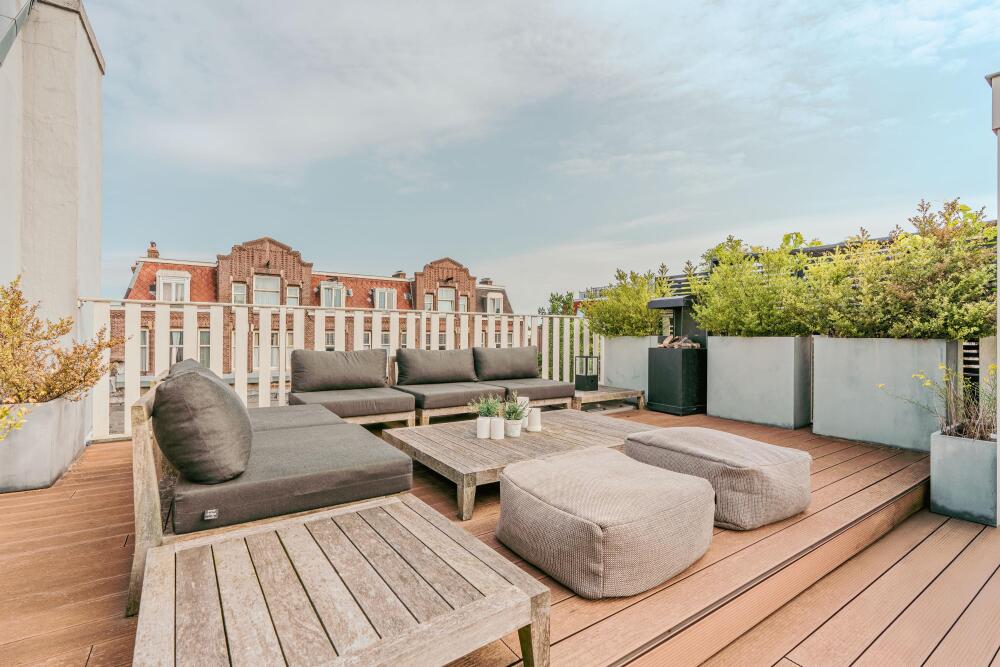
The exceptionally spacious roof terrace of approximately 50 m² is finished with wooden decking and features a balustrade and various planters. Its generous dimensions provide ample opportunities to create several seating and dining areas, including a comfortable lounge area and a large outdoor dining table.
From the terrace, you can enjoy peace, privacy and sweeping views over the characteristic rooftops of Amsterdam Oud-Zuid. A wonderful outdoor space where you can enjoy the sunshine throughout the day, unwind in comfort or entertain guests.
Location and Accessibility
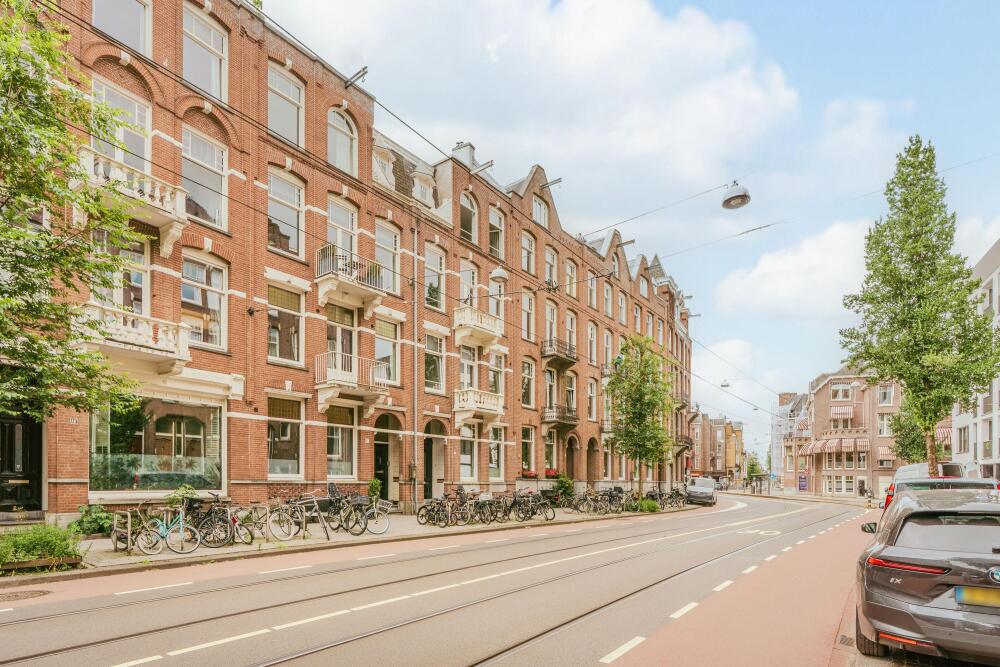
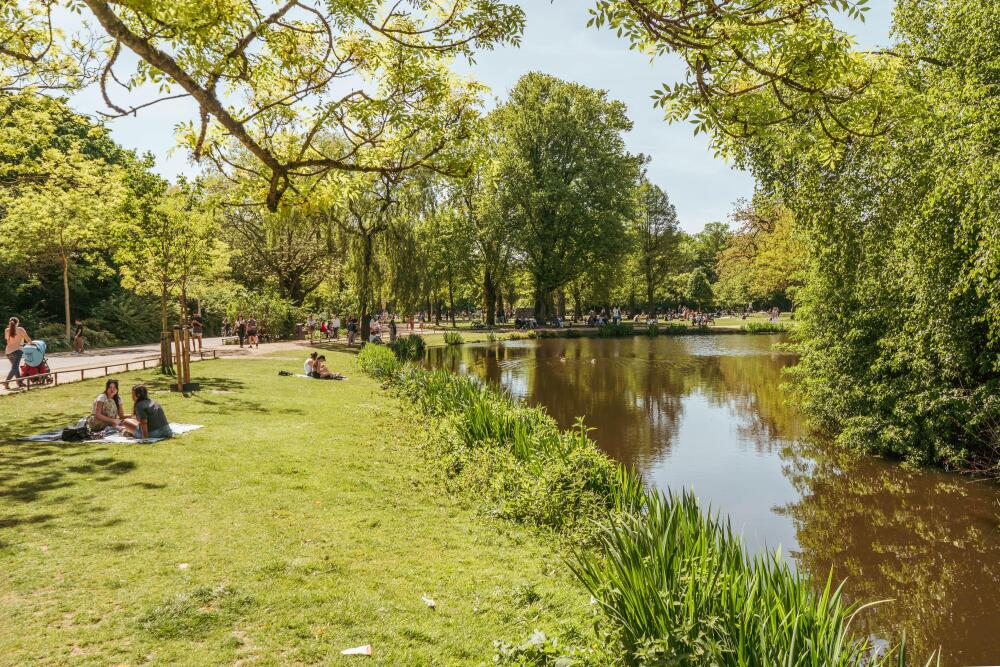
The property is situated on the highly sought-after Koninginneweg, in the prestigious and leafy Willemspark neighbourhood of Amsterdam Oud-Zuid. This characteristic avenue is known for its beautiful historic architecture, wide pavements and peaceful residential atmosphere. Vondelpark is just a few minutes' walk away, offering plenty of opportunities for relaxation, sports and recreation.
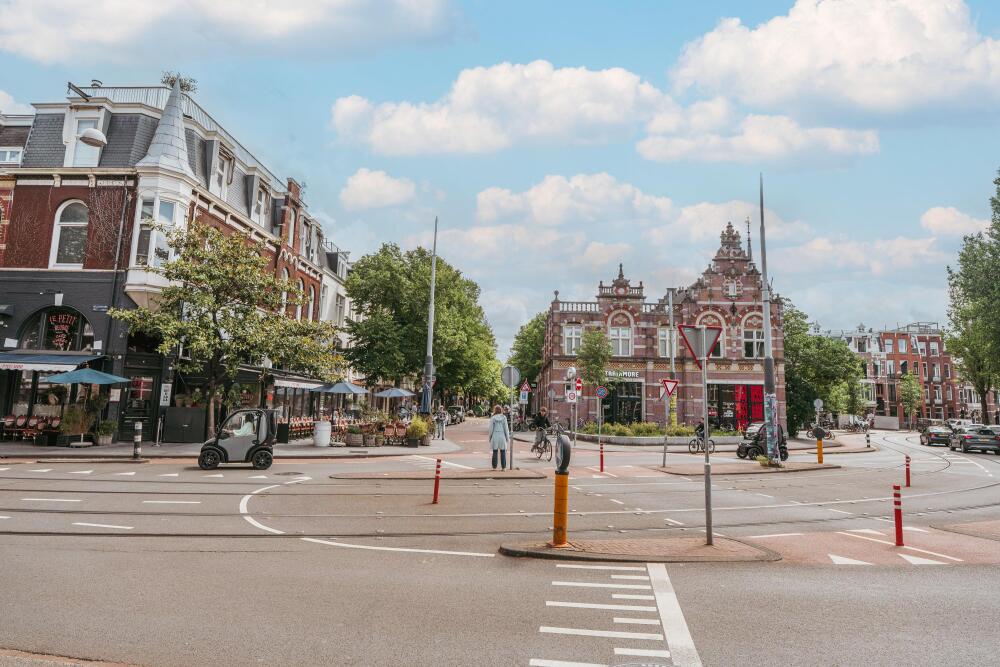
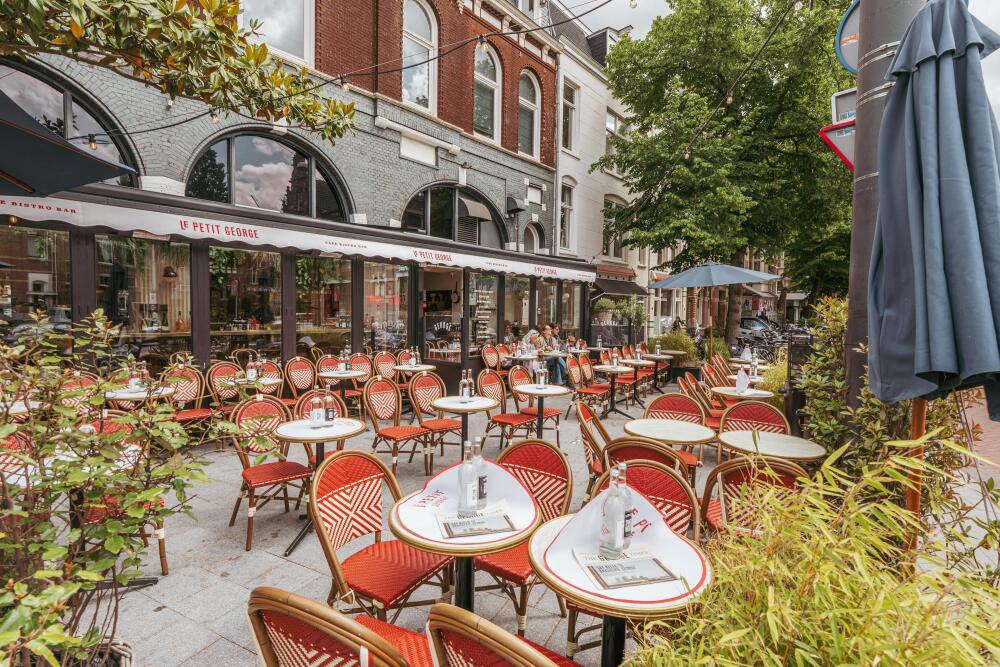
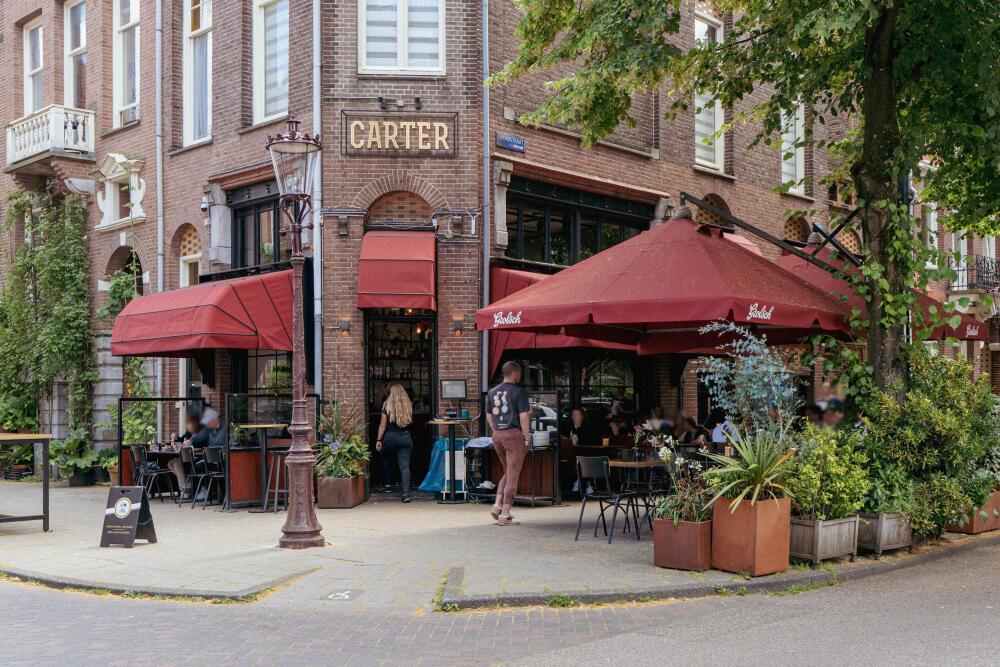
The immediate surroundings offer a varied selection of shops, speciality stores, cafés and restaurants, including Simon Meijssen bakery, Restaurant Jules, Bâtard wine shop and Bar Barolo. The nearby Cornelis Schuytstraat and Olympiaplein also contribute to the vibrant character of the neighbourhood, with their attractive selection of boutiques, delicatessens and restaurants. Various shops and supermarkets for everyday groceries can be found within easy reach.
The property is exceptionally well connected, whether travelling by bicycle, public transport or car. Several tram and bus connections are available in the immediate vicinity, while the A10 ring road can be reached within just a few minutes.
Parking
Paid street parking applies from Monday to Saturday between 9:00 AM and midnight, and parking is also available through a residential permit system. A parking permit can be requested from the Municipality of Amsterdam (permit area Zuid – 8.1). The current waiting time for a parking permit can be obtained from the Municipality of Amsterdam.
Key Features
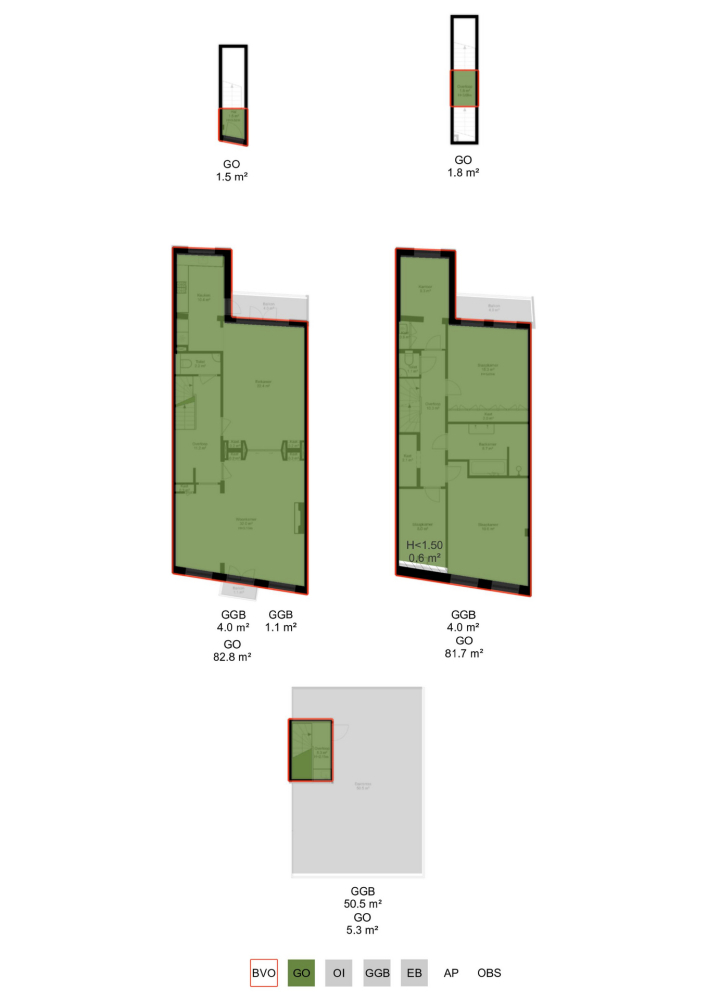
- Two-level upper-floor apartment of approximately 173 m² (measured in accordance with NEN 2580 measurement guidelines);
- Roof terrace of approximately 51 m² (measured in accordance with NEN 2580 measurement guidelines);
- Freehold property, meaning no ground lease;
- Energy label A;
- Three bedrooms and a separate home office;
- Three balconies;
- Paid parking and residential parking permit system;
- The Homeowners' Association (VvE) is not yet active;
- Transfer date by mutual agreement.
This information has been compiled with due care. However, no liability is accepted for any incompleteness, inaccuracy or otherwise, nor for any consequences thereof. All stated dimensions and surface areas are indicative. The buyer has their own duty to investigate all matters of relevance to them. With respect to this property, the agent acts as adviser to the seller. We recommend engaging a qualified (NVM) buying agent to guide you through the purchasing process. If you have specific requirements regarding the property, we advise making these known to your buying agent in a timely manner and conducting independent research accordingly. If you choose not to engage a qualified representative, you are deemed by law to be sufficiently expert to oversee all relevant matters. NVM terms and conditions apply.