Living on the Rotte, with the forest as your backyard
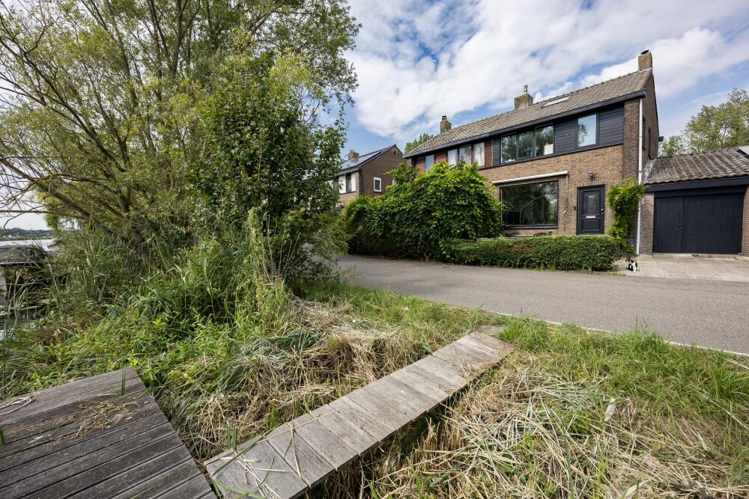
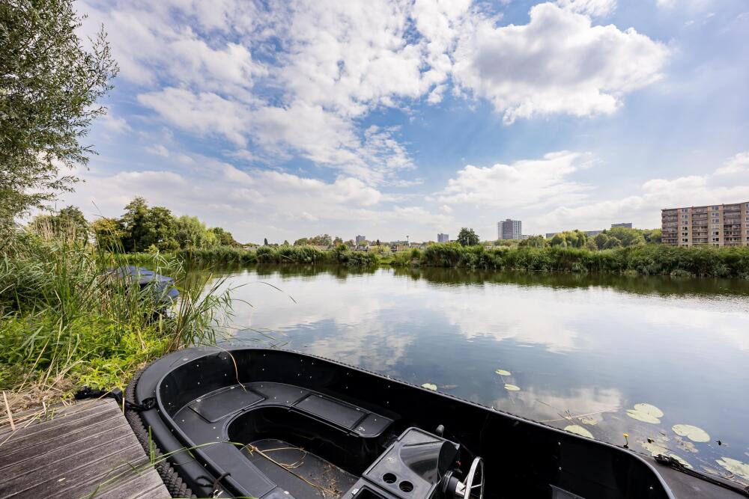
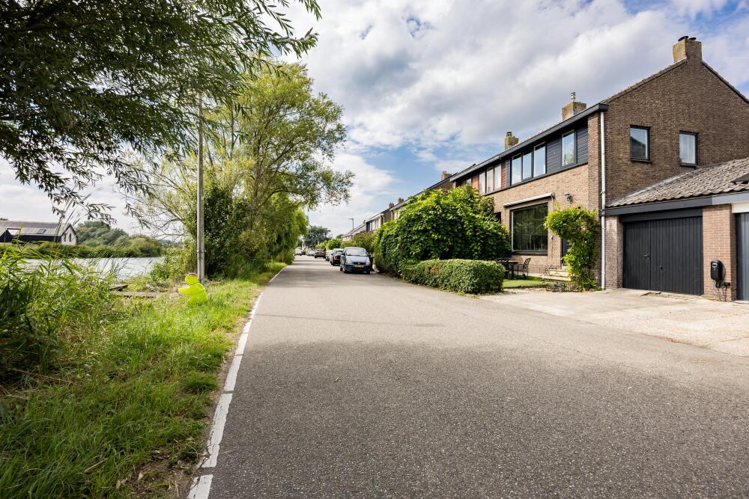
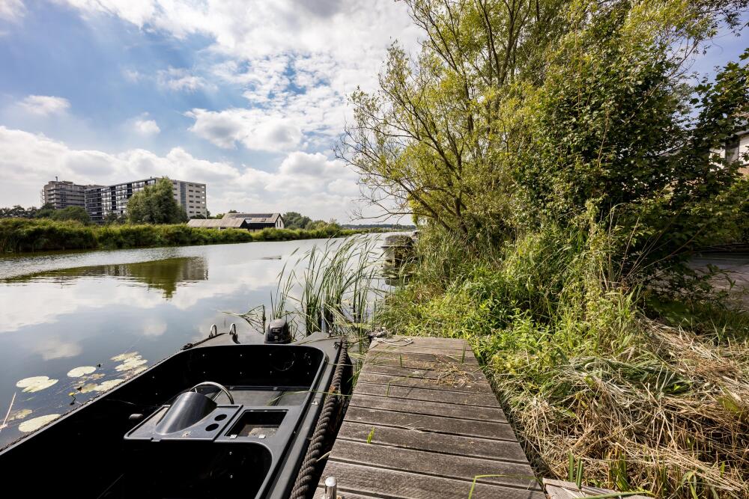
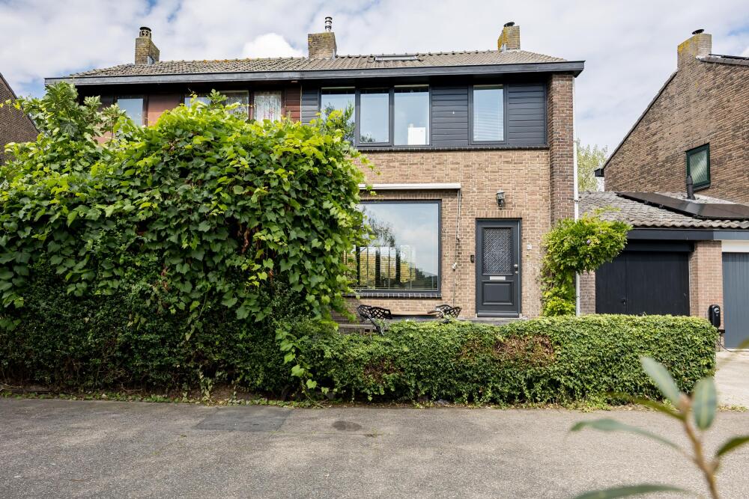
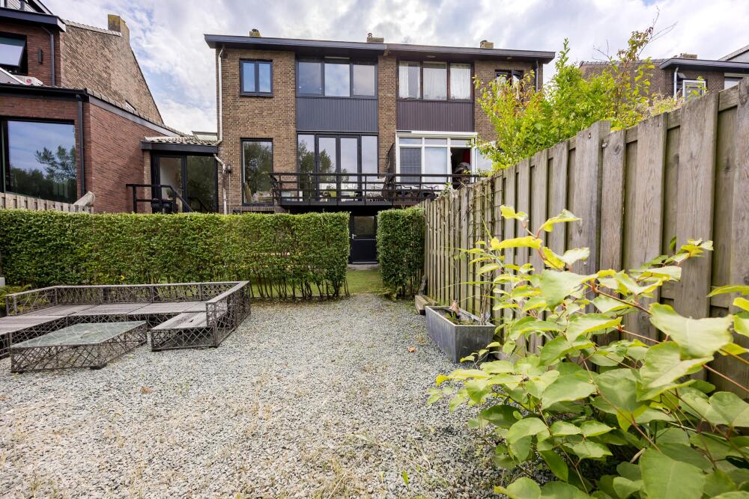
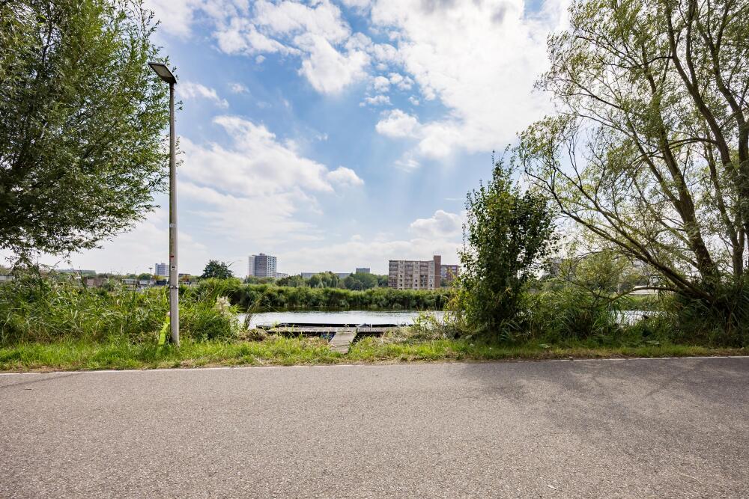
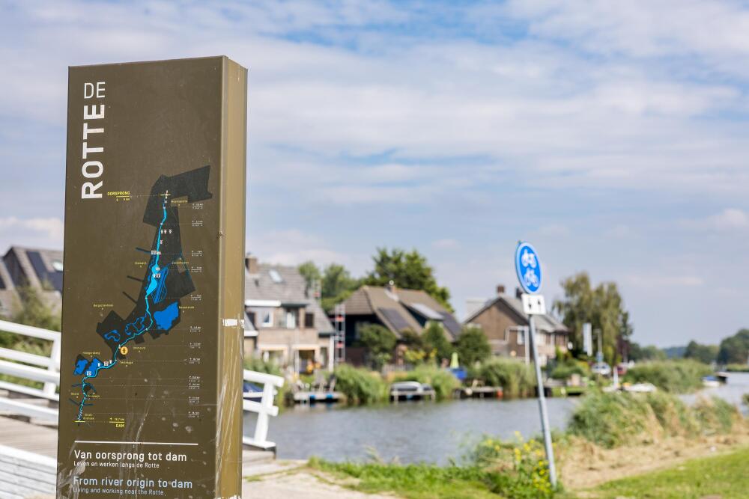
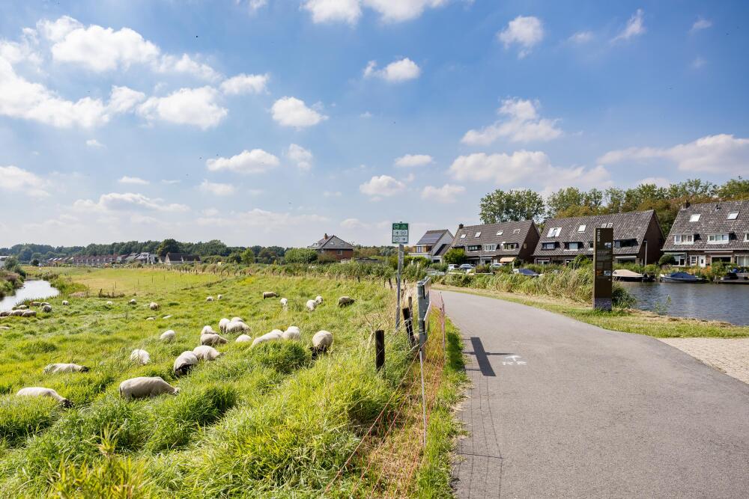
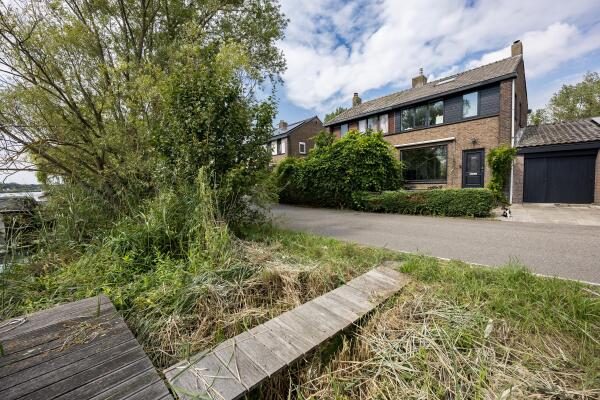
In a truly unique location, directly on the River Rotte and bordering the De Rottemeren recreational area and the Lage Bergse Bos, you will find this exceptional linked semi-detached home. The property features a spacious garden as well as its own private jetty. With unobstructed views over the water at the front and the greenery of the forest at the rear, this is a place where living and nature come together beautifully.
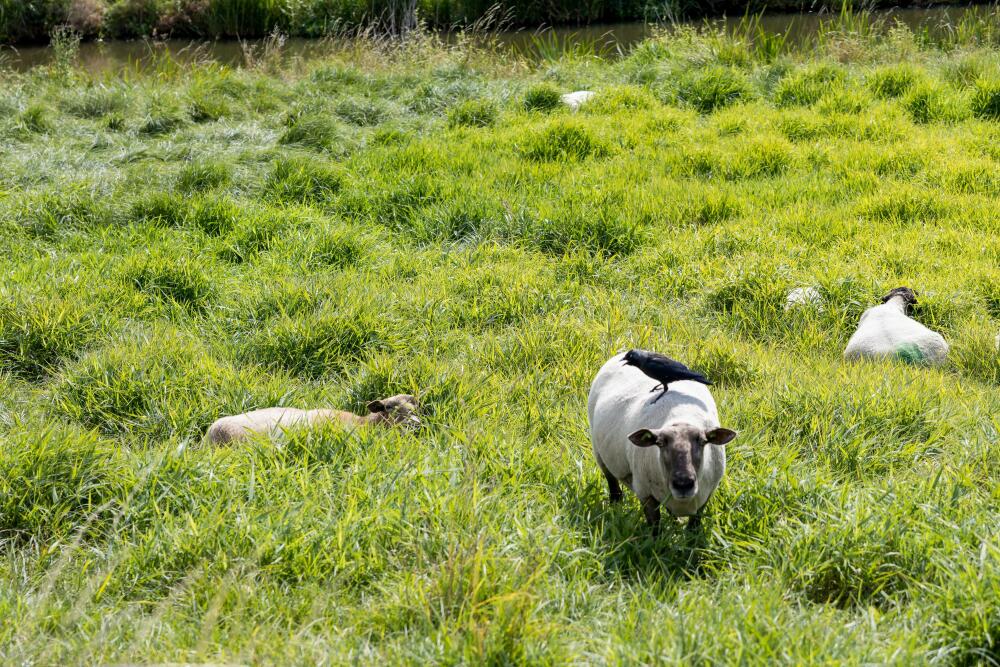
Here, outdoor living literally starts at your doorstep. Walking, cycling, horse riding or skating along the Rotte and through the Lage and Hoge Bergse Bos can all become part of everyday life. Water sports enthusiasts will also feel right at home: step straight onto the water from your own jetty and enjoy a relaxing boat trip along the Rotte.
The immediate surroundings offer a wide range of recreational facilities, including the ski slope, mountain bike trail, Zevenhuizerplas, several petting zoos and welcoming restaurants and cafés. For daily shopping and other amenities, Bergschenhoek, Ommoord and Hillegersberg are all within easy reach.
A truly special place to live for those who appreciate peace, space, water and nature. The property has a total floor area of 151 m². Due to the ceiling height of the basement, this consists of 95 m² of official living space and a 56 m² basement.
Layout
Ground floor
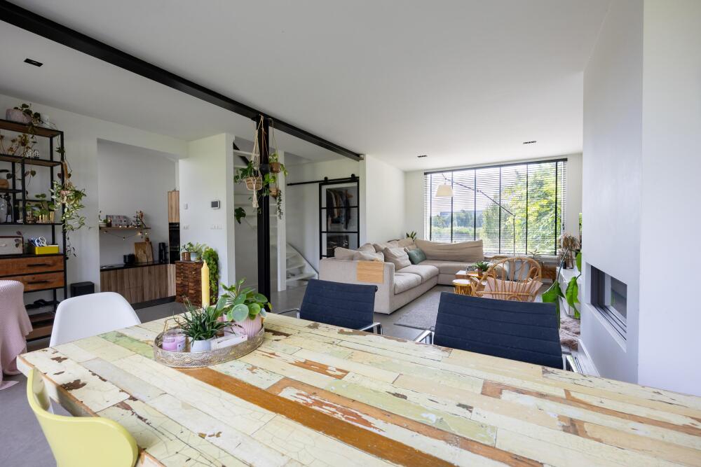
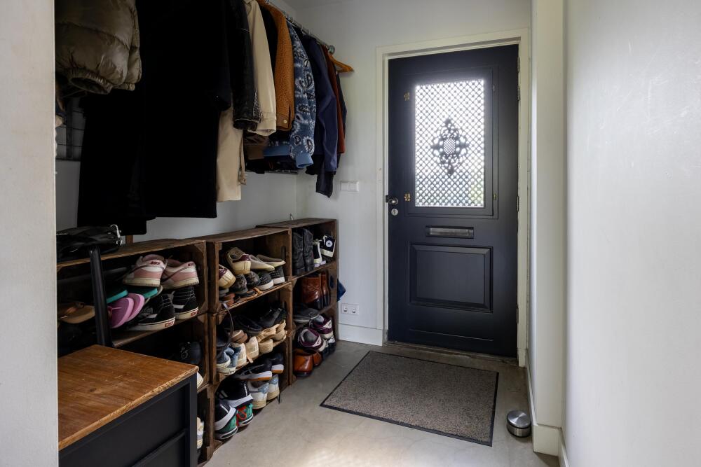
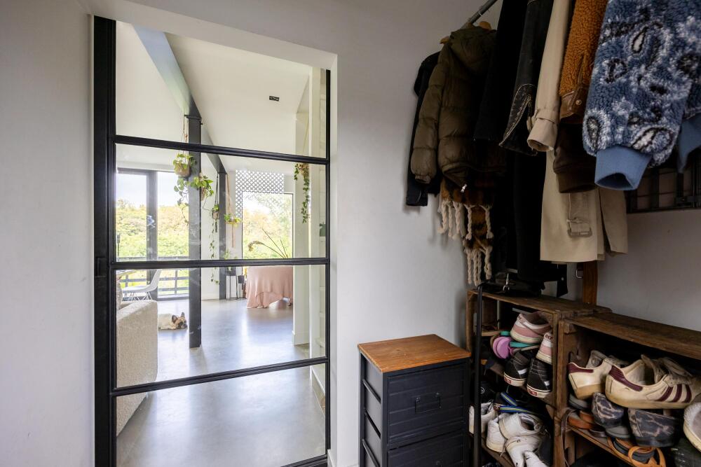
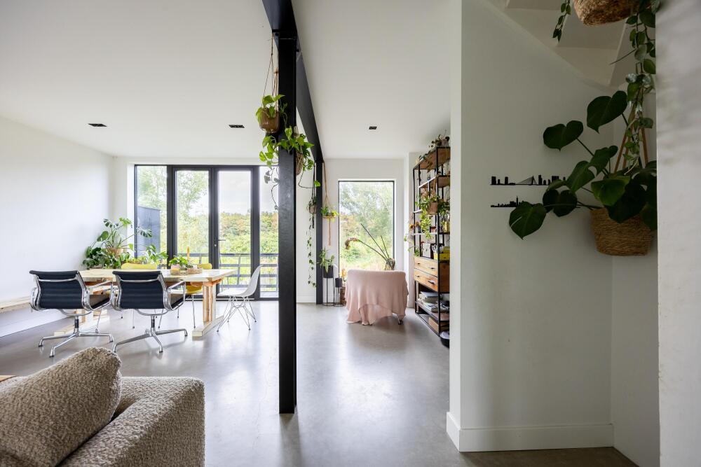
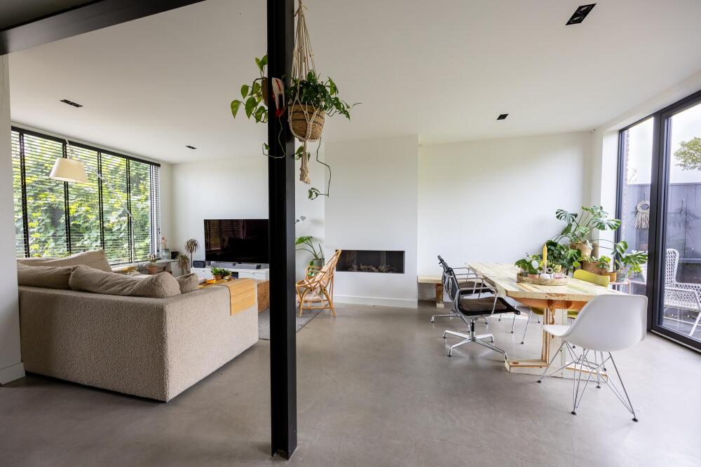
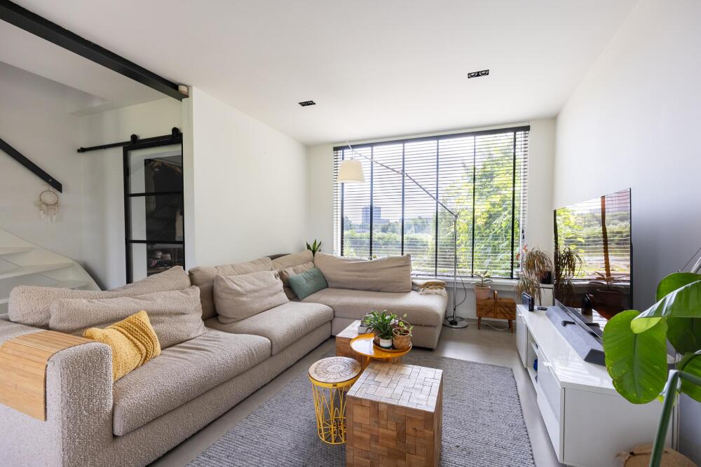
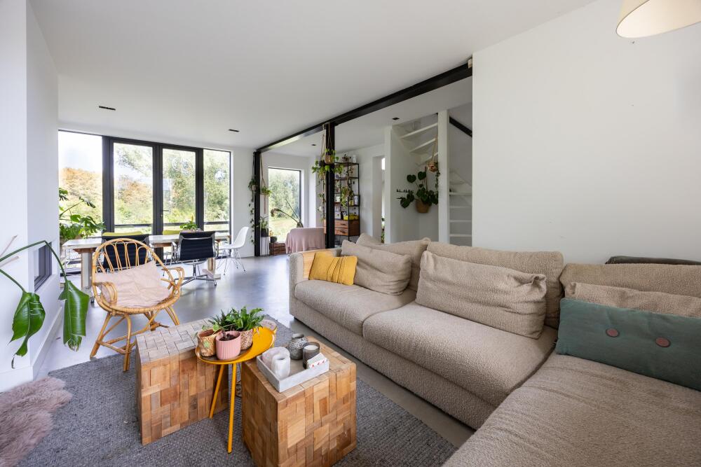
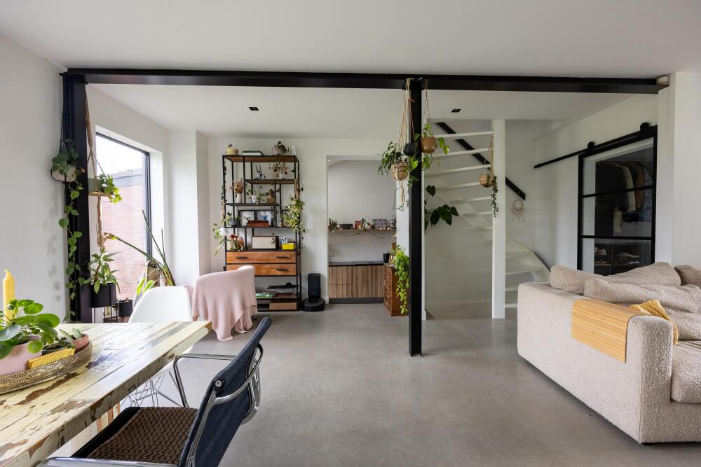
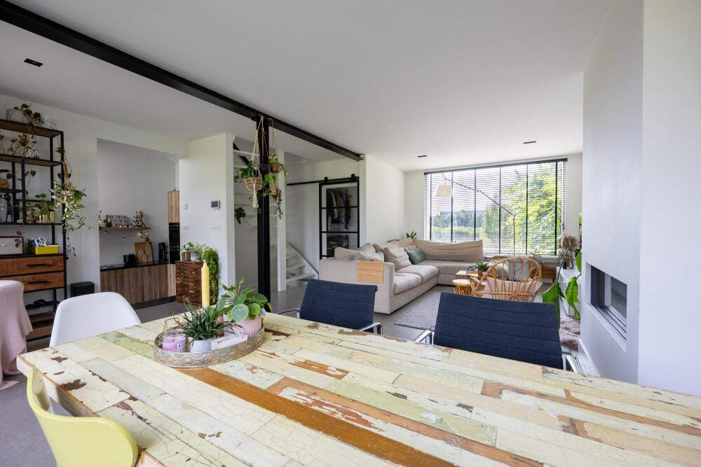
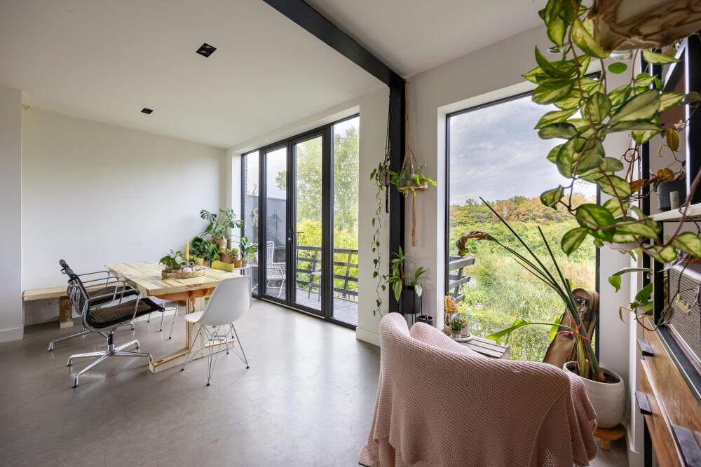
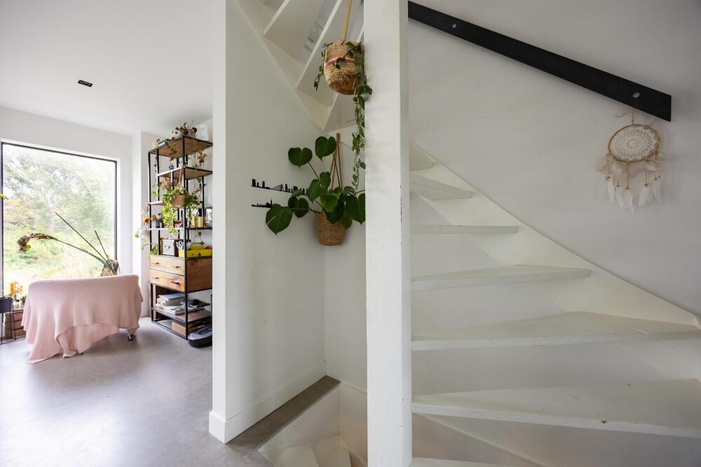
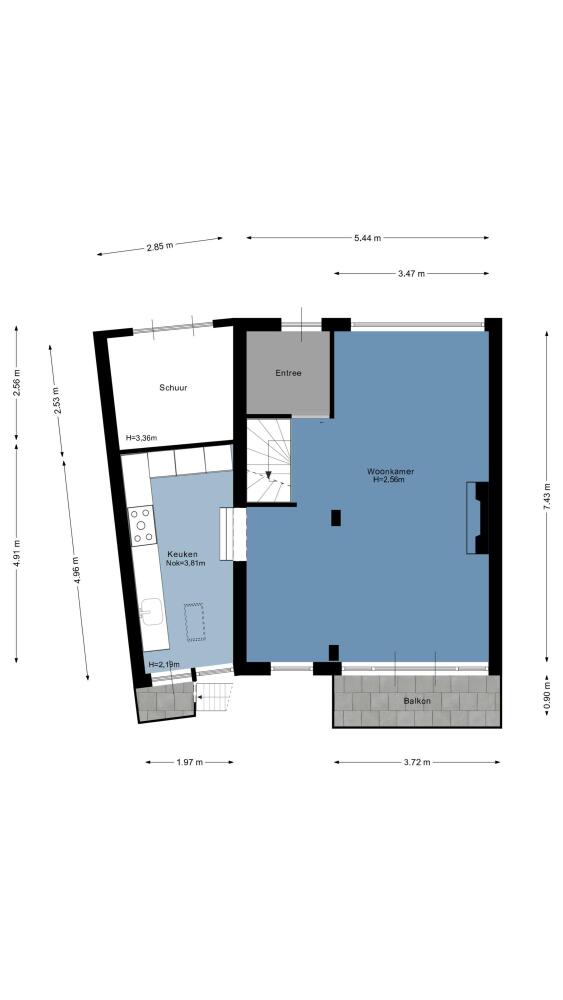
Through the entrance hall, featuring a characterful steel sliding door, you enter the bright and inviting living room. Thanks to the large windows, you can enjoy unobstructed views in both directions: over the water at the front and over the greenery of the Lage Bergse Bos at the rear.
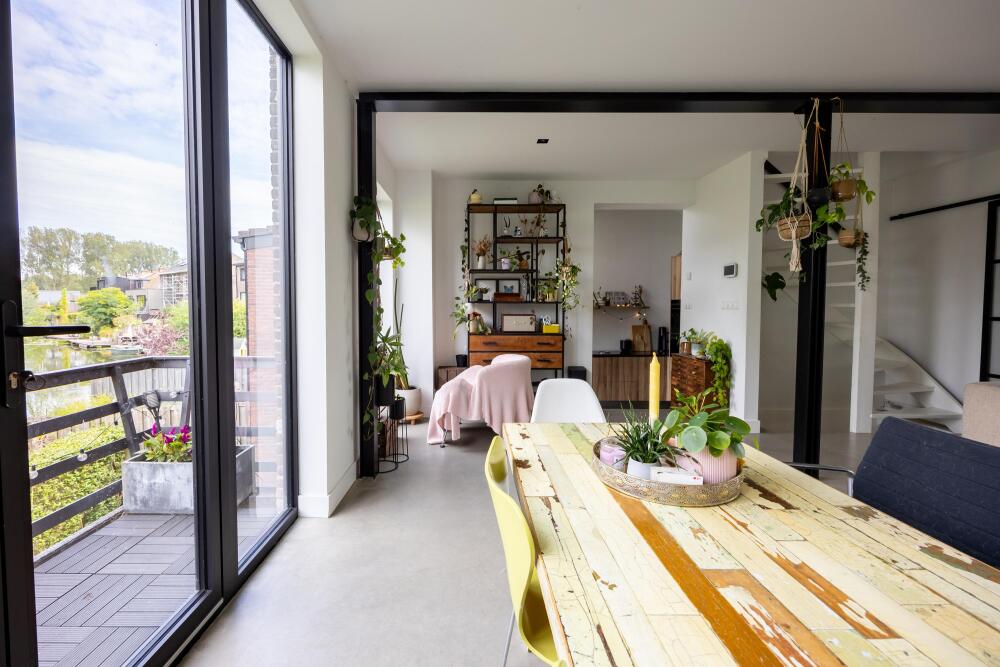
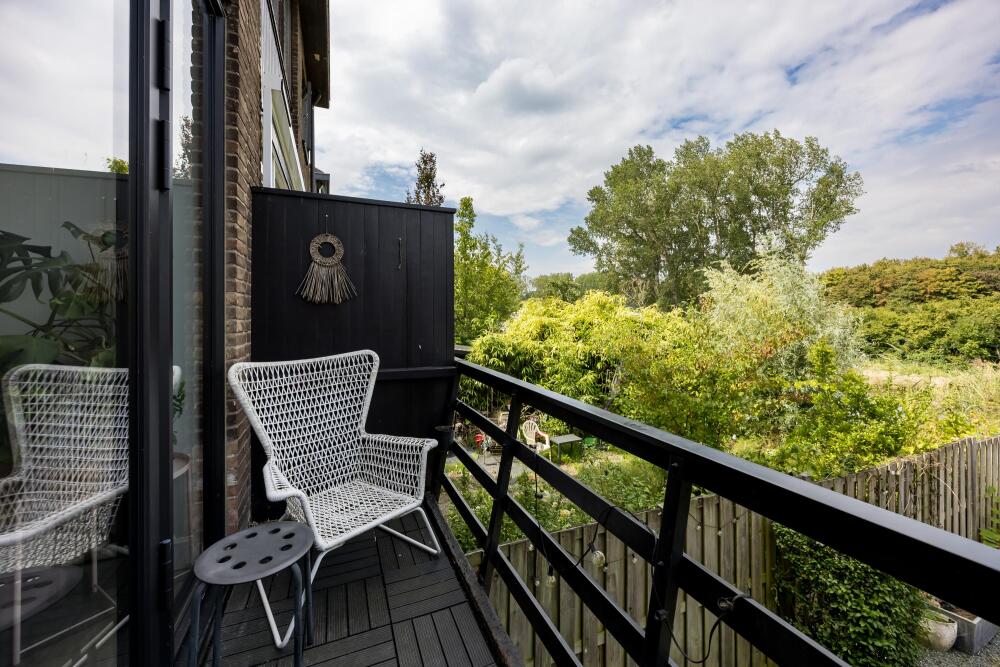
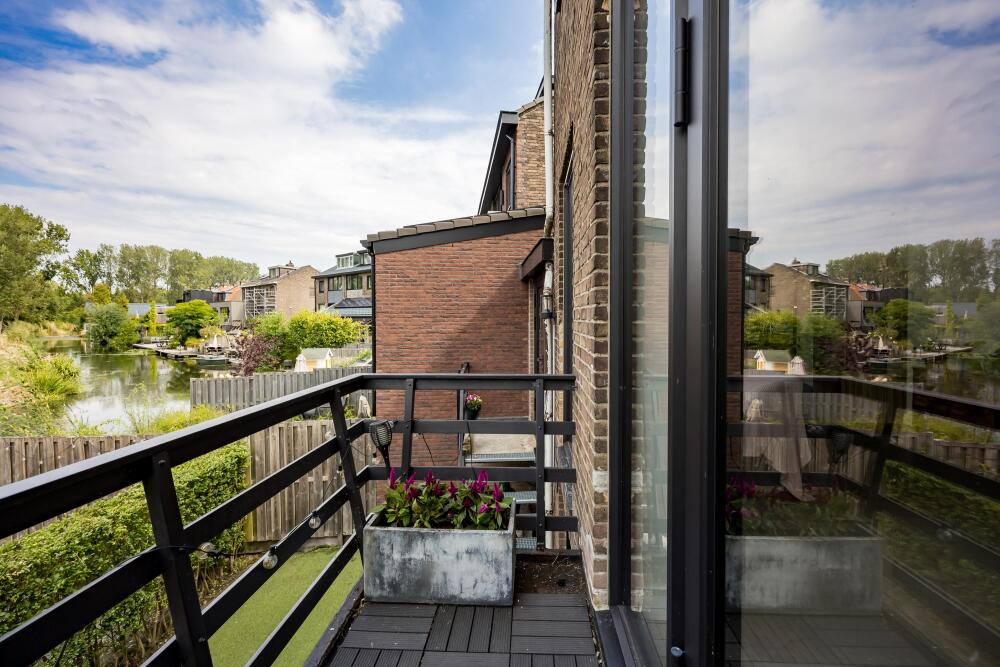
The living room features a cosy gas fireplace, a robust concrete floor and French doors opening onto the balcony. These doors were replaced in 2019 and are maintenance-free. The ceiling was also renewed in 2019 and fitted with modern recessed spotlights. The balcony is a wonderful place to start the day with a cup of coffee while enjoying the view over the forest.
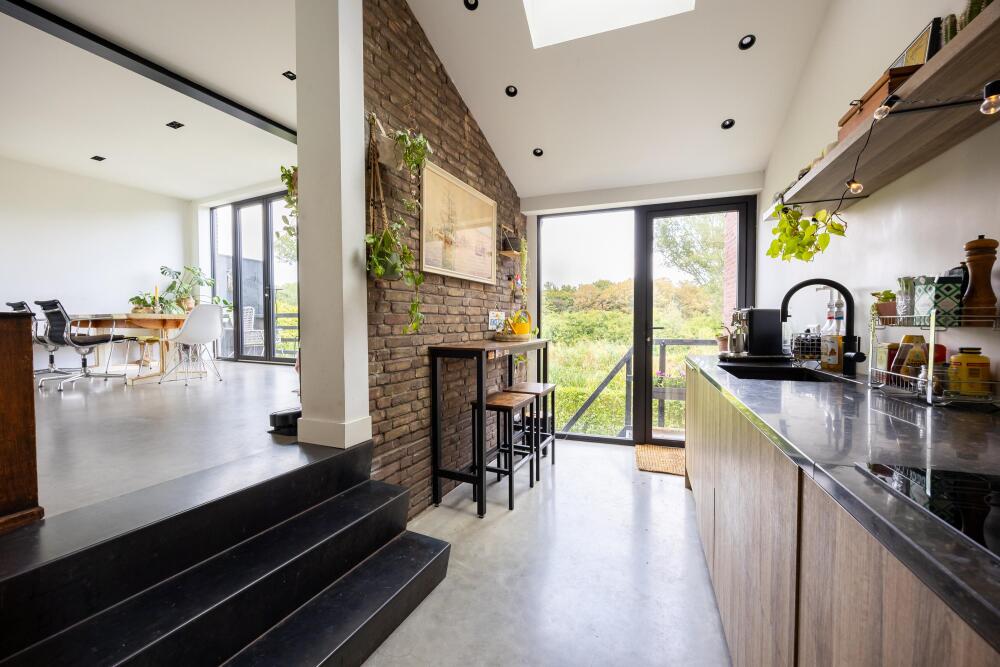
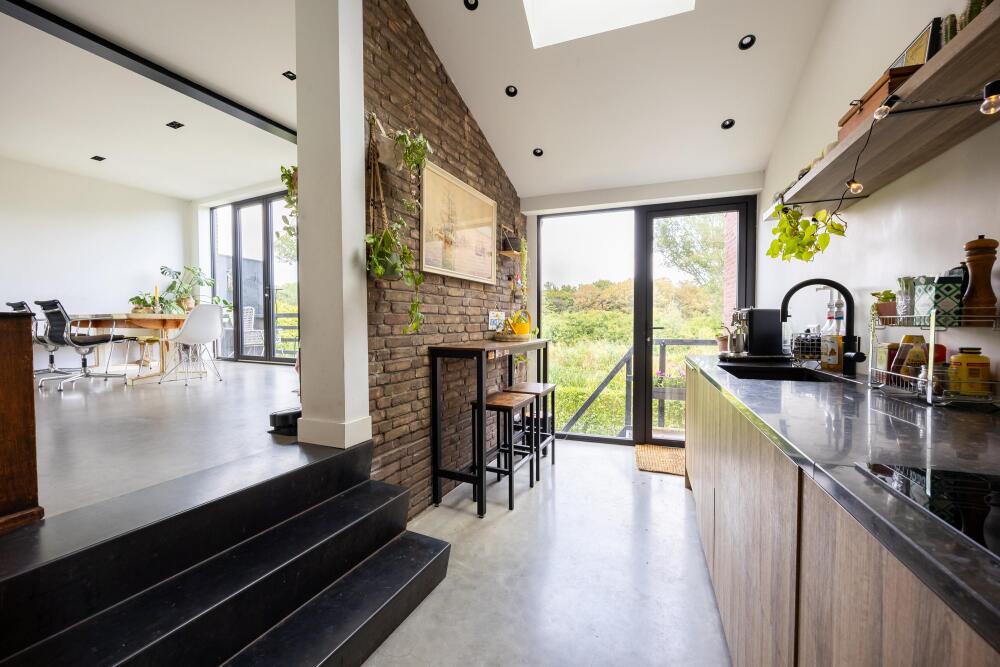
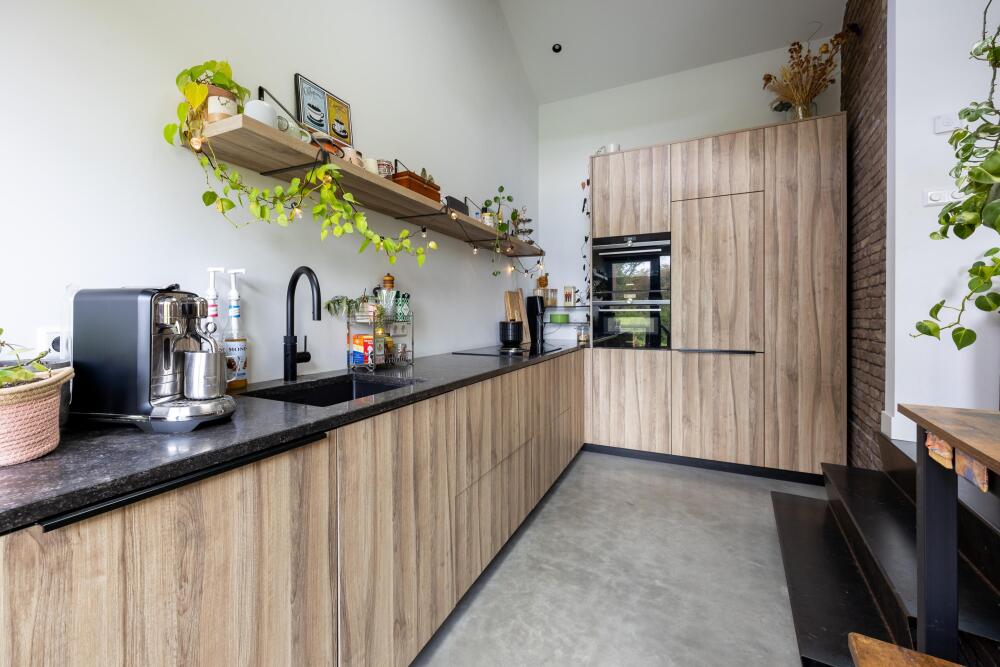
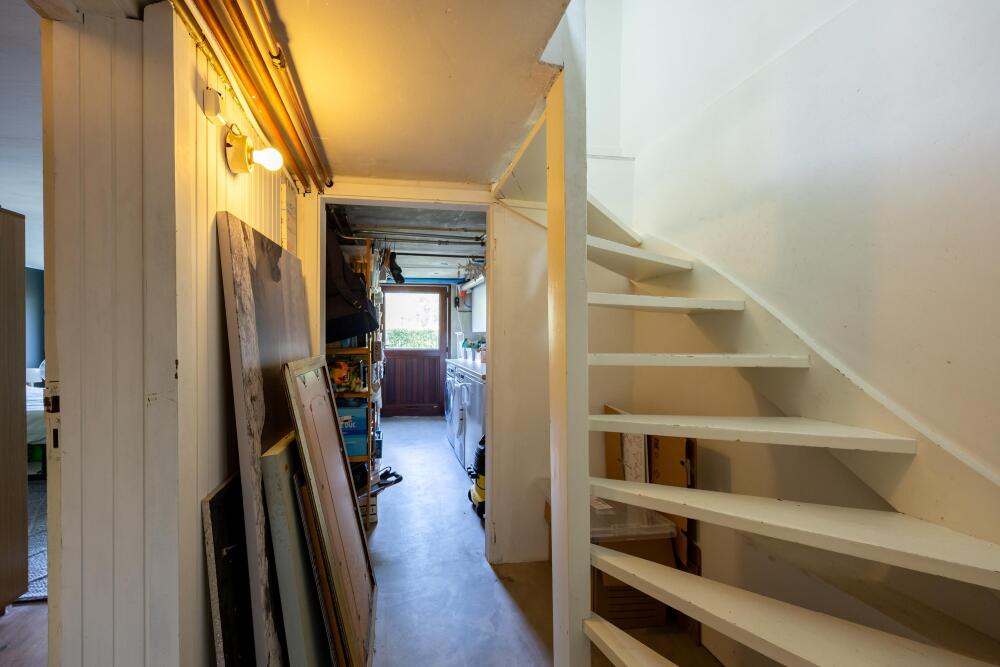
In 2019, the garage was incorporated into the home in a surprising and creative way. By opening up the rear section of the garage, a playful and distinctive space was created for the kitchen. The former garage is currently used as a practical storage area and offers plenty of space for belongings, while a car can be parked on the private driveway.
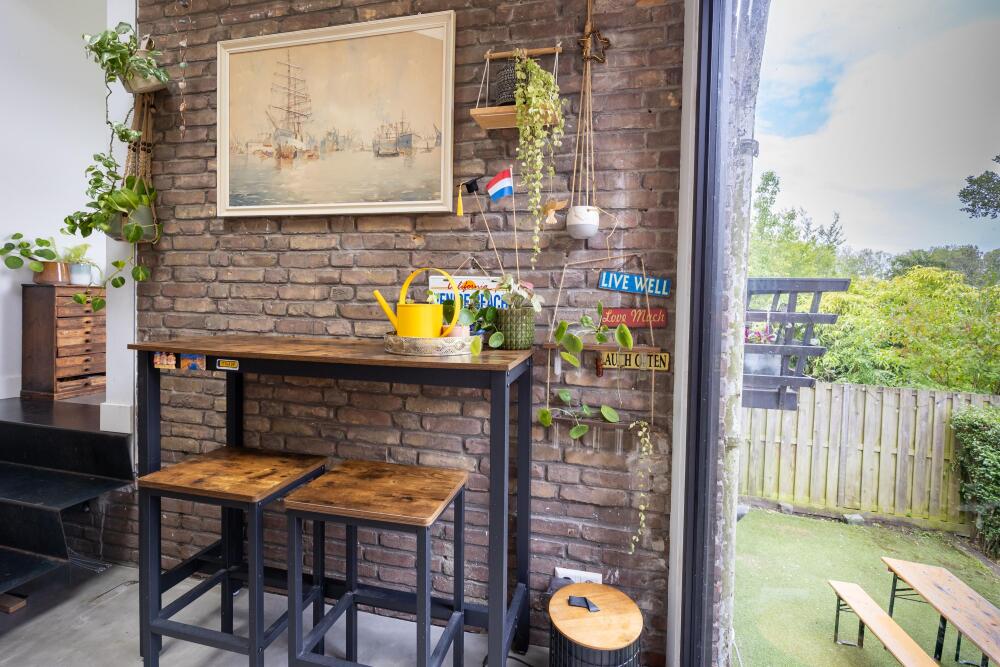
The kitchen is accessed via several steel steps and features a high ceiling, recessed spotlights and an electrically operated roof window.
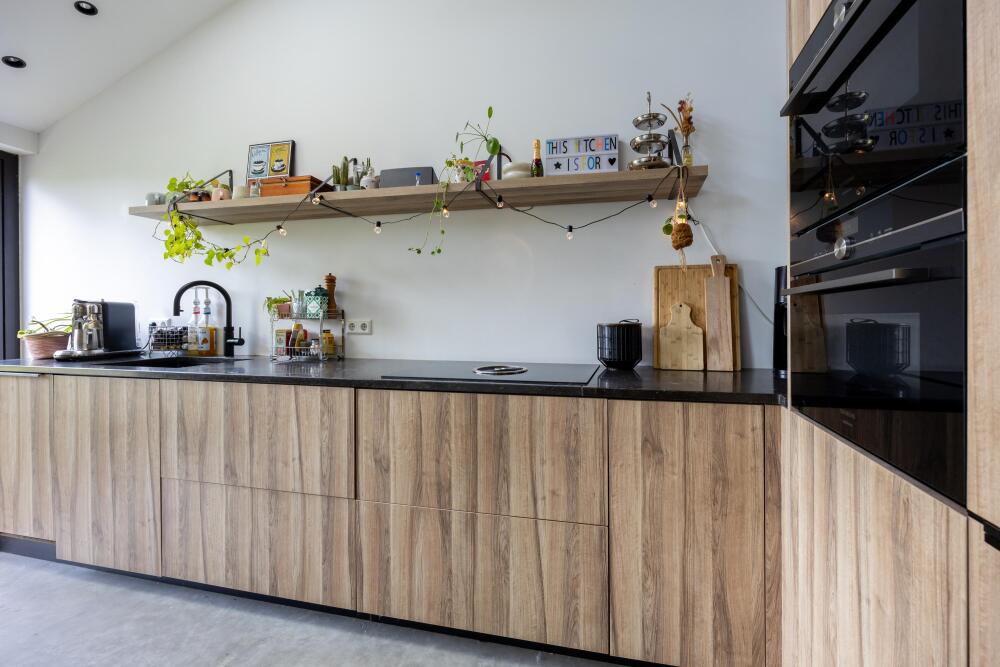
Installed in 2019, the kitchen is finished with a Belgian bluestone worktop and equipped with various built-in appliances, including a combination microwave, combination steam oven, dishwasher, induction hob, Quooker tap (replaced in 2026) and fridge-freezer.
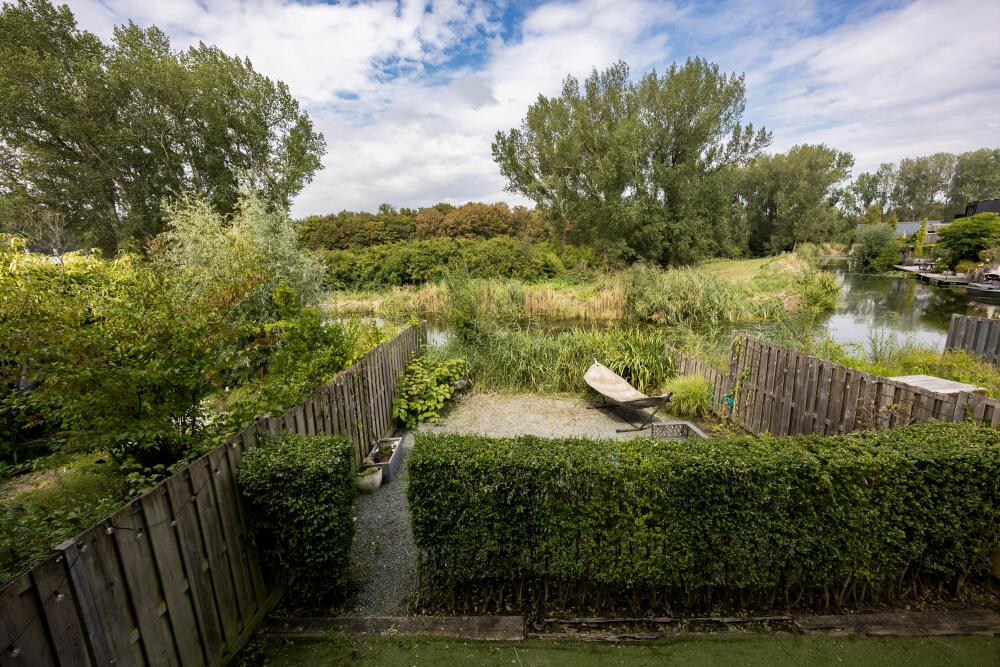
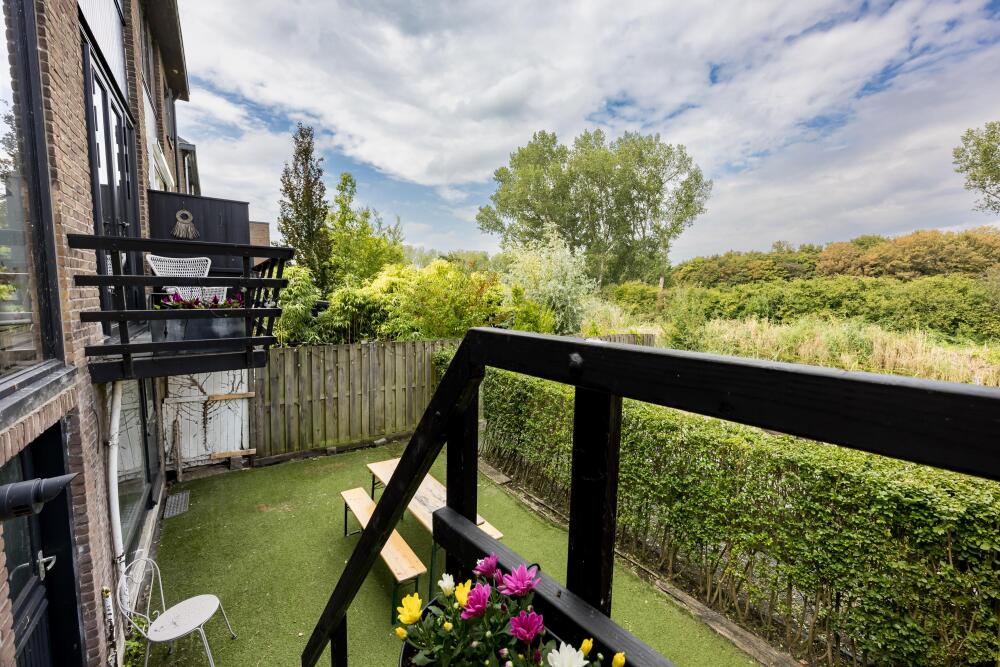
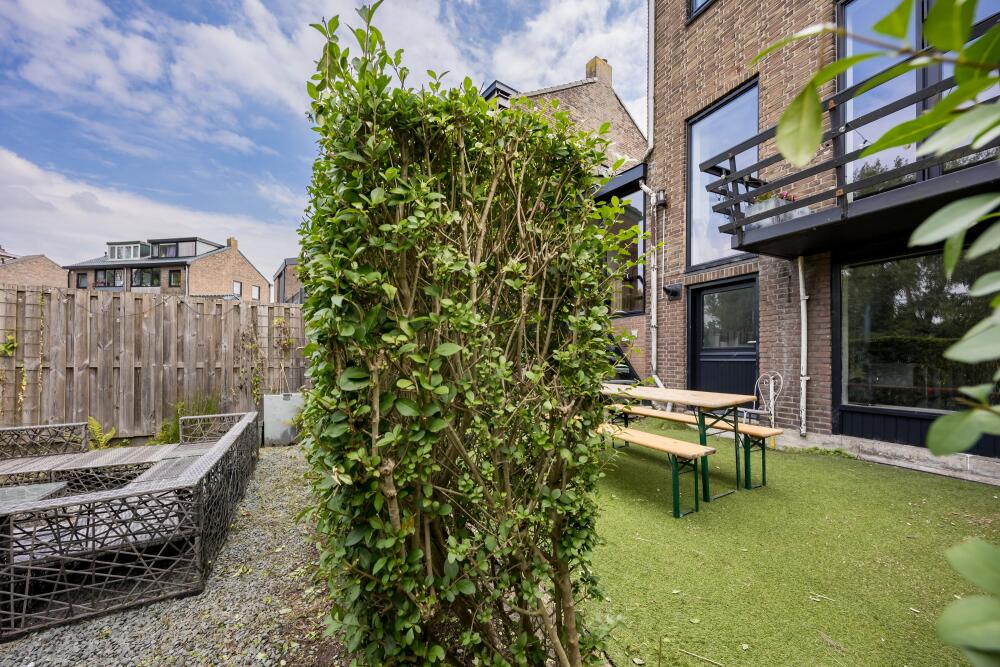
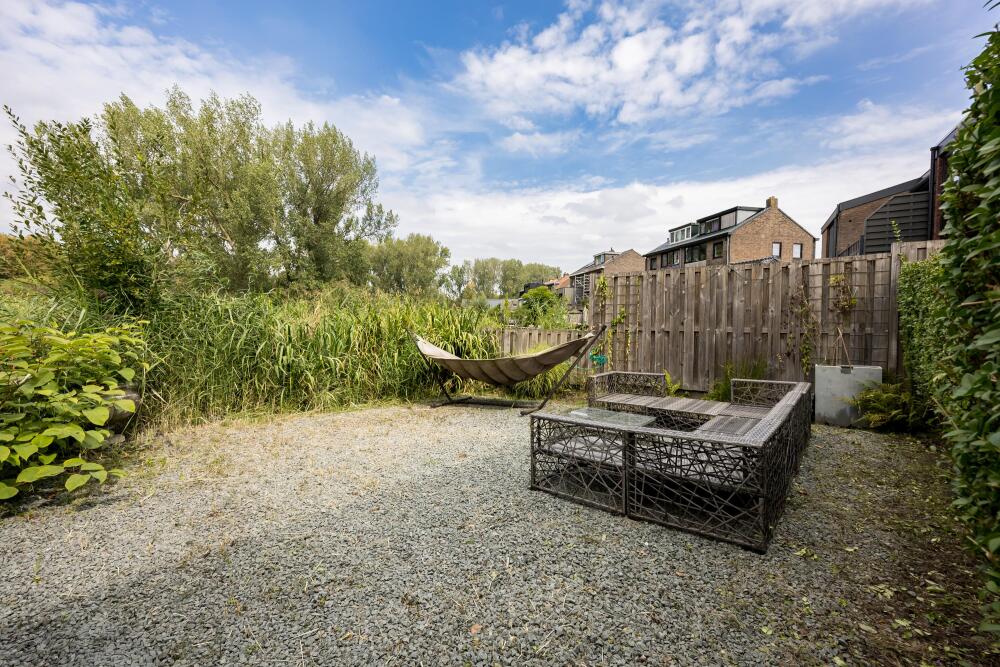
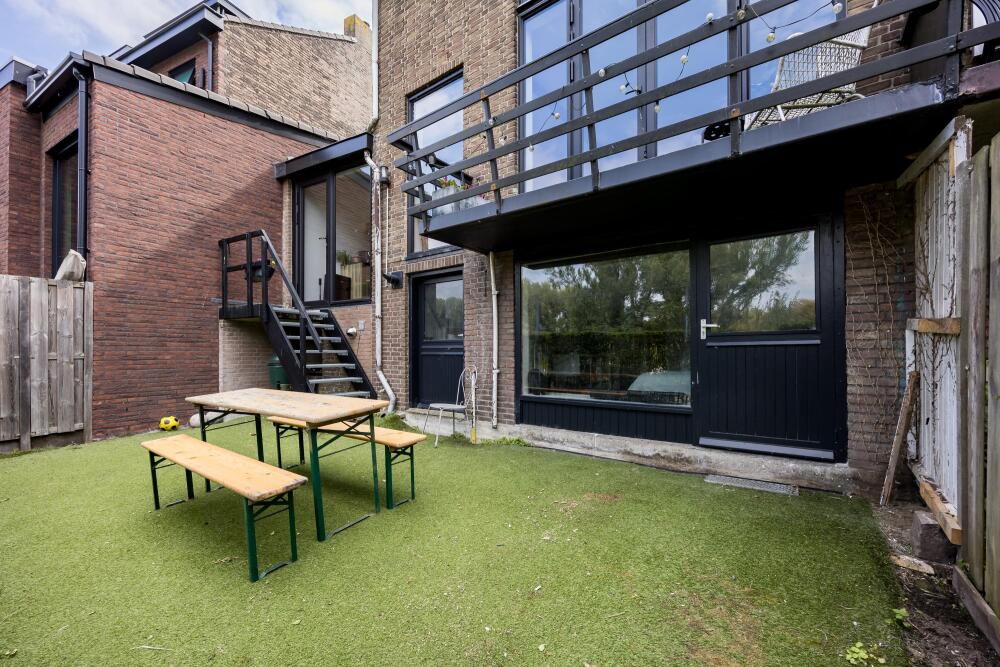
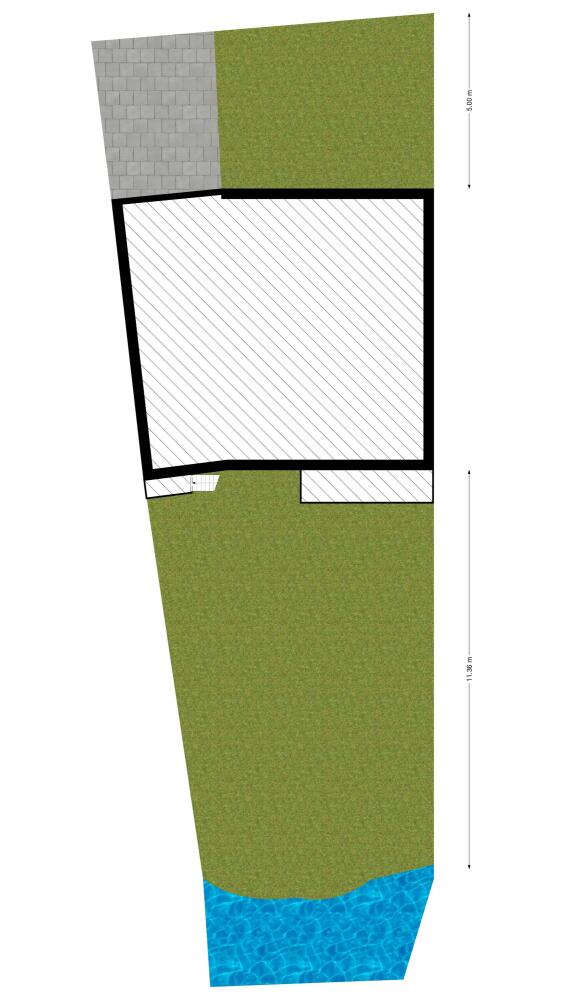
From the kitchen, the spacious rear garden can be accessed via the steel staircase, which was renewed in 2024. The rear of the property was repainted in 2026. The garden also borders the water and offers beautiful views over the greenery of the forest. It is a wonderful place for long summer evenings, drinks with friends or simply enjoying the peaceful surroundings.
Basement
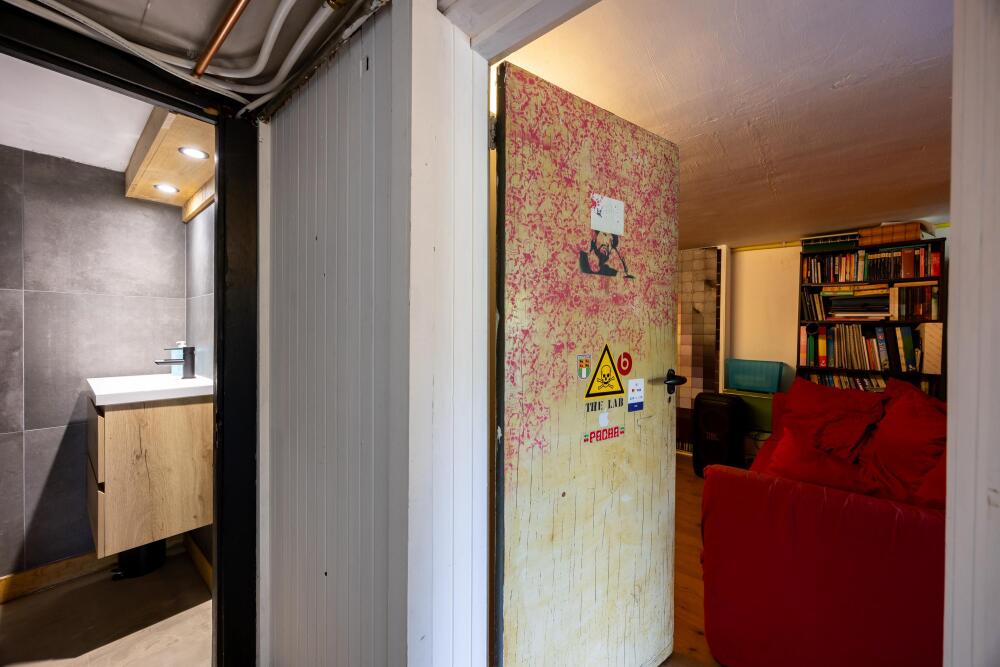
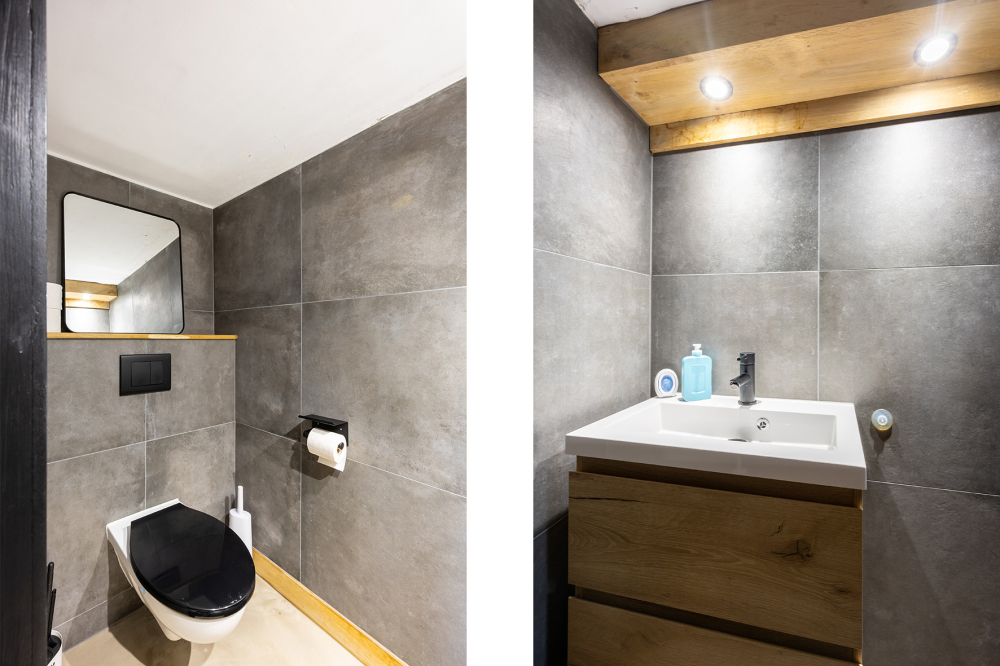
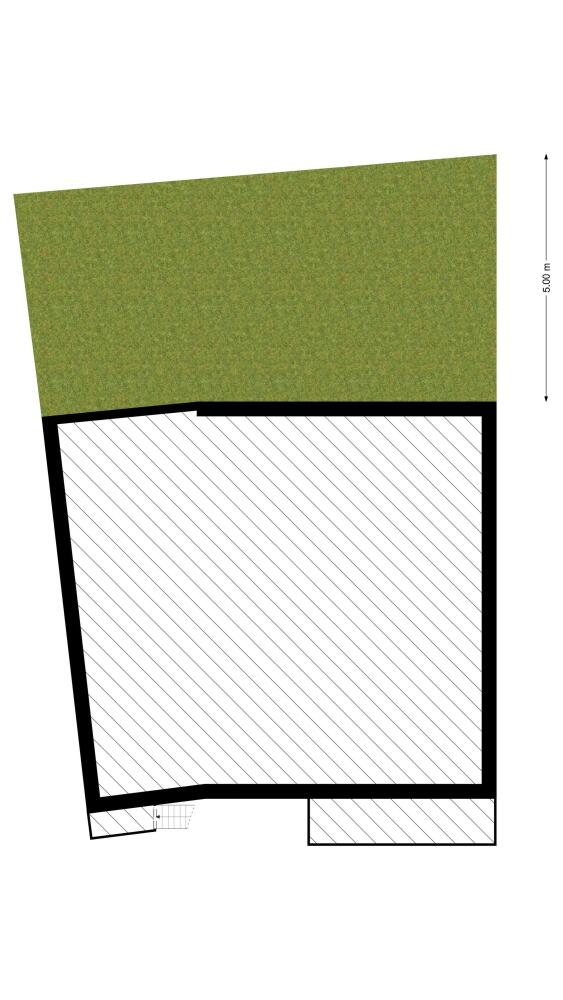
The basement can be accessed both from the garden and via the staircase from the living room. It comprises a toilet, laundry room and a spacious bedroom. In 2024, a levelling resin floor was installed throughout the basement and the toilet was renewed. The toilet is supplied with both hot and cold water.
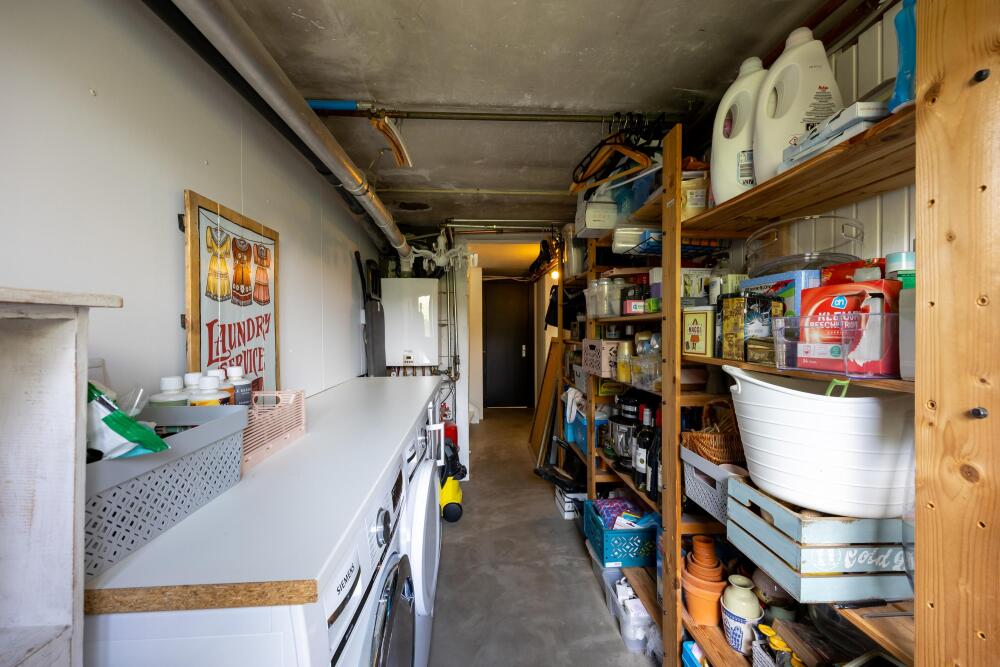
The generous laundry room provides space not only for the washing appliances, but also for plenty of storage and pantry space. The central heating system is also located here.
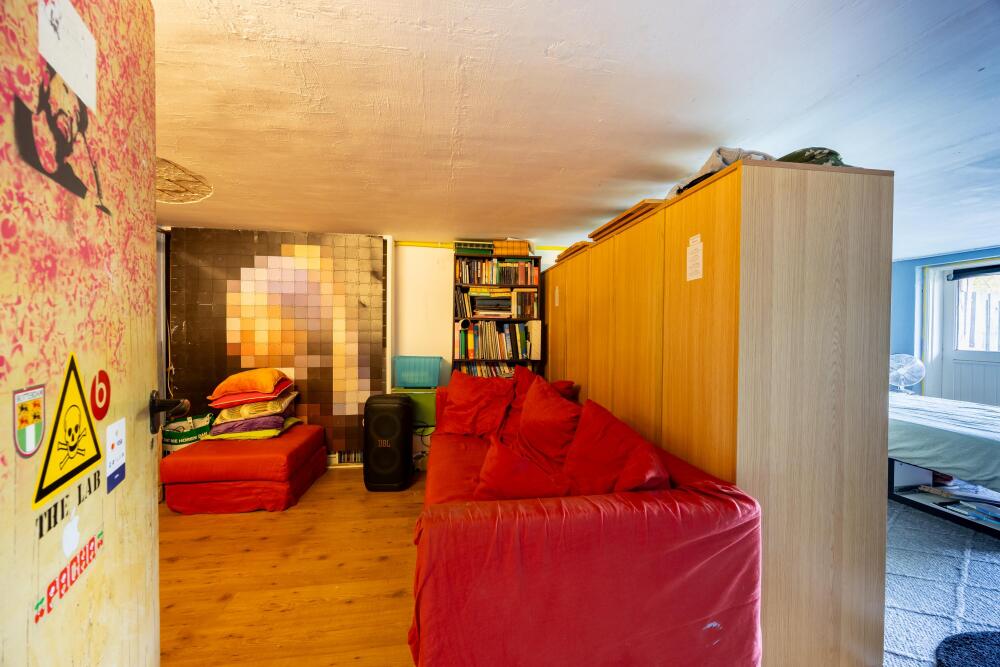
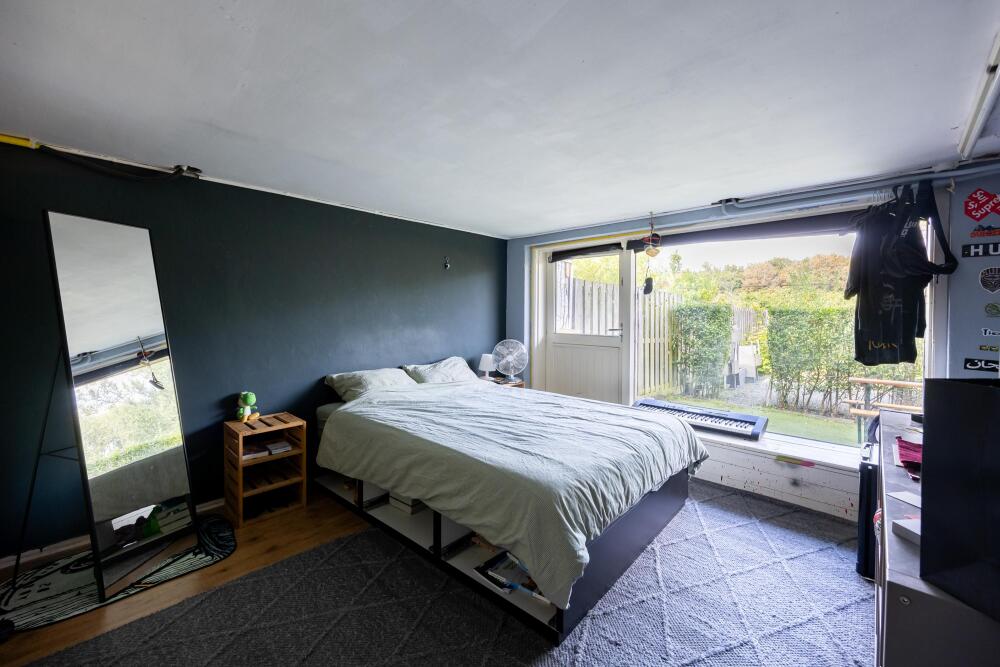
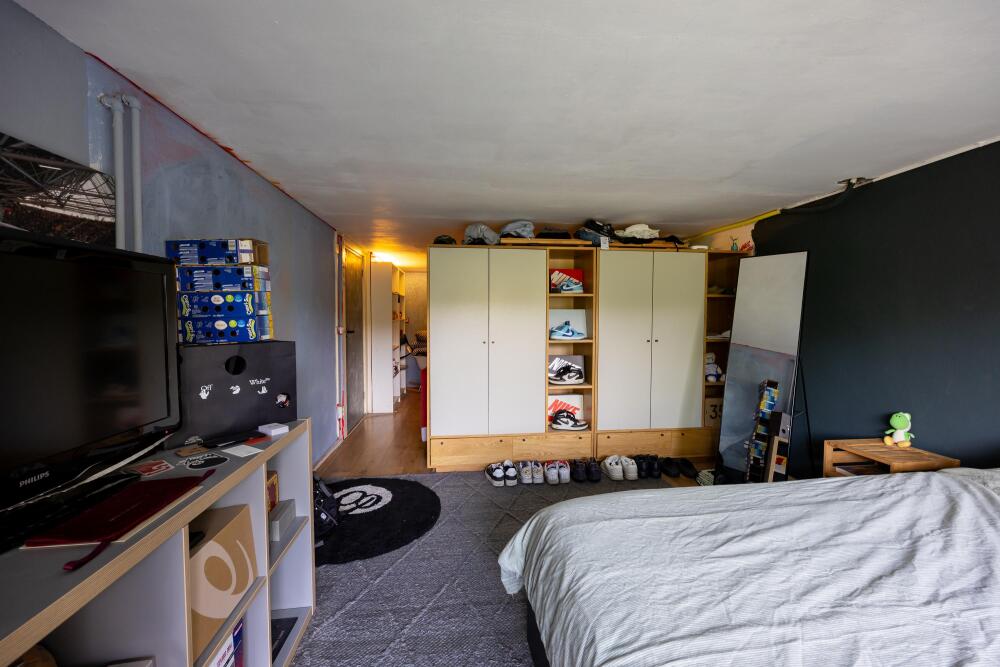
The spacious bedroom has a lower ceiling and is currently divided into two practical areas by means of wardrobes. The bedroom provides direct access to the garden.
First floor
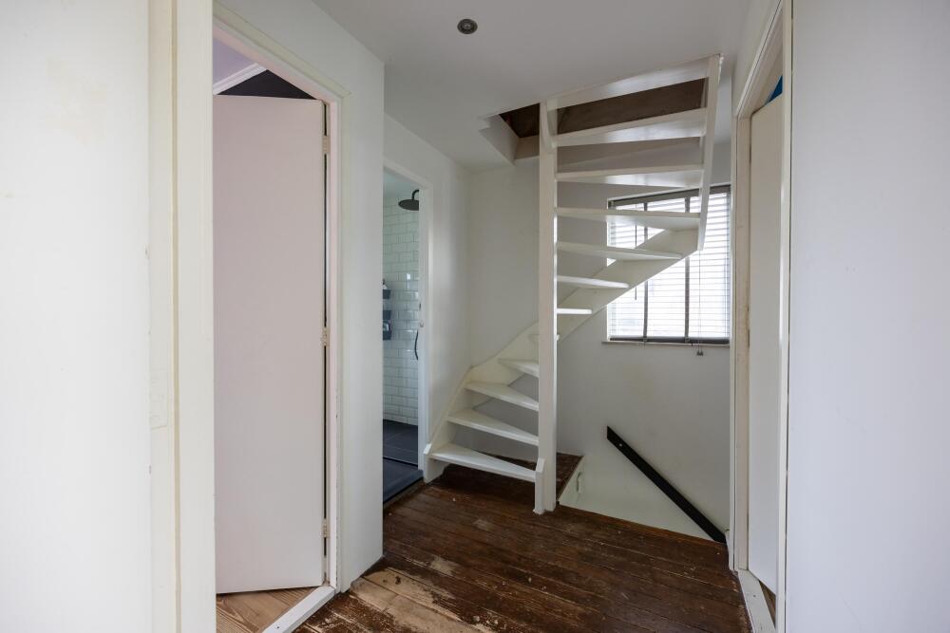
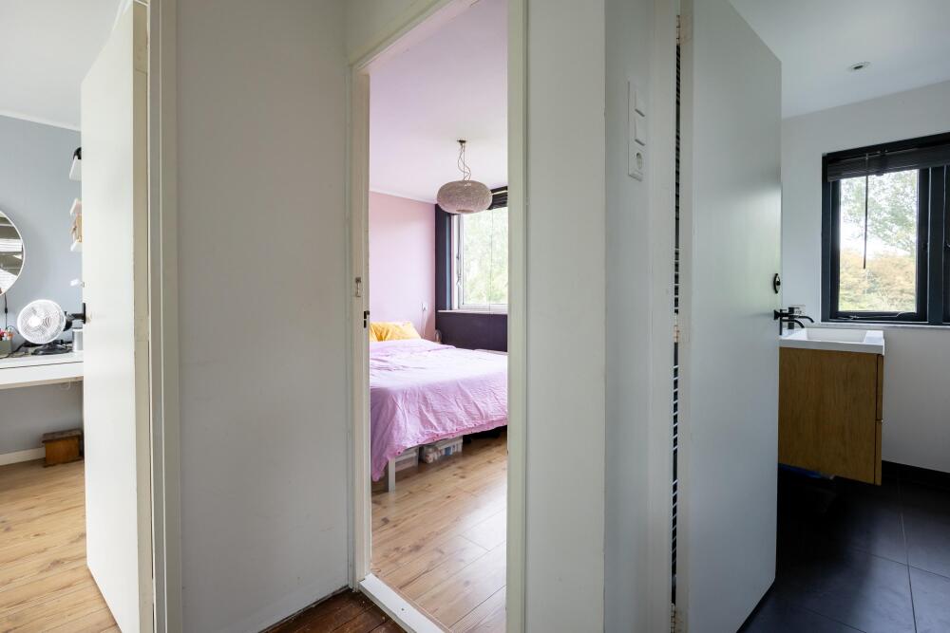
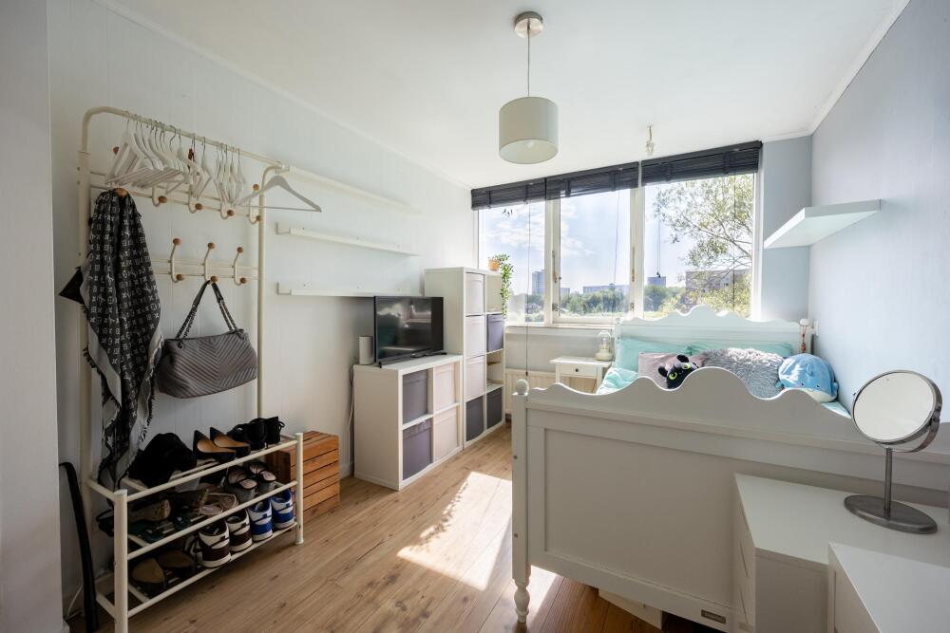
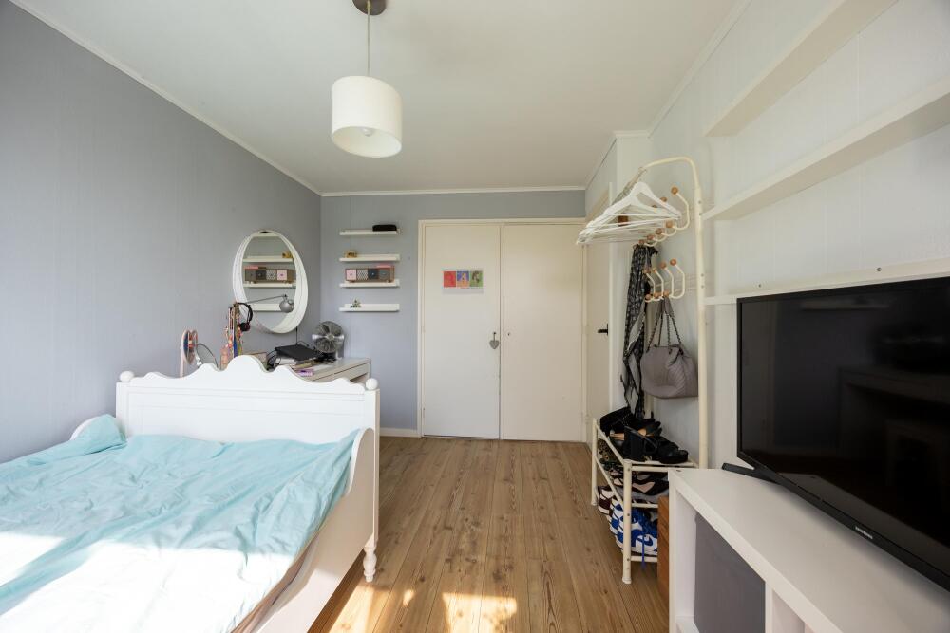
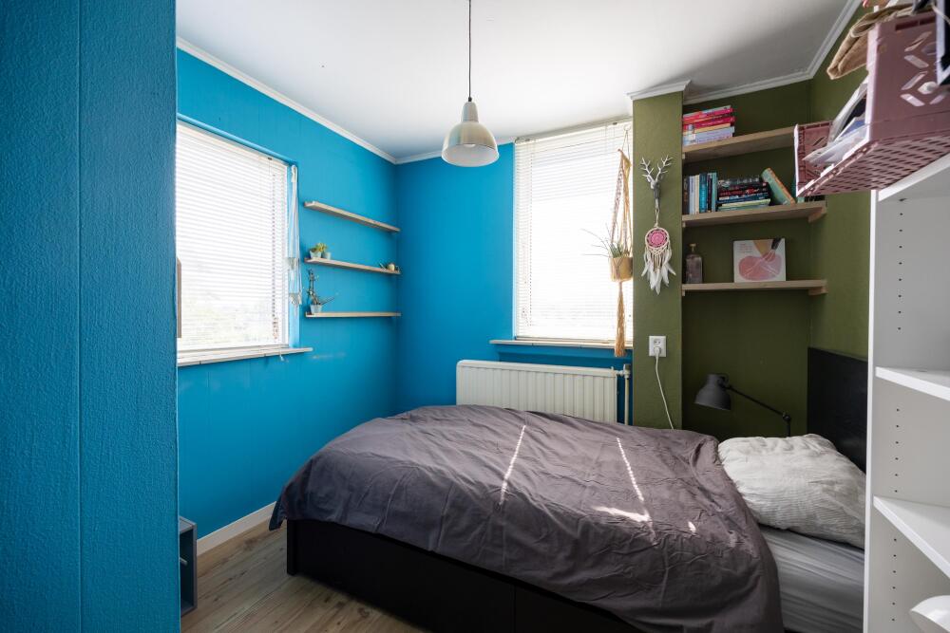
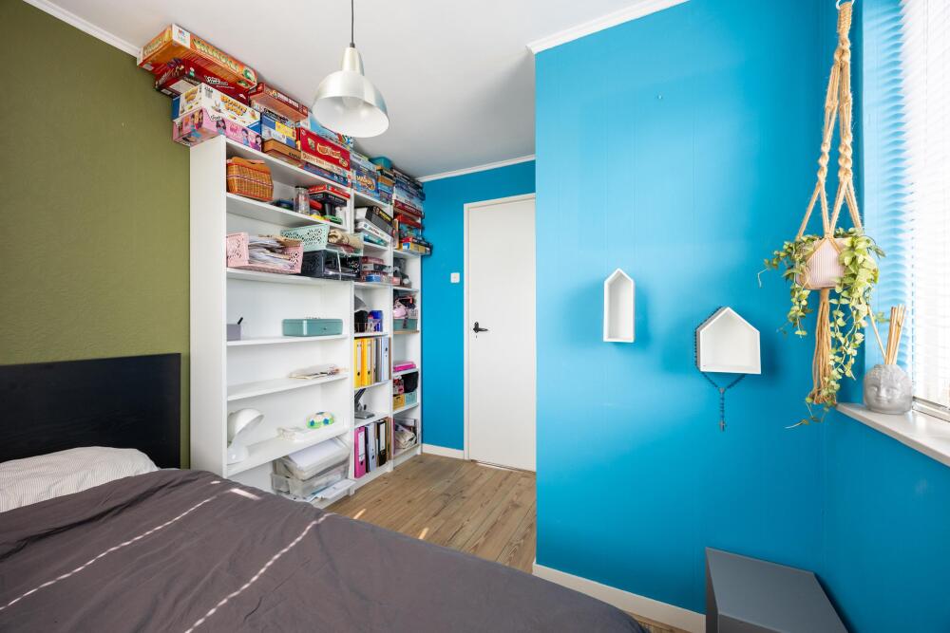
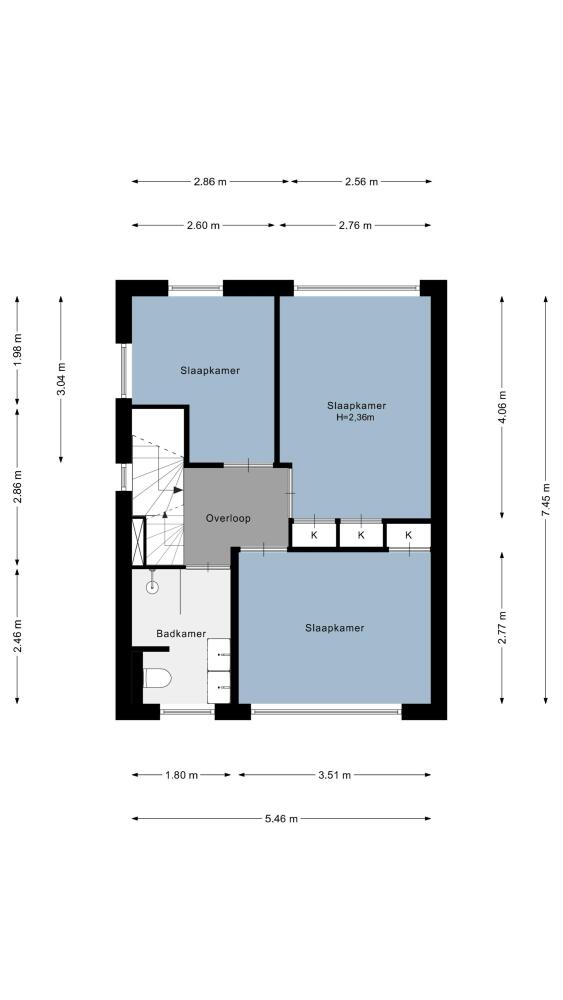
The first floor is reached via the wooden staircase from the living room. Here you will find three bright bedrooms and the bathroom. The entire floor is finished with laminate flooring.
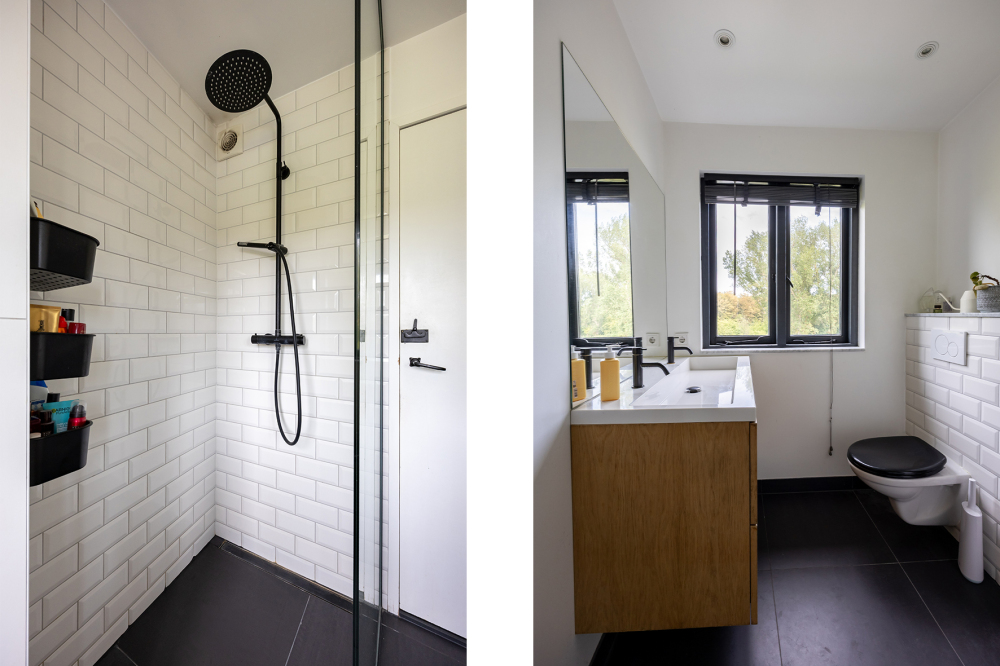
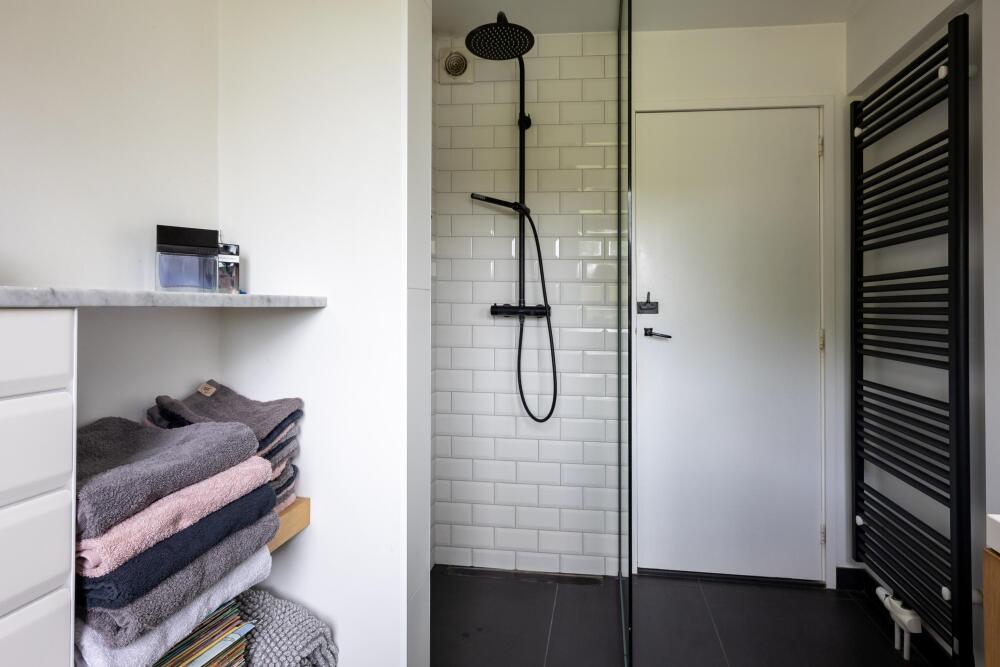
In 2024, the bathroom was upgraded with a modern rain shower and also features a double washbasin with vanity unit, toilet and designer radiator. Even from the bathroom, you can enjoy a beautiful view over the greenery of the forest.
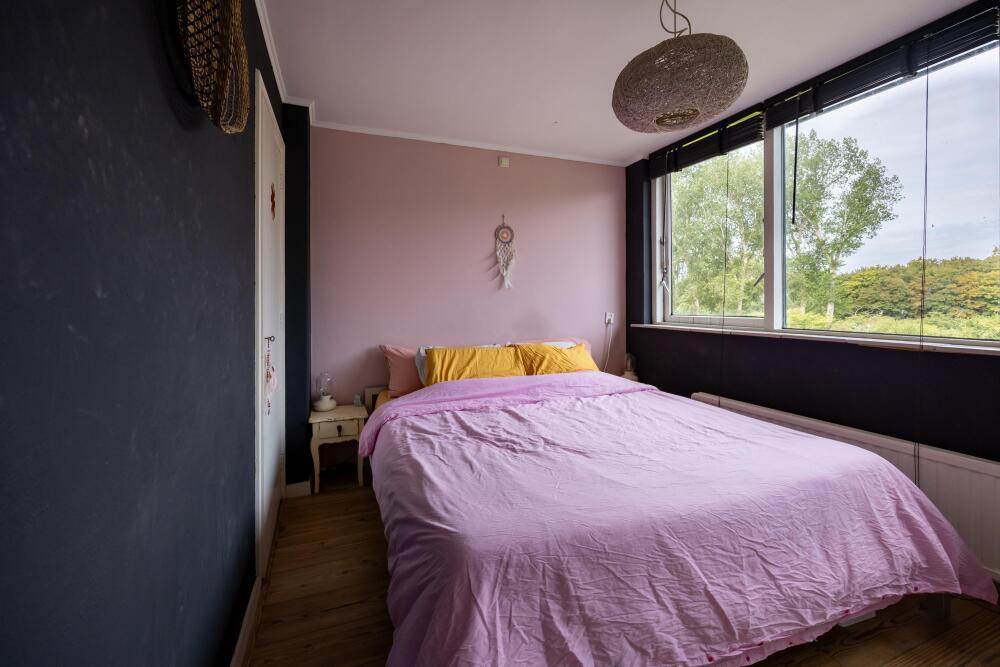
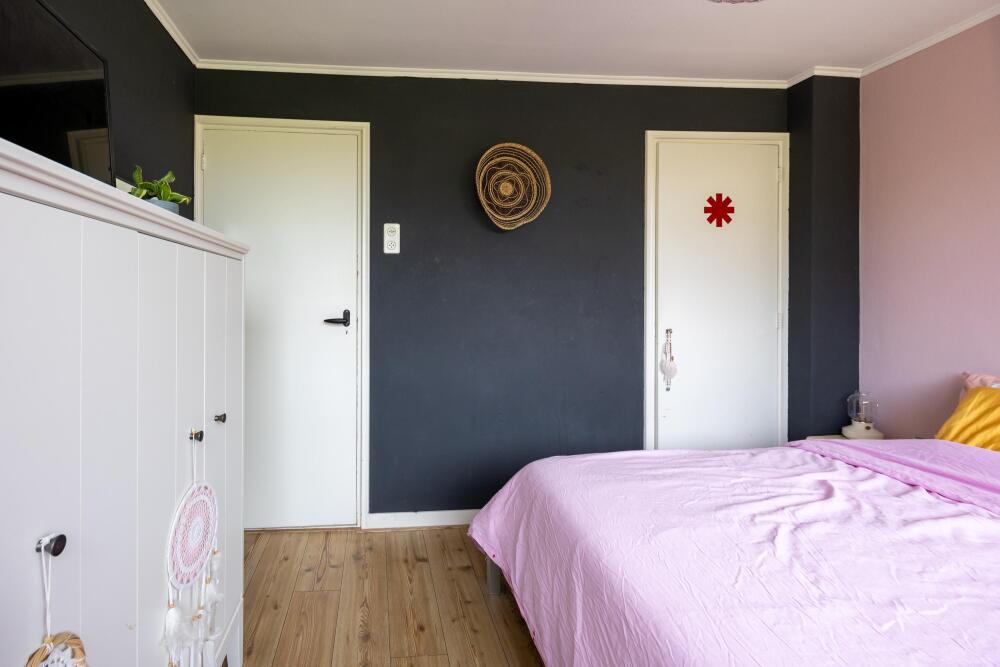
The first bedroom at the rear features a built-in wardrobe and unobstructed views over the forest.
The second bedroom at the front has a practical two-door built-in wardrobe and views over the water.
The third bedroom at the front benefits from an additional side window and also enjoys beautiful views over the Rotte.
Second floor
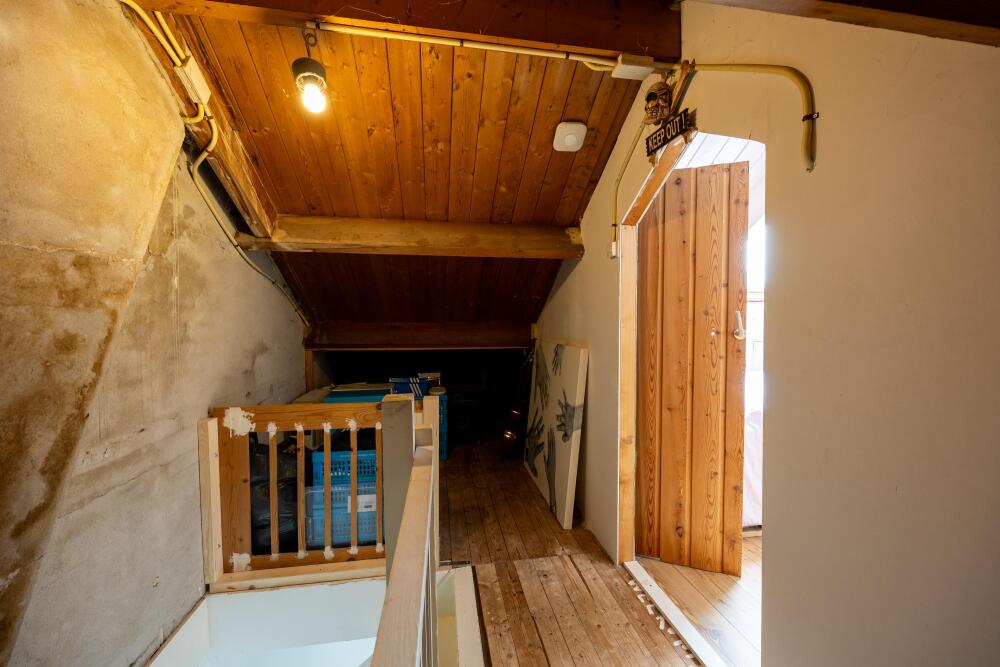
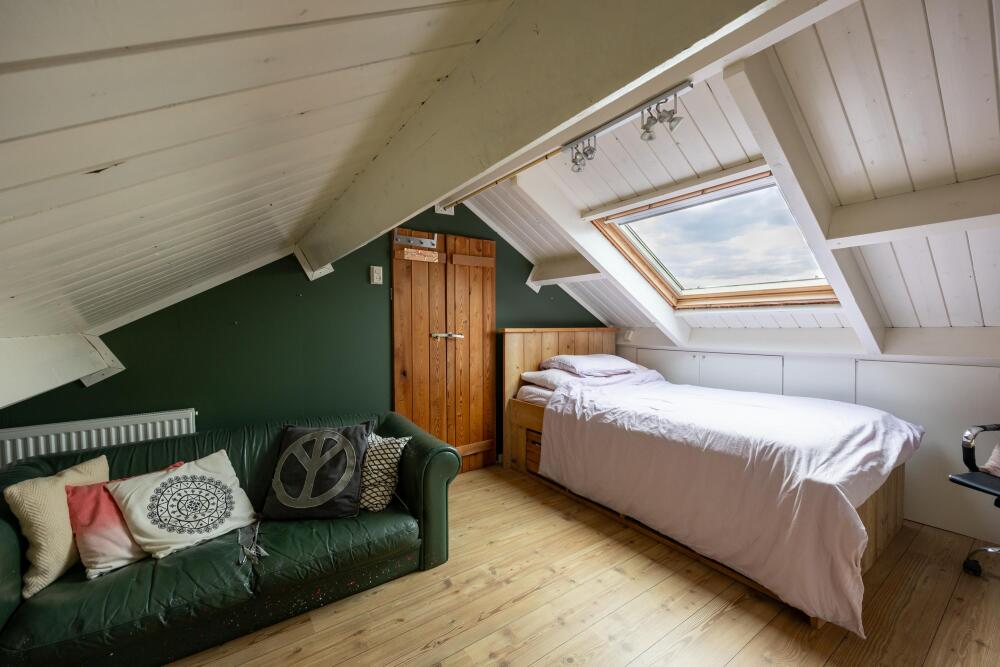
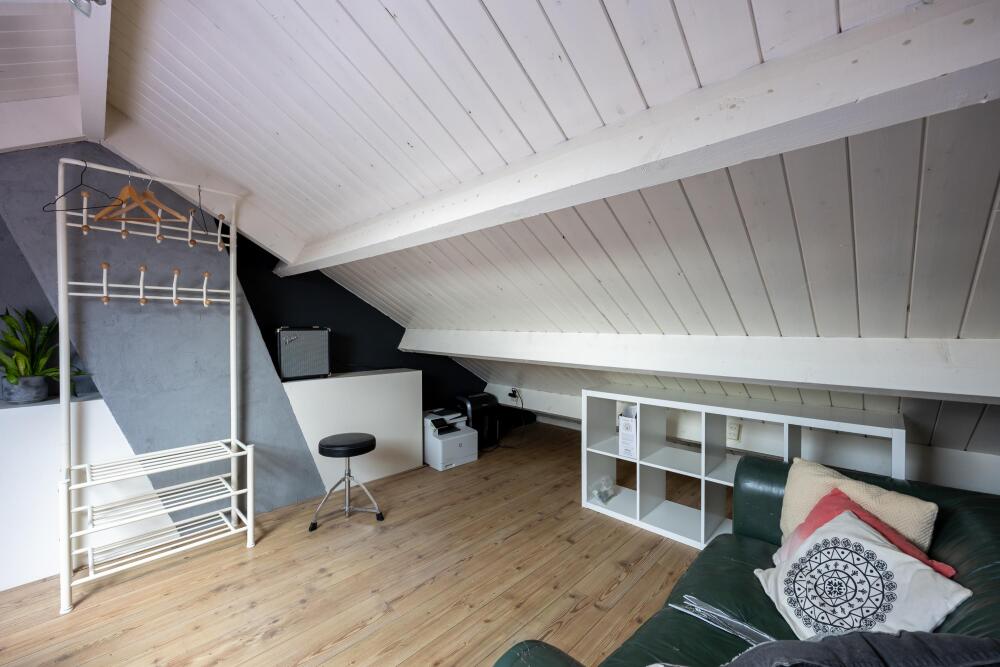
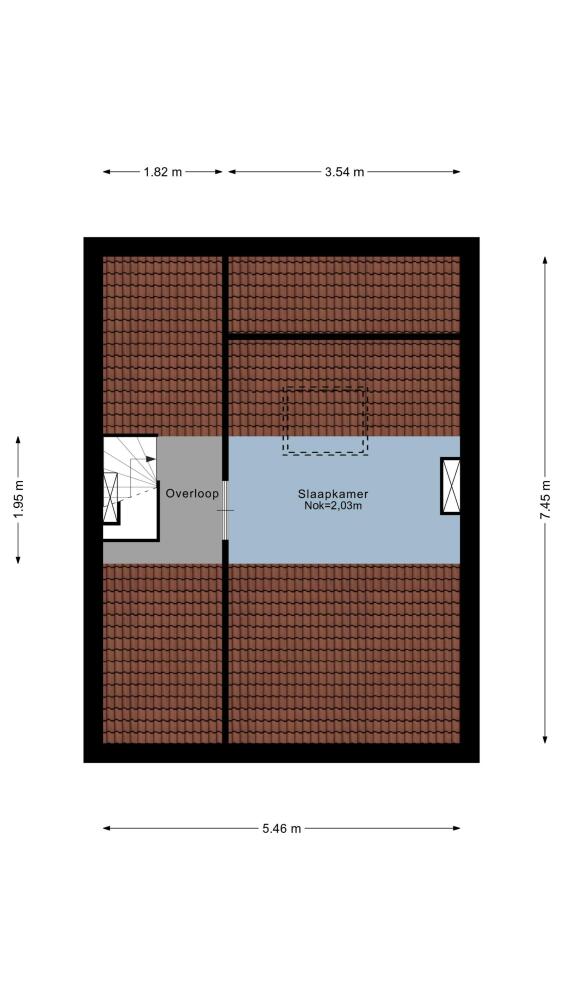
The second floor consists of a landing with wooden flooring and various storage areas, as well as a spacious fourth bedroom.
The bedroom features a Velux roof window, storage space behind the knee walls, practical built-in cupboards and laminate flooring.
Features
Unique location directly on the River Rotte
Private jetty
Unobstructed views over the water at the front and over the greenery of the Lage Bergse Bos at the rear
Spacious rear garden directly bordering the water
Kitchen renewed in 2019
Front of the property repainted in 2025 and rear repainted in 2026
The following additional clauses will be included in the purchase agreement:
Age clause (standard for properties over 30 years old)
Asbestos clause (standard for properties built before 1993)
A truly unique place where you can enjoy the water at the front, the greenery of the forest at the rear and plenty of space for comfortable indoor and outdoor living every day. Come and experience the exceptional location and atmosphere of this property for yourself!
All information provided should be regarded as an invitation to make an offer or enter into negotiations. The texts and visual impressions are intended to provide a good impression of the property. The information has been compiled with the greatest possible care. Nevertheless, all information is expressly subject to change and no rights can be derived from the property information provided.
Purchase agreement only legally binding after signing
A verbal agreement between a private seller and a private buyer is not legally binding. In other words, no legally valid purchase has taken place at that stage. A purchase only becomes legally binding once both the private seller and the private buyer have signed the purchase agreement. This follows from Article 7:2 of the Dutch Civil Code. Confirmation of a verbal agreement by email or the provision of a draft purchase agreement is not regarded as a signed purchase agreement.
Explanation of the Measurement Instruction
The property has been measured in accordance with the industry-wide Measurement Instruction (Branchebrede Meetinstructie, BBMI). The Measurement Instruction is intended to provide a more uniform method of measuring and to give an indication of the usable floor area. However, the Measurement Instruction does not completely eliminate differences in measurement results, for example due to differences in interpretation, rounding or limitations encountered during the measuring process.
We act as the seller’s estate agent. We recommend that you appoint your own estate agent to represent your interests when purchasing your future home.