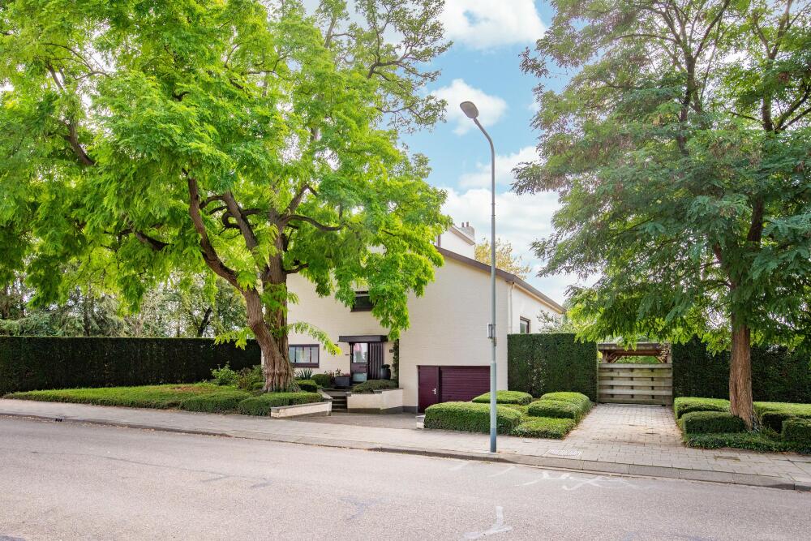
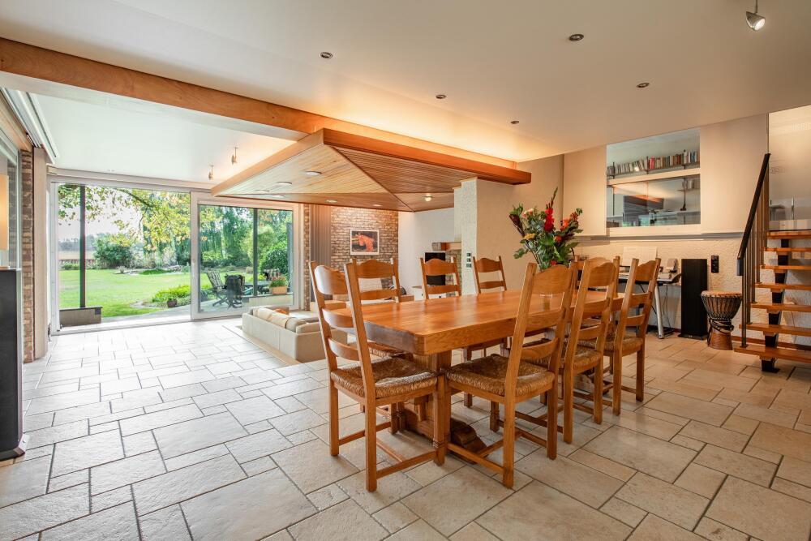
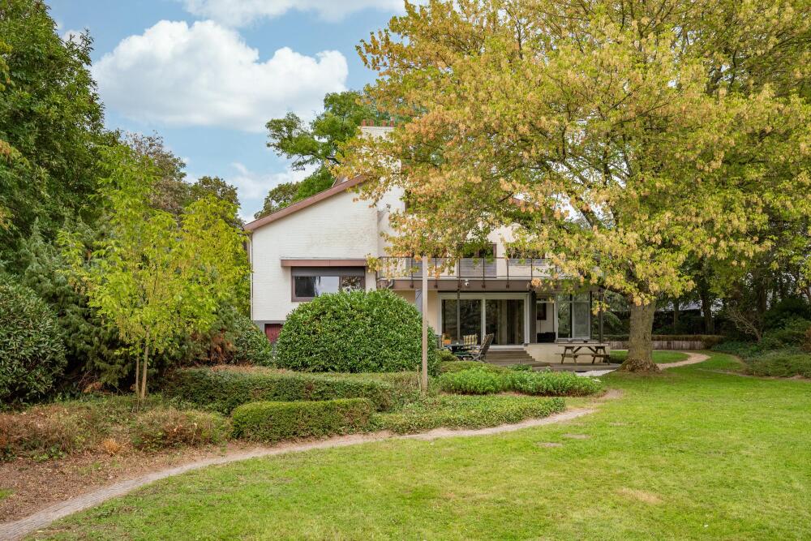
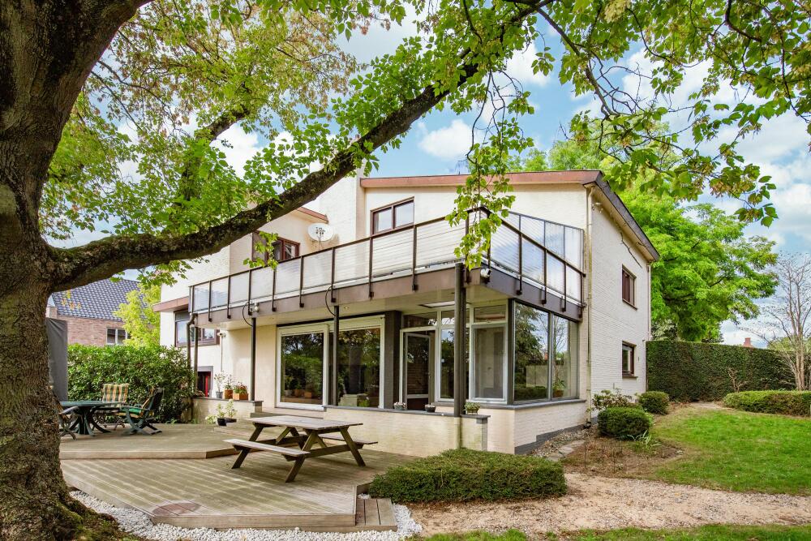
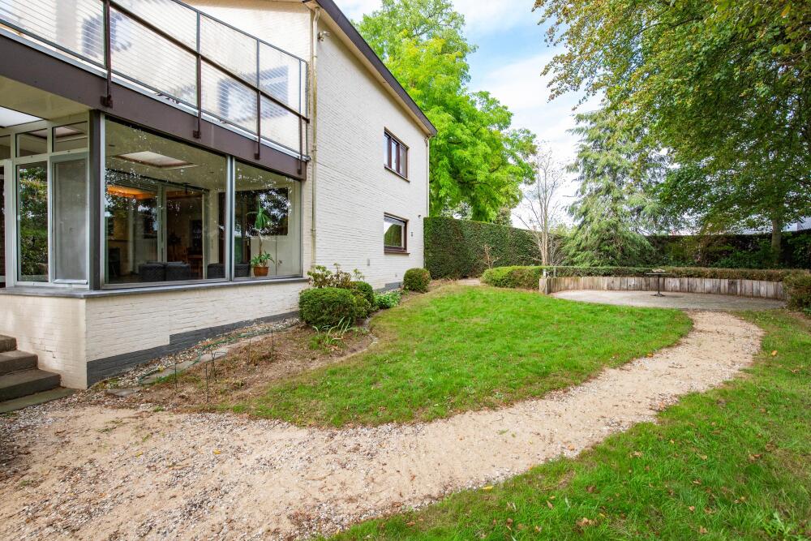
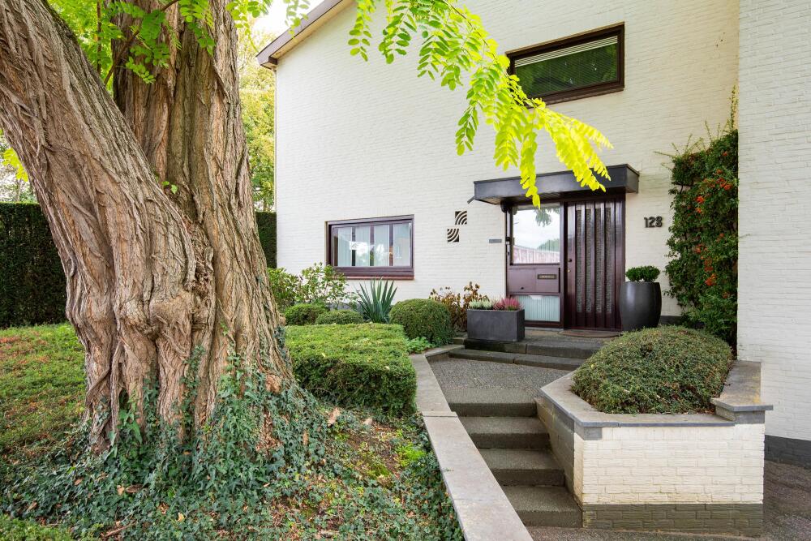
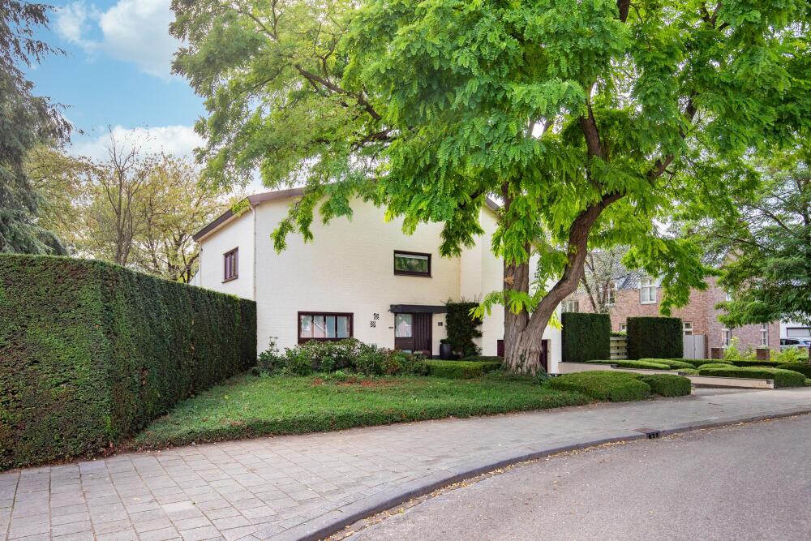
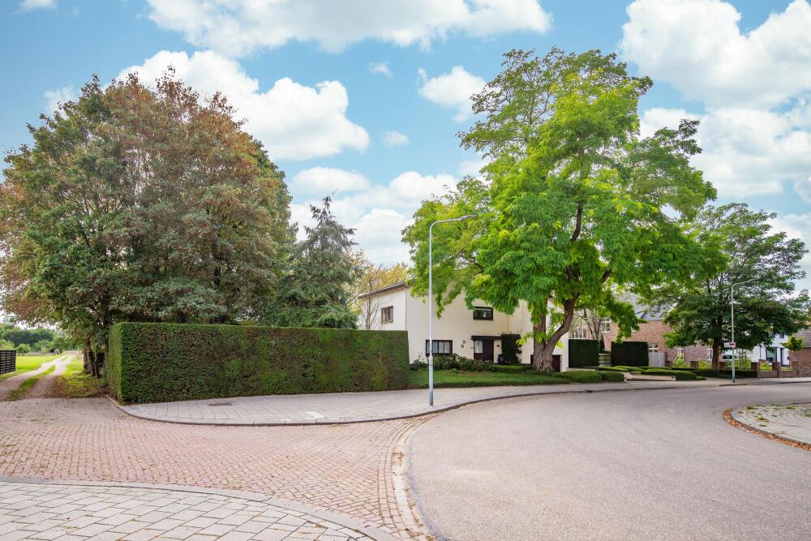
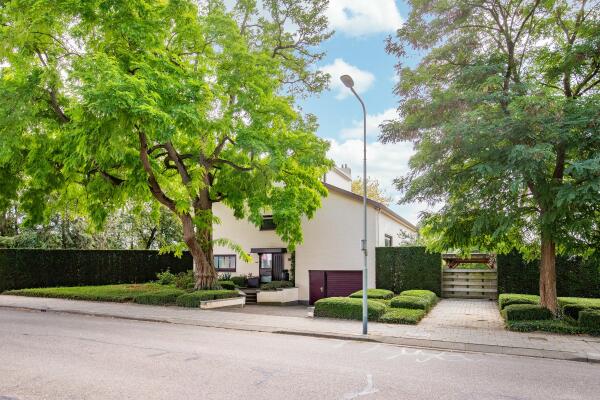
A unique opportunity for anyone looking for privacy, space and a true sense of freedom. Situated on Dorpstraat in Echt, on the edge of the village, this spacious, architect-designed detached villa offers something truly special. From the moment you step inside, the property impresses with its playful split-level design and wonderful sense of space, both indoors and out. Its thoughtful and comfortable layout creates a harmonious and stylish home.
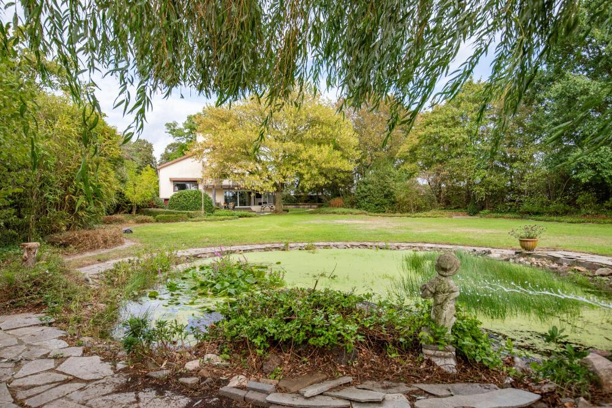
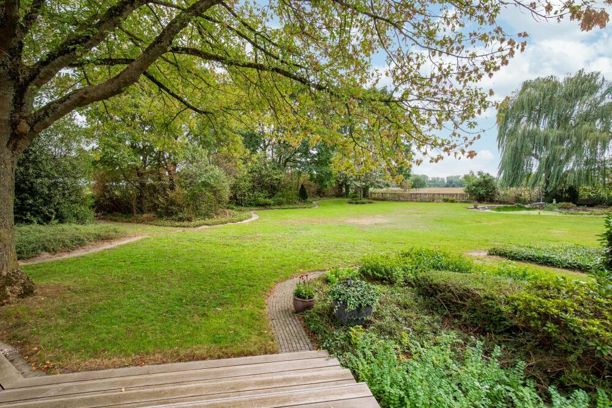
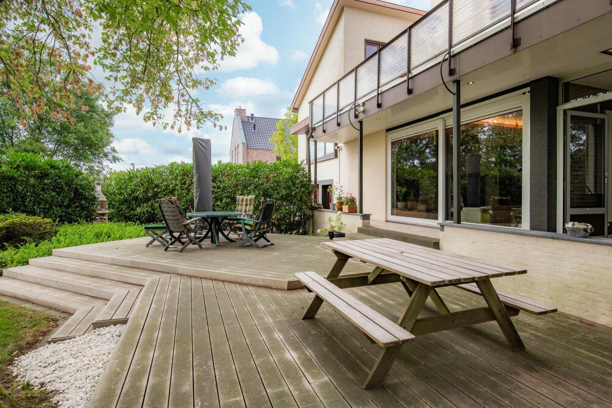
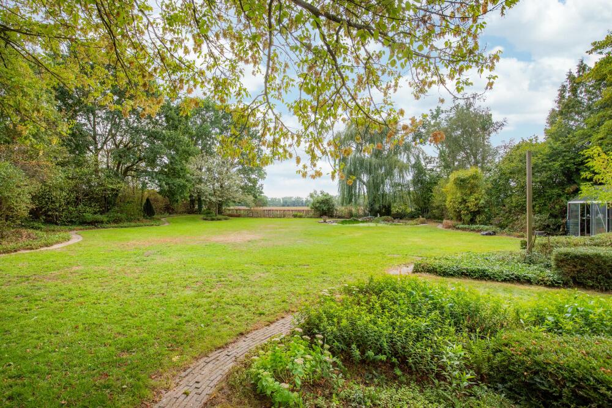
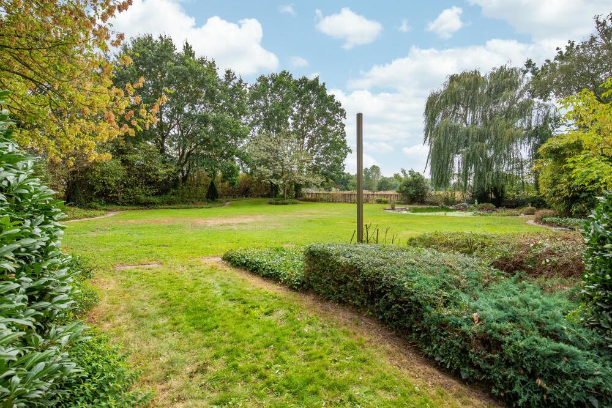
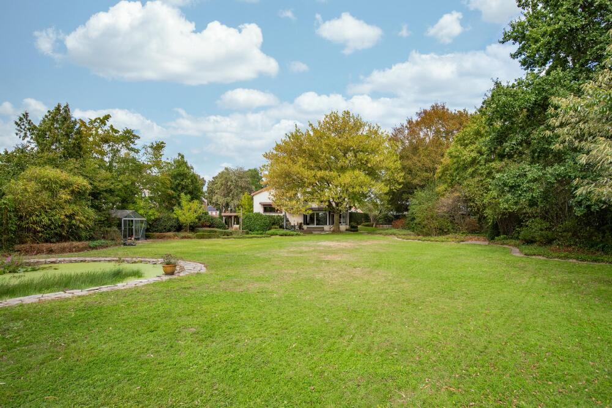
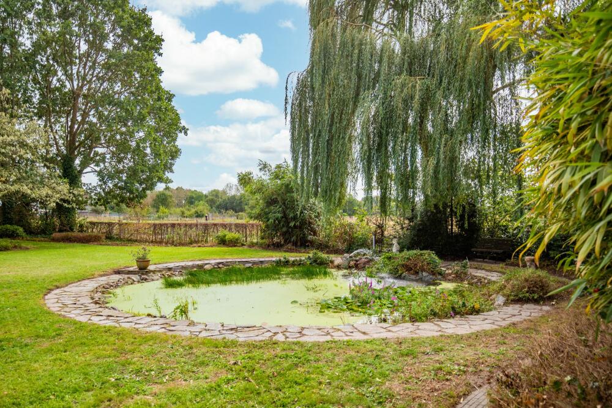
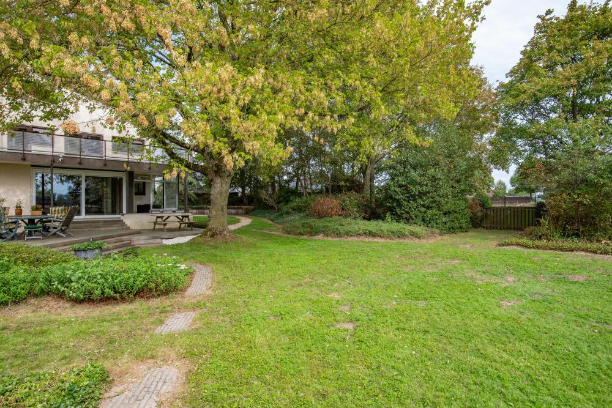
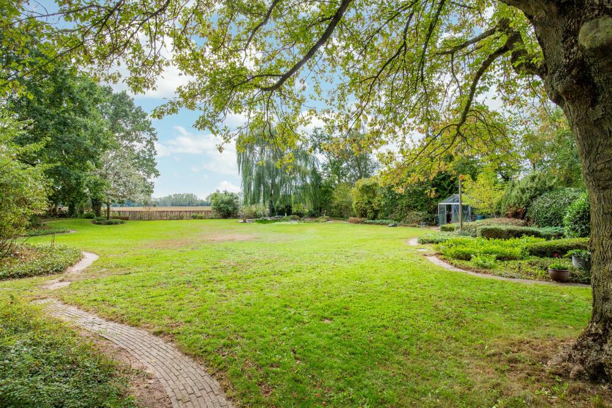
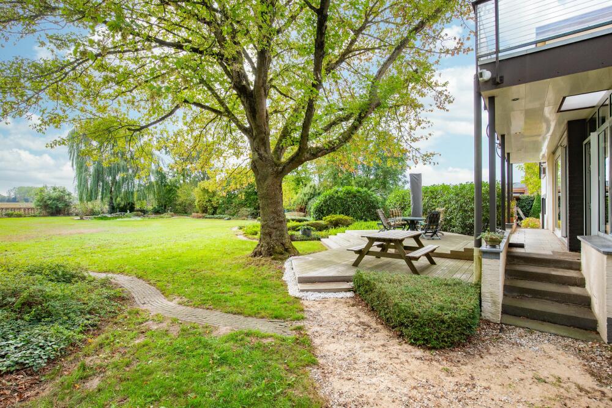
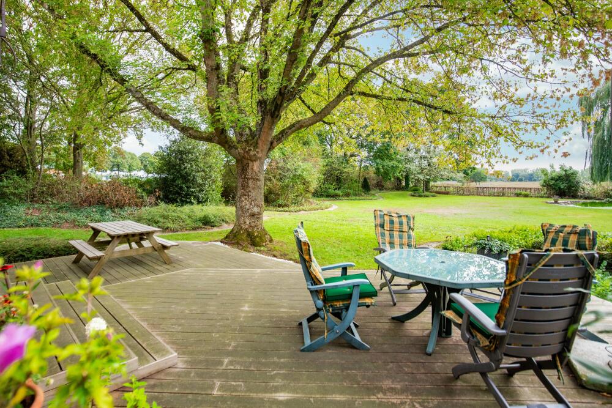
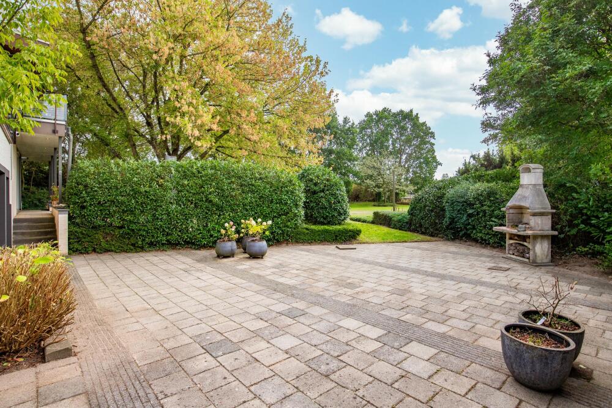
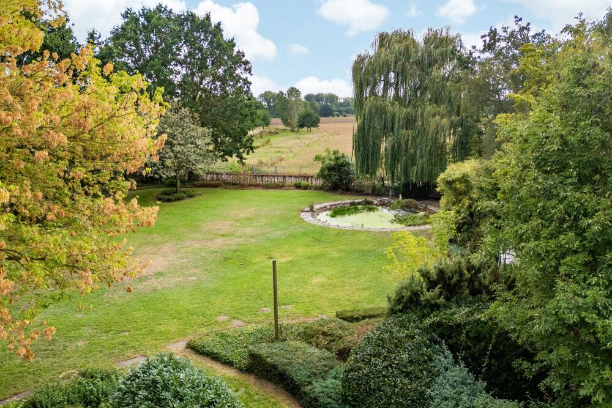
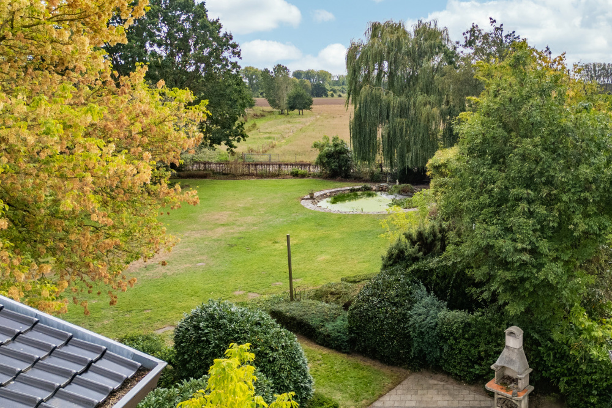
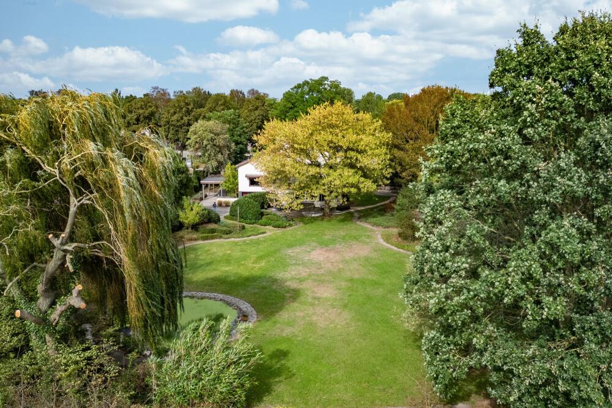
The beautifully landscaped garden is set on an impressive plot of no less than 3,160 m² and offers a wide variety of places to sit, relax and enjoy the outdoors. It features several terraces, a pond, a greenhouse and an attractive mix of mature trees and planting. The garden enjoys a favourable south-facing position and blends seamlessly into the surrounding landscape. From both the house and the garden, you can enjoy unobstructed, far-reaching views.
Inside, you will experience the same sense of space and freedom that makes this villa so exceptional. Thanks to its unique split-level architecture and surprising layout, the villa offers an abundance of living space, totalling 323 m².
And what about the future? Sustainability has clearly been taken into account. The property benefits from an extensive range of energy-efficient features, including a hybrid heat pump, heat pump water heater, large home battery, numerous solar panels and good insulation.
Ground floor
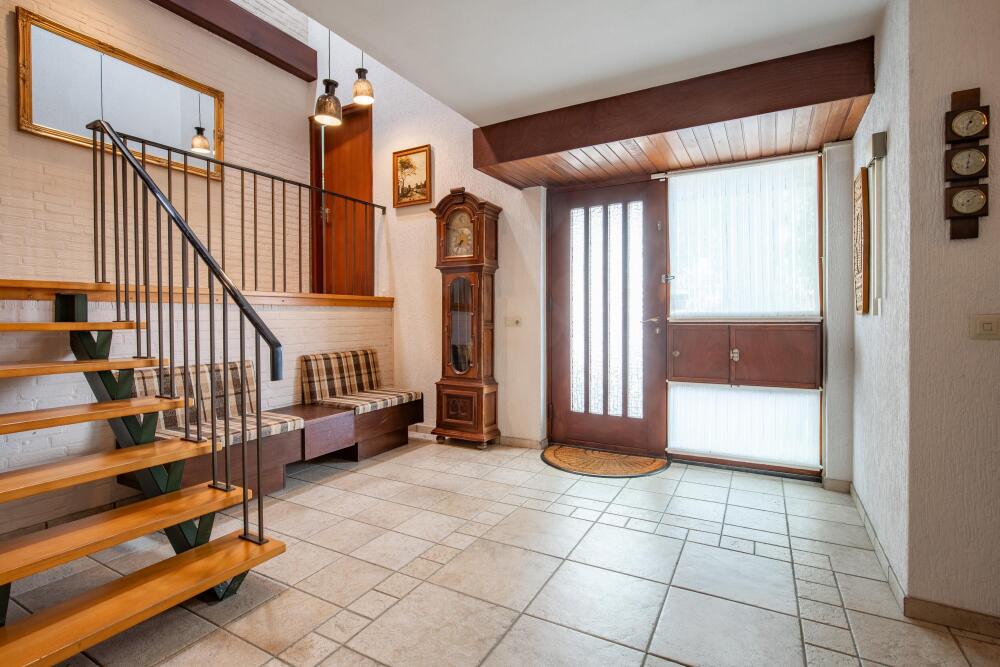
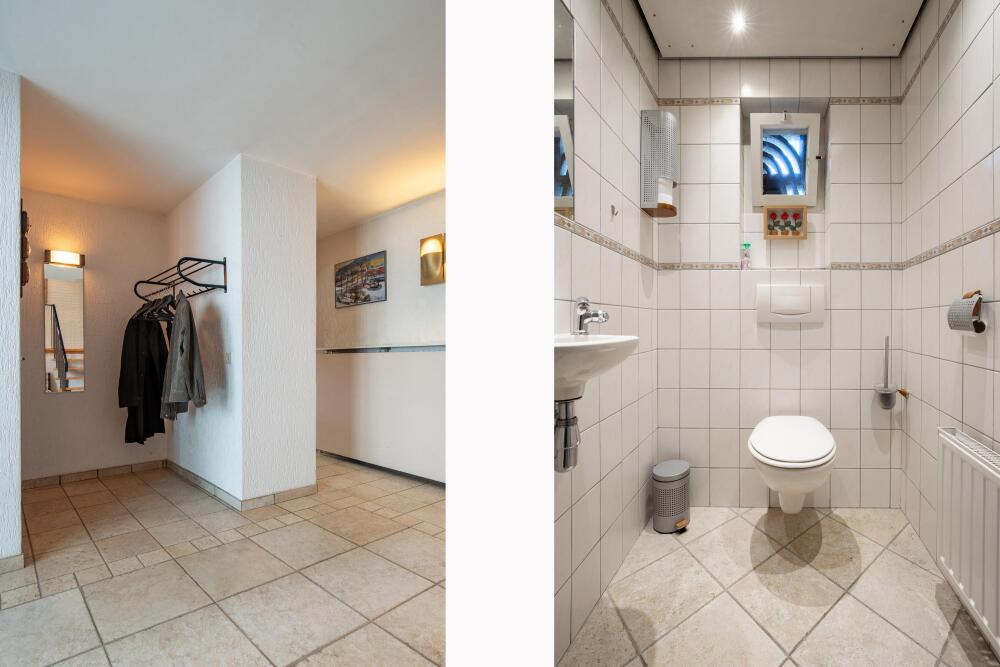
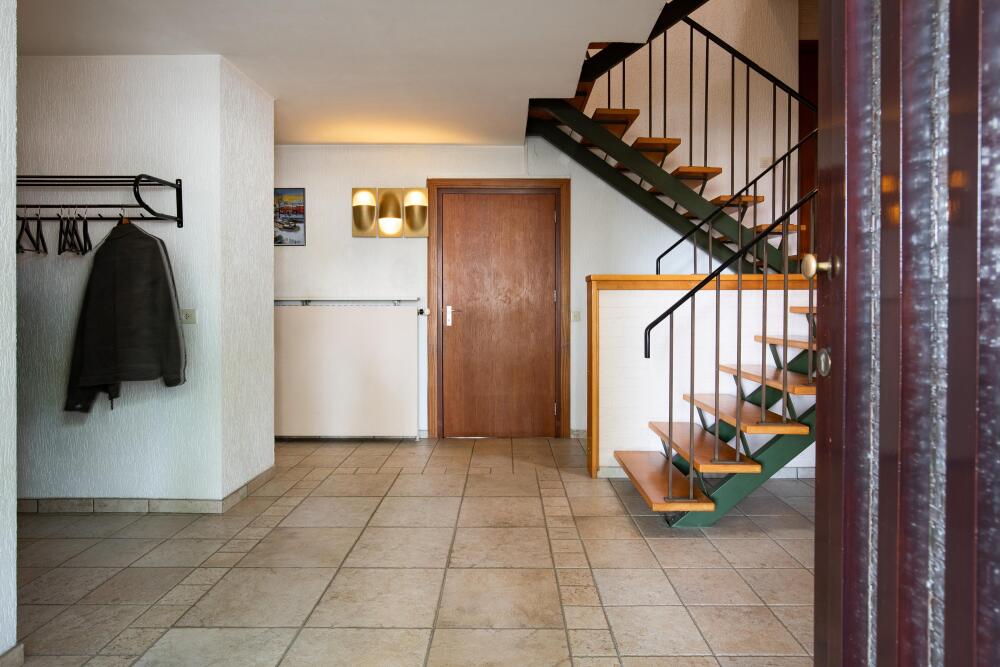
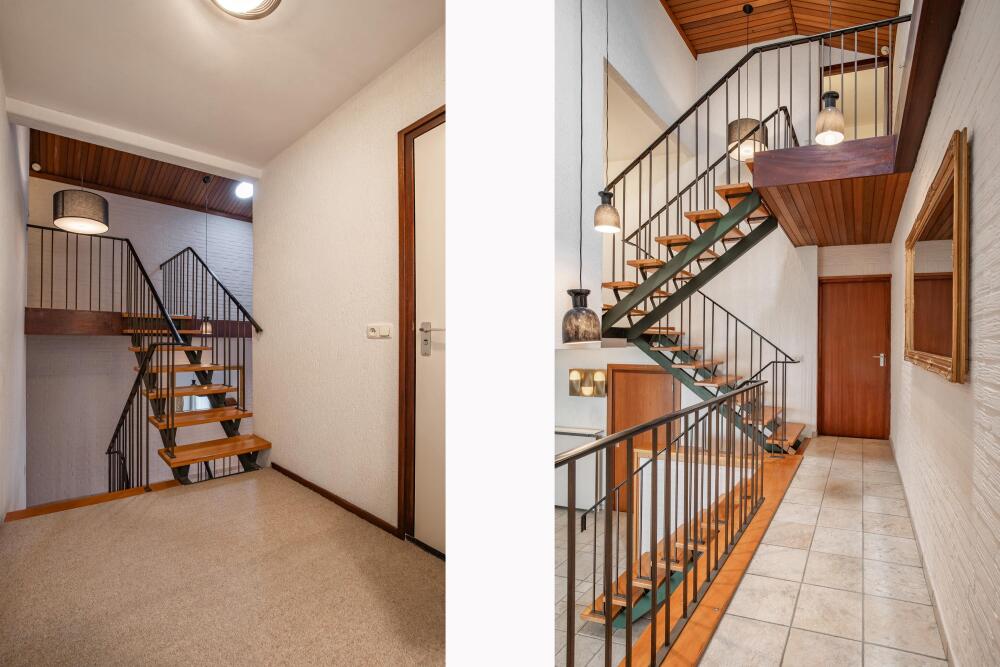
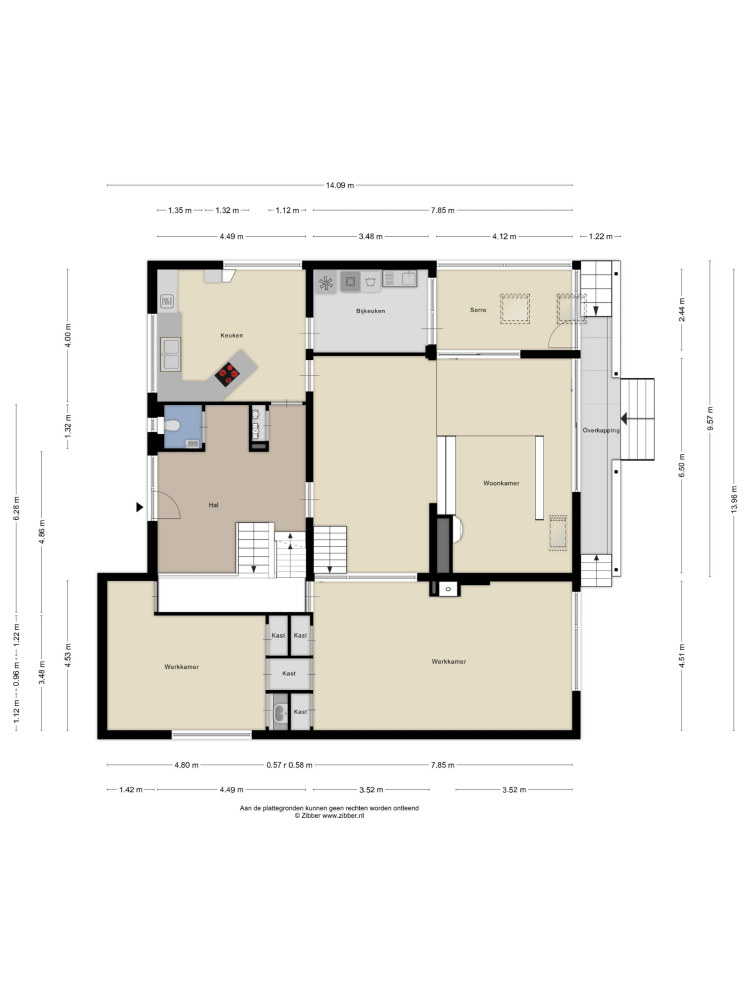
The property is entered via a spacious entrance hall, which immediately provides a taste of the home's distinctive layout. Rather than long, conventional corridors, the various levels give the property a playful and spacious character. The entrance hall provides access to the toilet, meter cupboard, living room and kitchen.
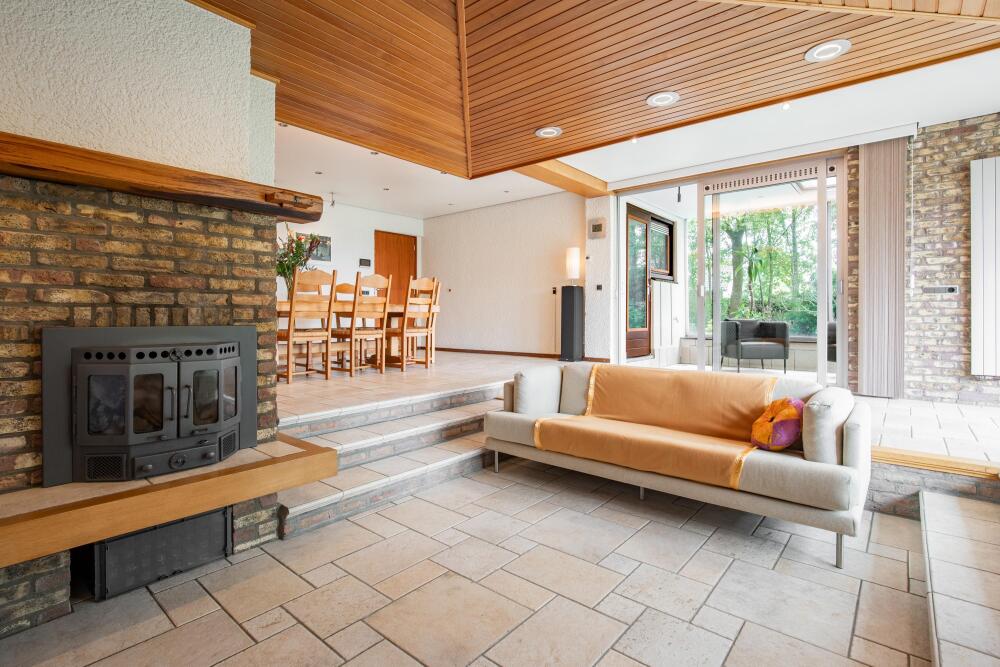
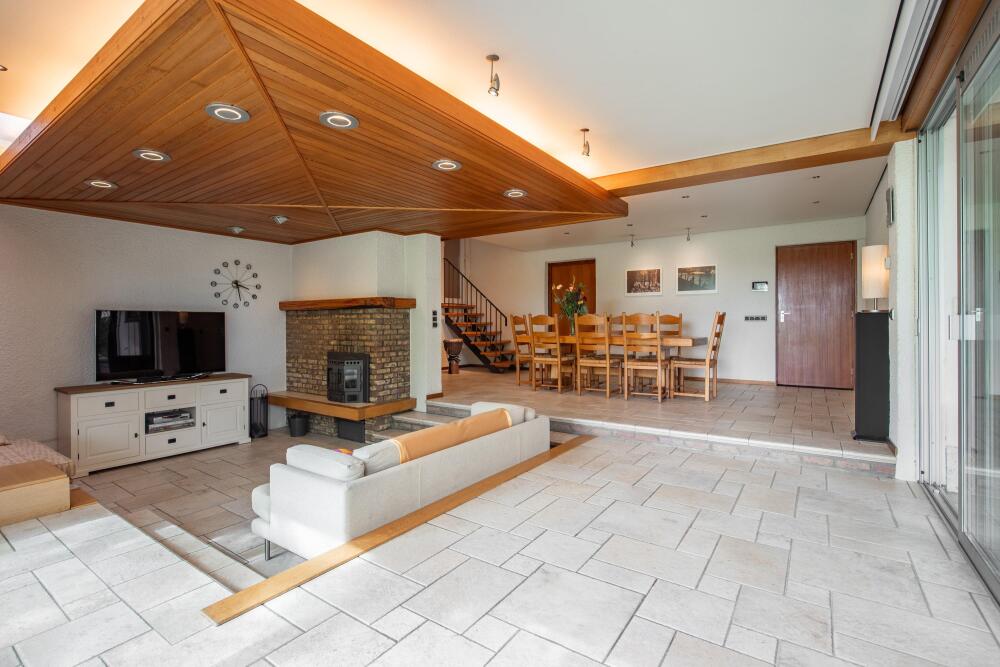
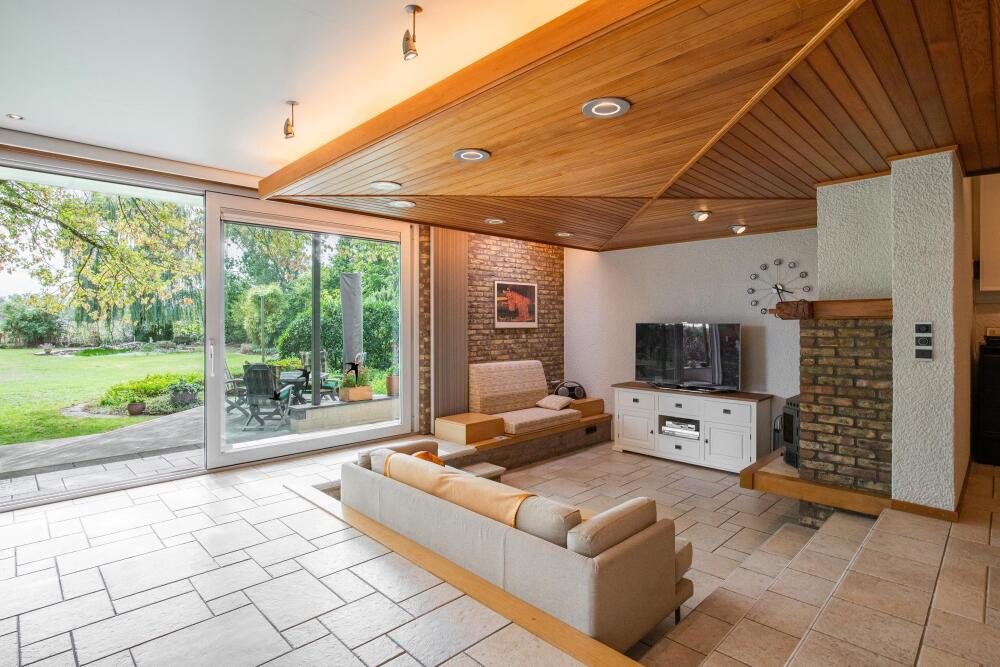
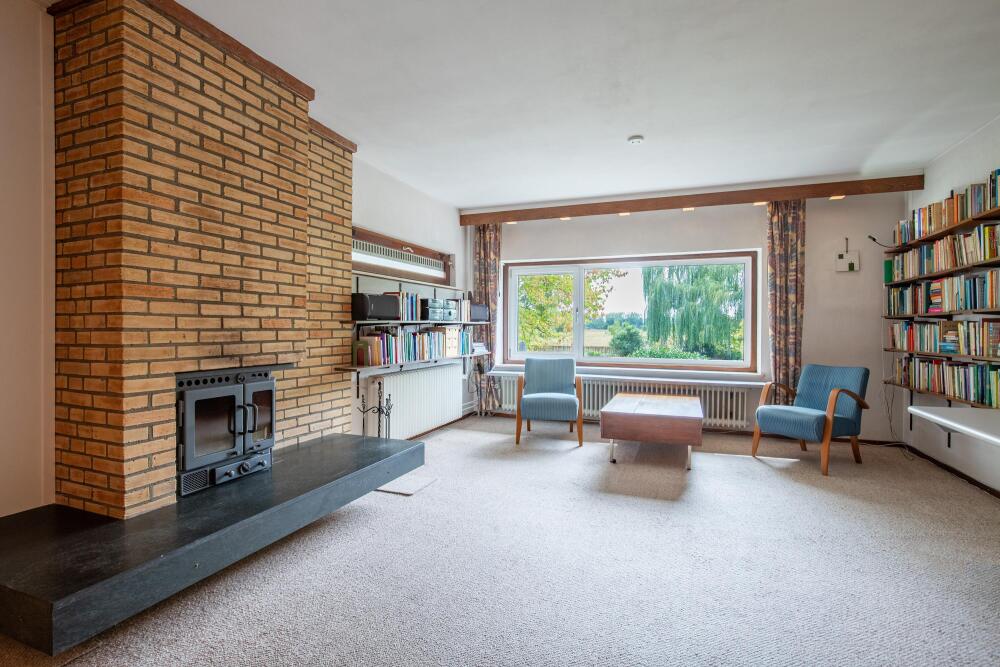
The living room is generously proportioned and has an appealing layout thanks to the split-level design. The tiled floor features underfloor heating, while large windows create a pleasant connection with the garden. One particularly attractive feature is the sunken seating area. It is a wonderful place to unwind with a book, spend time together or enjoy a long evening with family or friends around the wood-burning stove.
Sliding doors provide direct access to the garden, allowing the indoor and outdoor spaces to flow effortlessly into one another. The different levels also make the living room highly versatile. There is plenty of scope for a spacious lounge area, a separate TV or reading corner, or perhaps a dedicated area where children can have their own space while still remaining within sight.
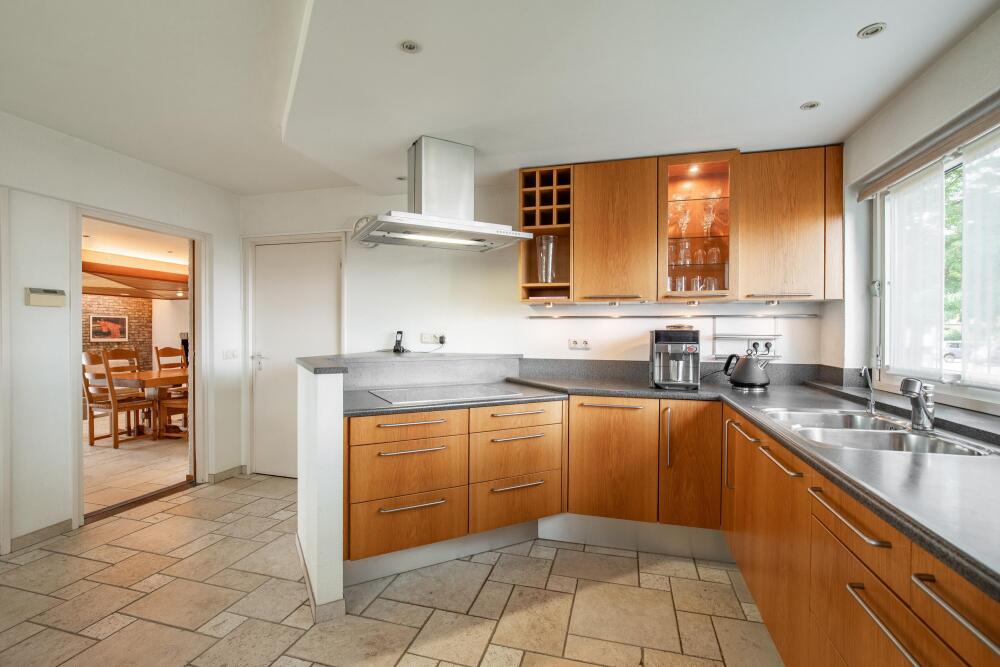
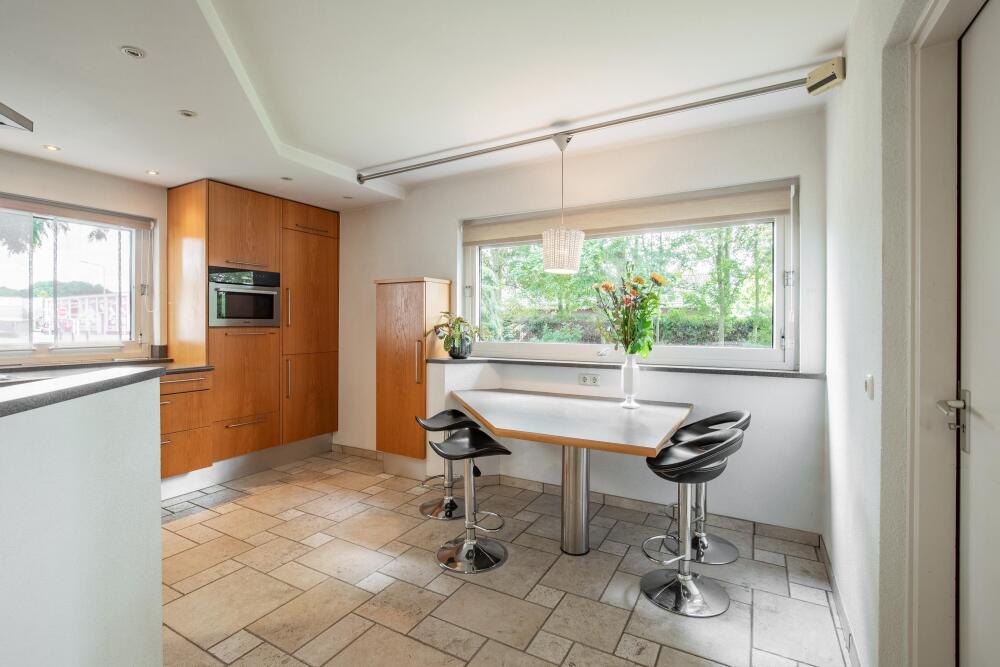
The kitchen is spacious and offers plenty of room for cooking, dining and spending time together. It is fitted with Miele appliances as well as other high-quality equipment, providing an excellent setting for everything from everyday meals to elaborate dinners with family and friends. The utility room and conservatory can both be accessed directly from the kitchen.
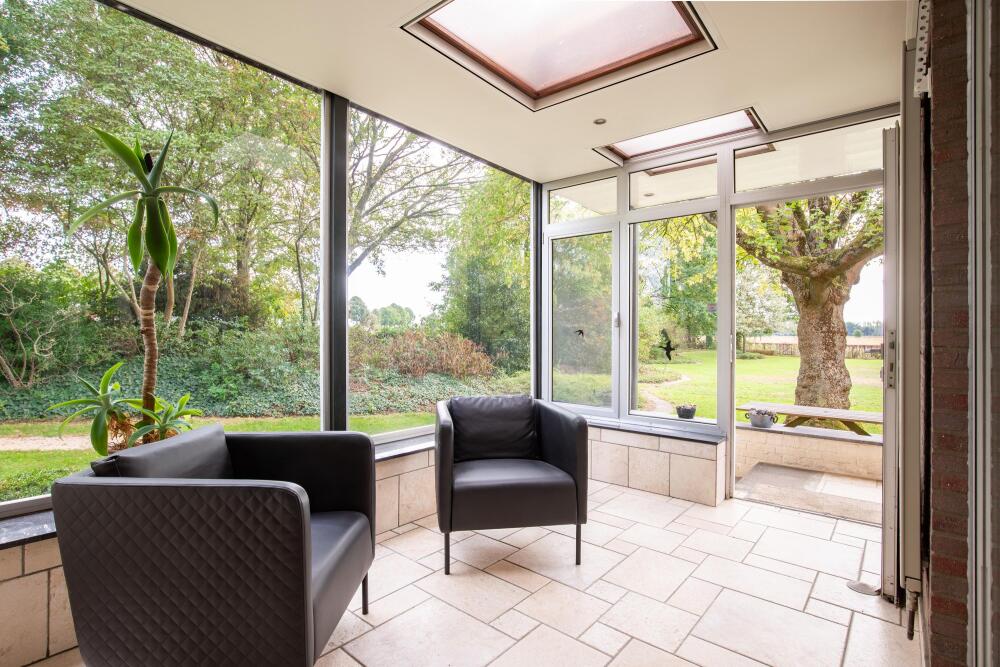
The conservatory is one of those spaces that can be used in many different ways. It could become a bright spot for your morning coffee, an inviting dining area, a room filled with plants or perhaps your favourite place to read. Its position alongside the garden also creates a wonderful connection with the greenery surrounding the property.
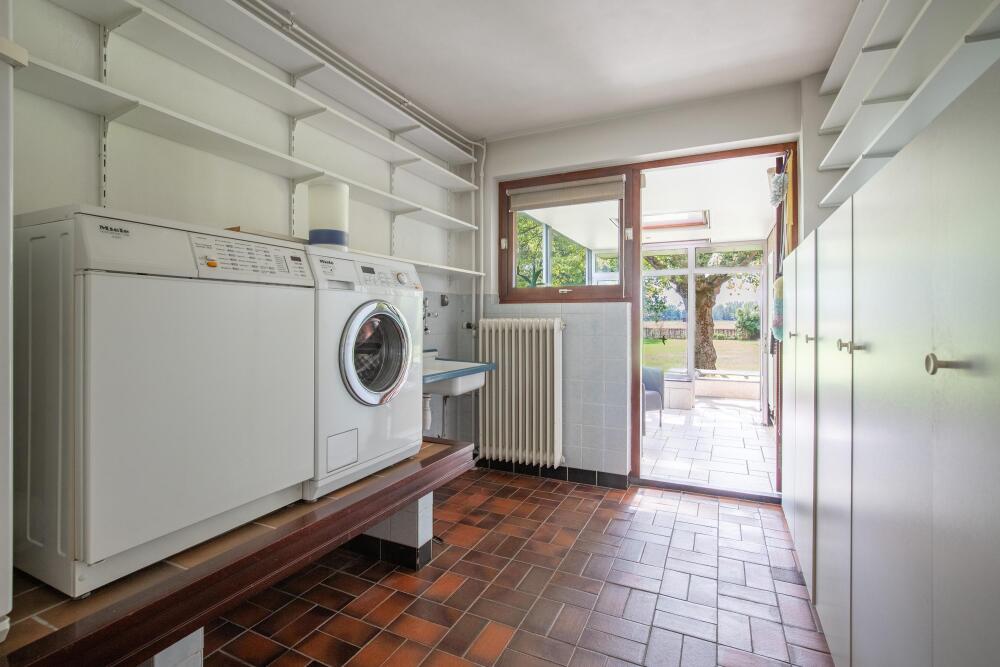
Meanwhile, the utility room keeps practical household matters neatly out of sight and provides convenient space for storage, laundry and additional appliances.
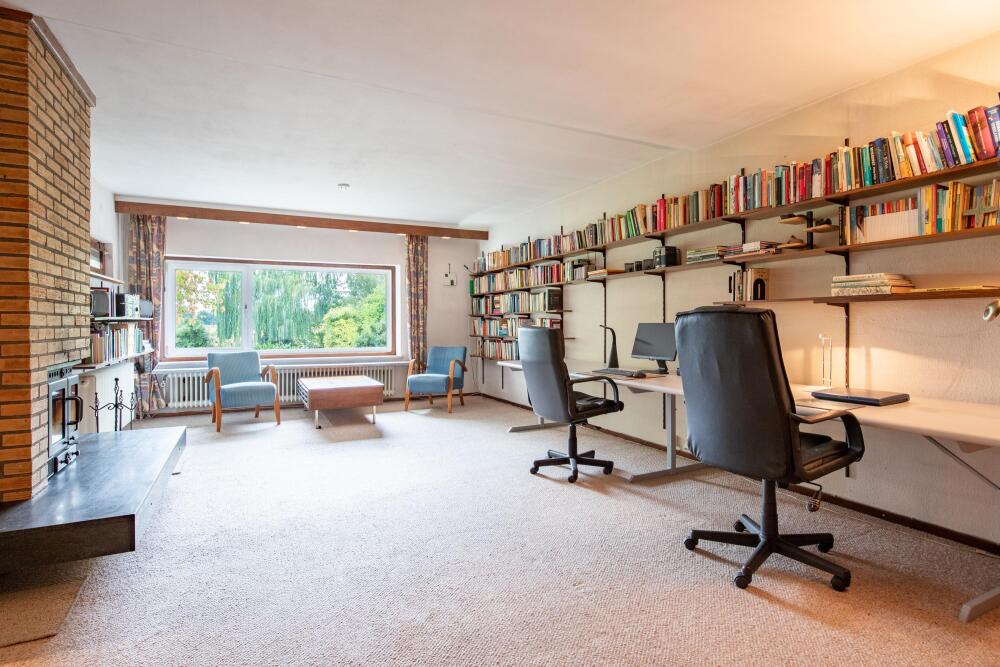
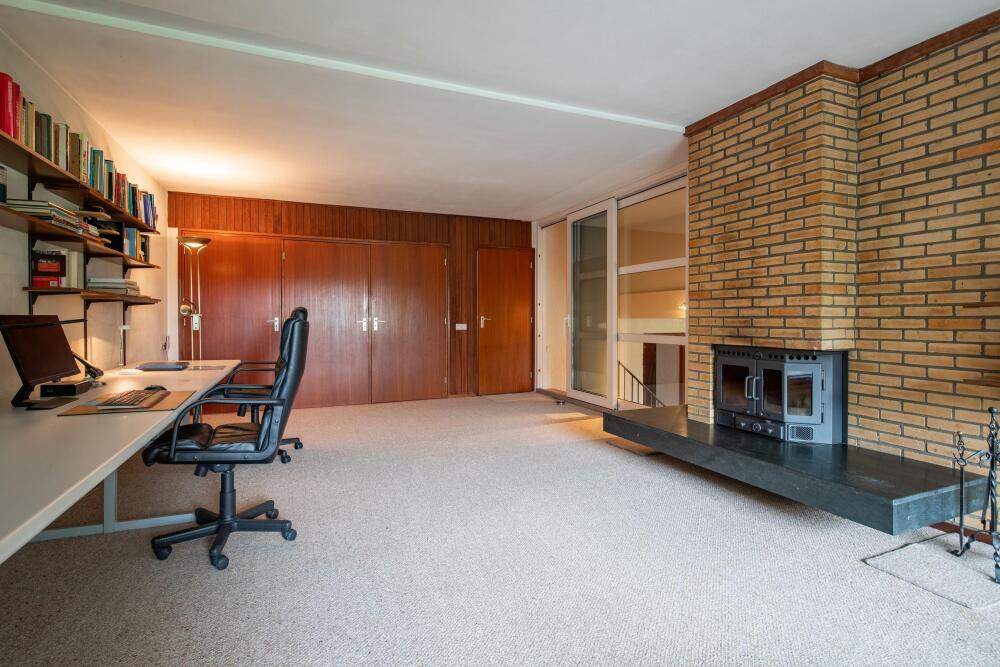
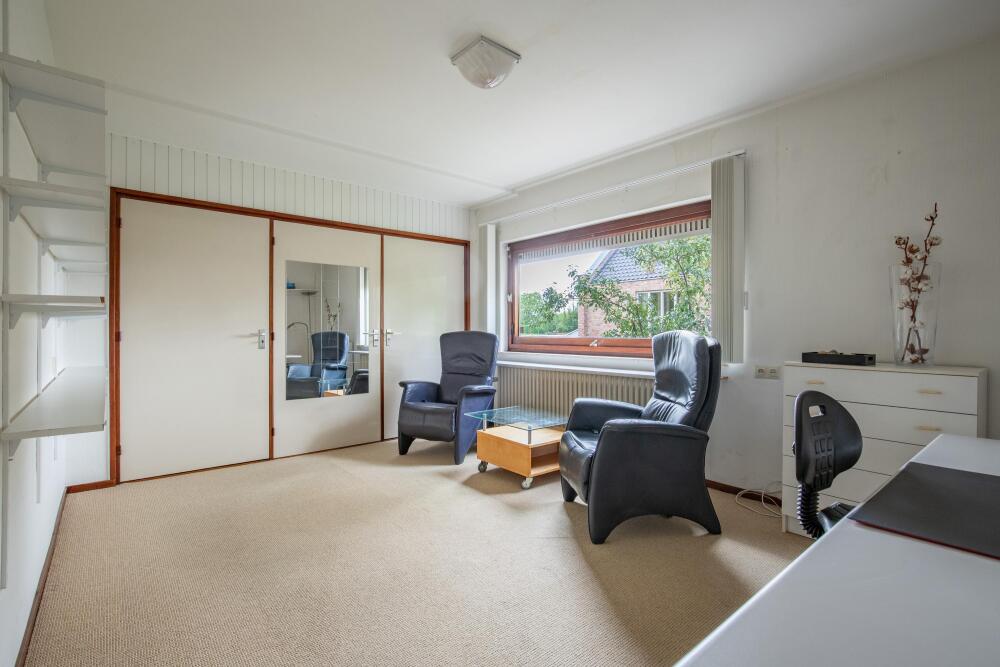
Half a level above are two home offices. Both rooms feature fitted wardrobes and are ideally suited to working from home. Of course, they do not necessarily have to be used as offices. One could just as easily serve as a hobby room, study, playroom or peaceful retreat.
The split-level layout allows working and living areas to remain pleasantly separate, without creating the feeling of being on an entirely different floor.
First floor
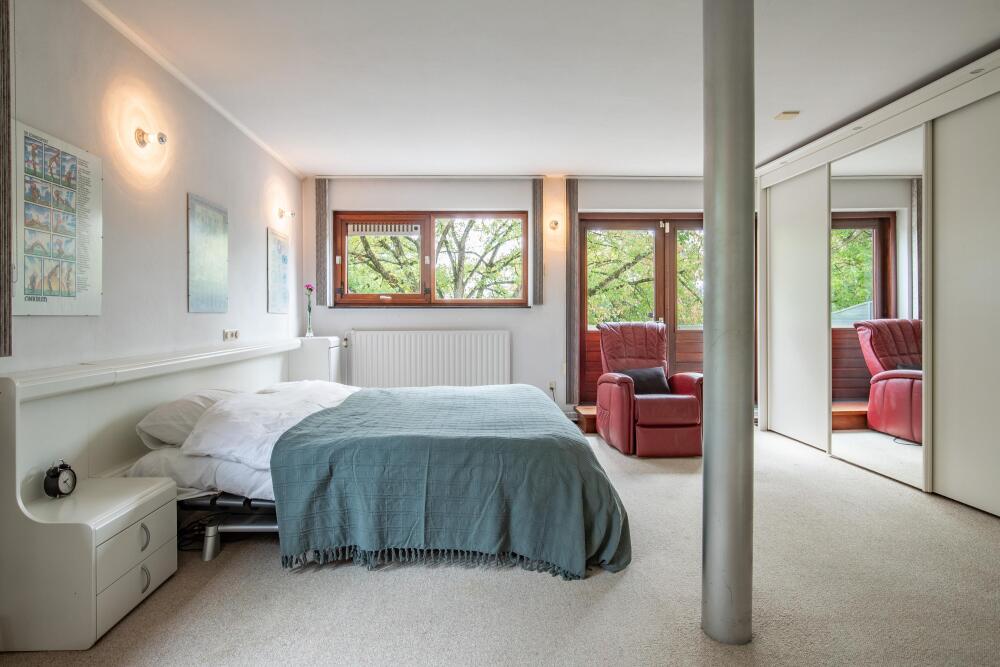
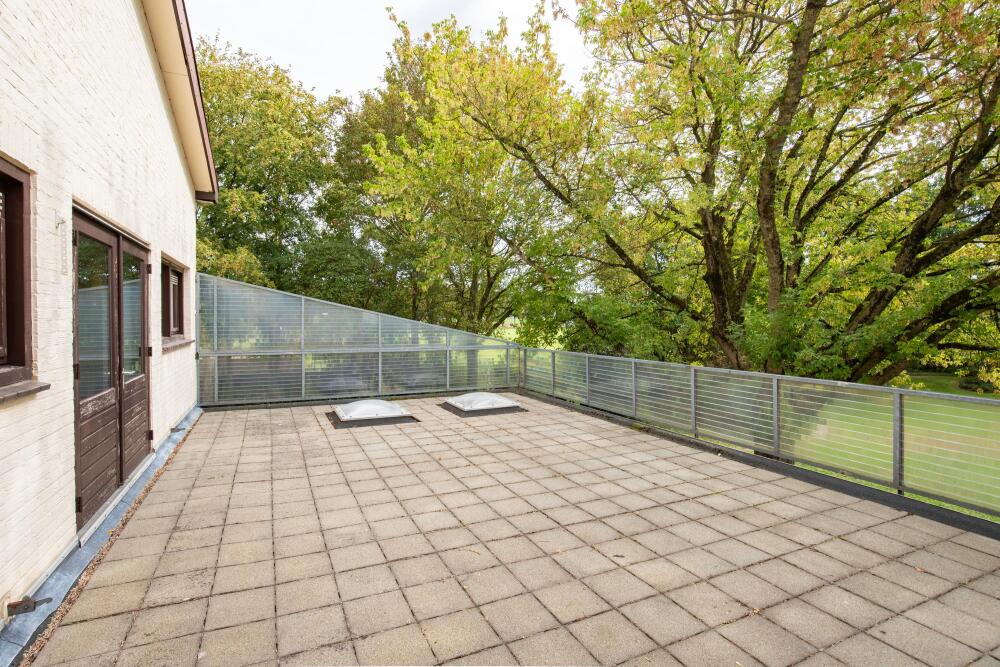
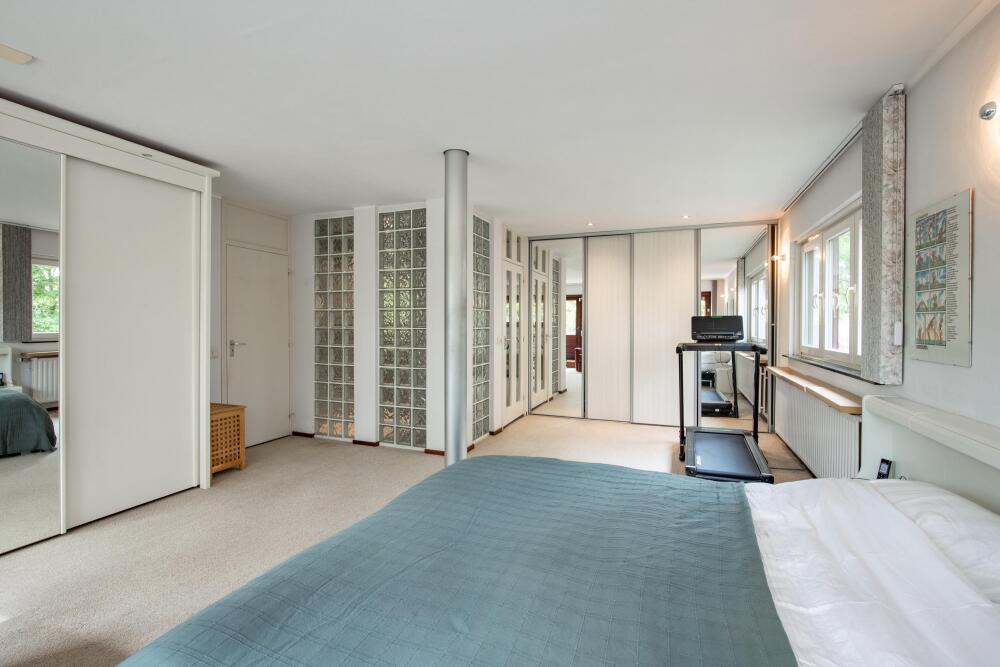
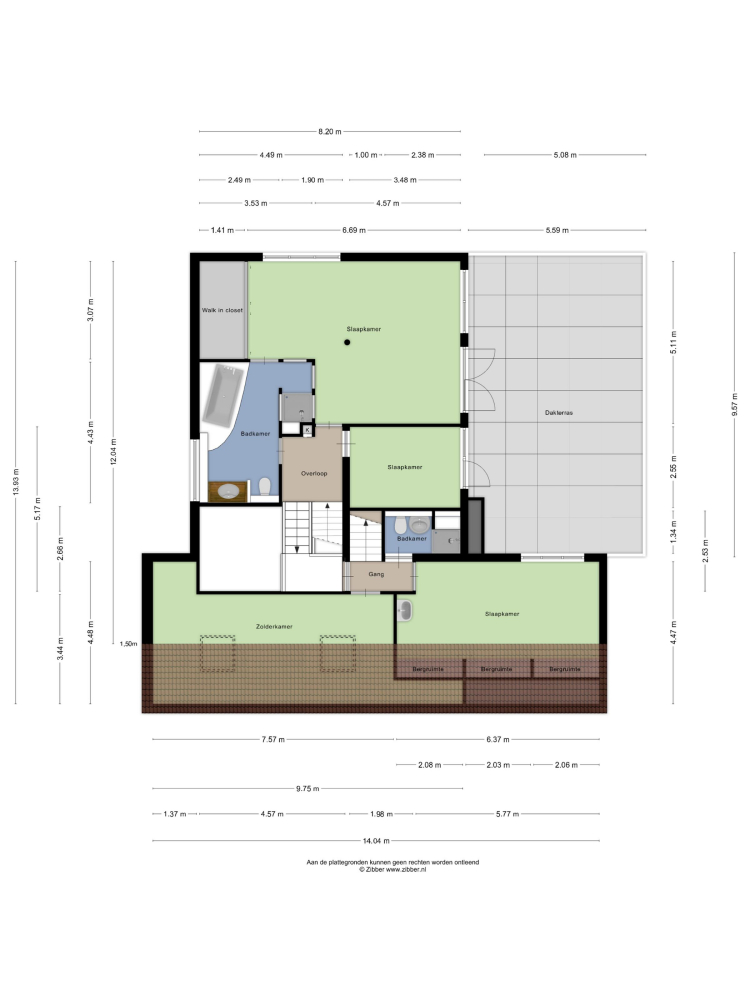
The first floor features an exceptionally spacious bedroom. This comfortable room is made even more special by its direct access to the large roof terrace, providing an additional outdoor area overlooking the garden. Enjoy a cup of coffee in the morning sun, read a book in the afternoon or simply step outside in the evening without having to go all the way downstairs.
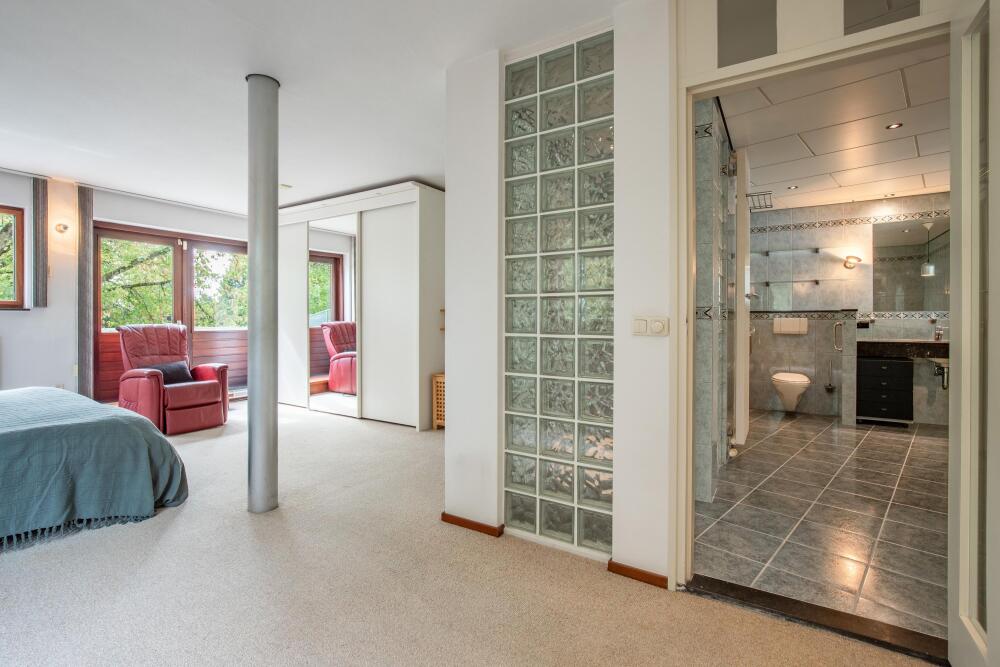
The bedroom also features a walk-in wardrobe and can easily be arranged as an impressive principal bedroom with its own seating or workspace.
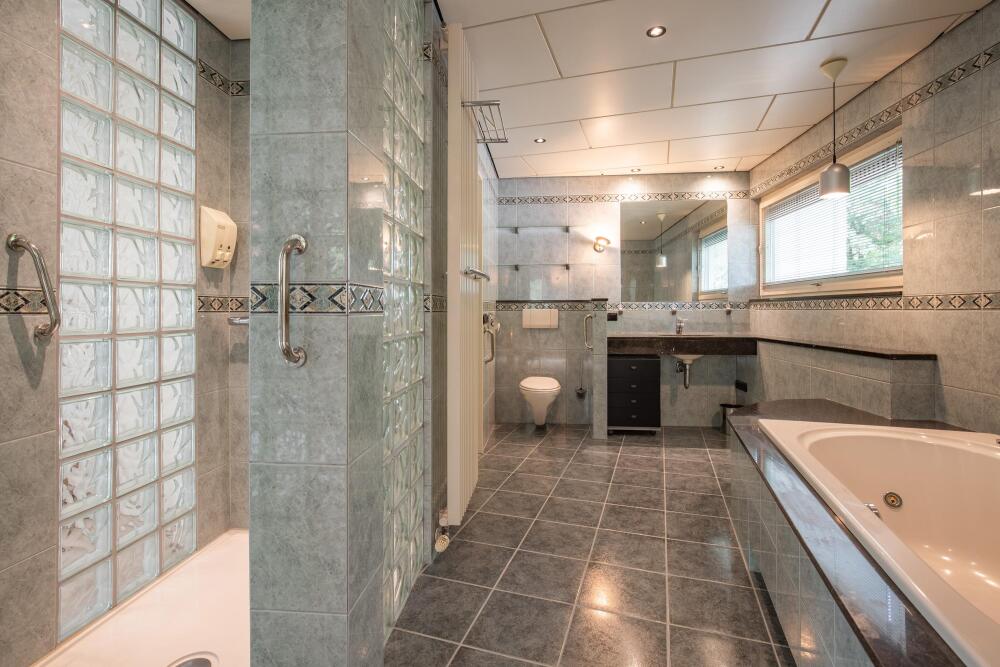
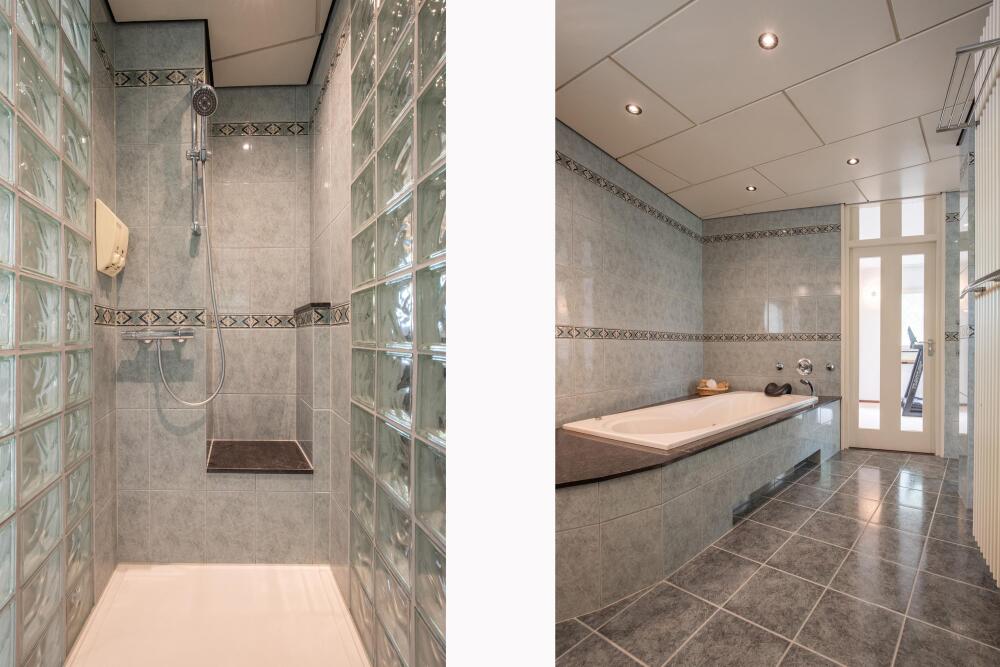
The bathroom has a tiled floor and is equipped with a bathtub, toilet, washbasin and shower. Whether you prefer a quick shower or a long, relaxing bath, everything you need is close at hand.
Half a level higher is another bedroom, providing ample space for a family, overnight guests or a combination of sleeping, hobbies and working from home.
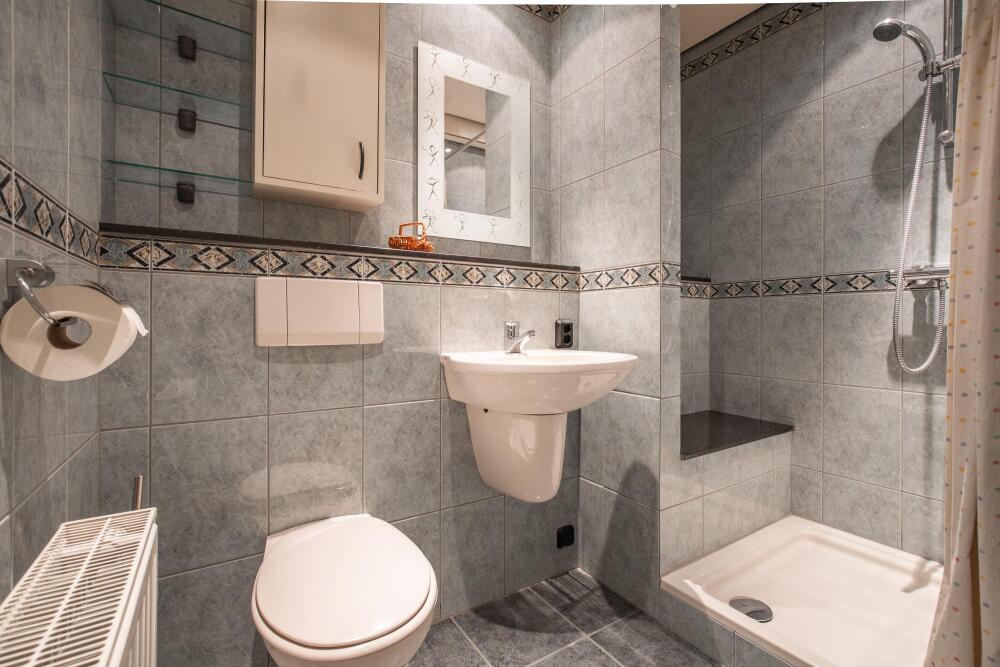
This level also features the second bathroom, equipped with a shower, toilet and washbasin. It is ideal for a larger household and equally convenient if you regularly welcome overnight guests.
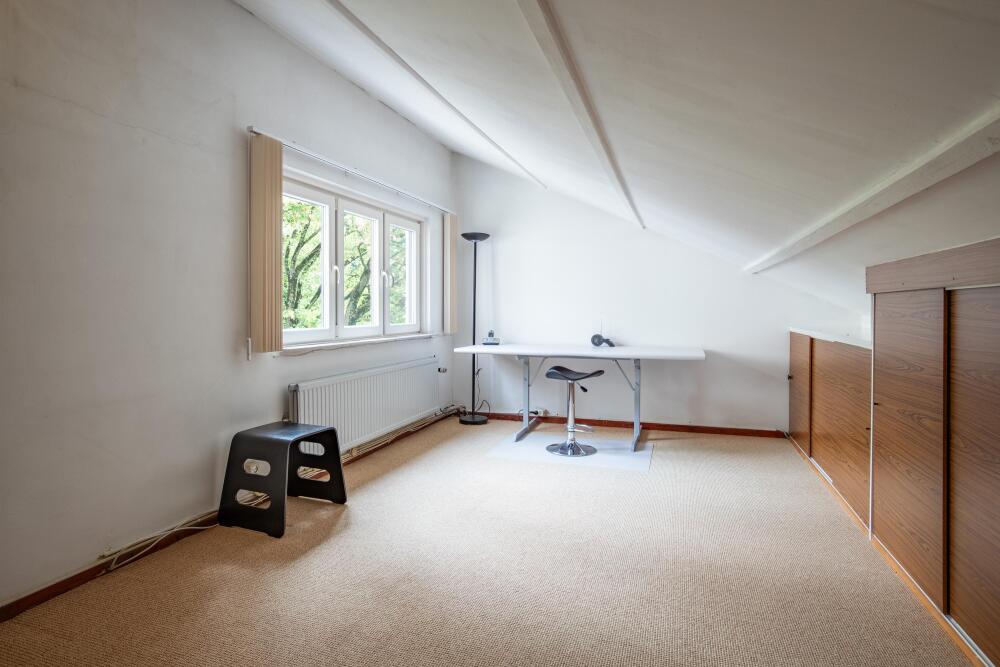
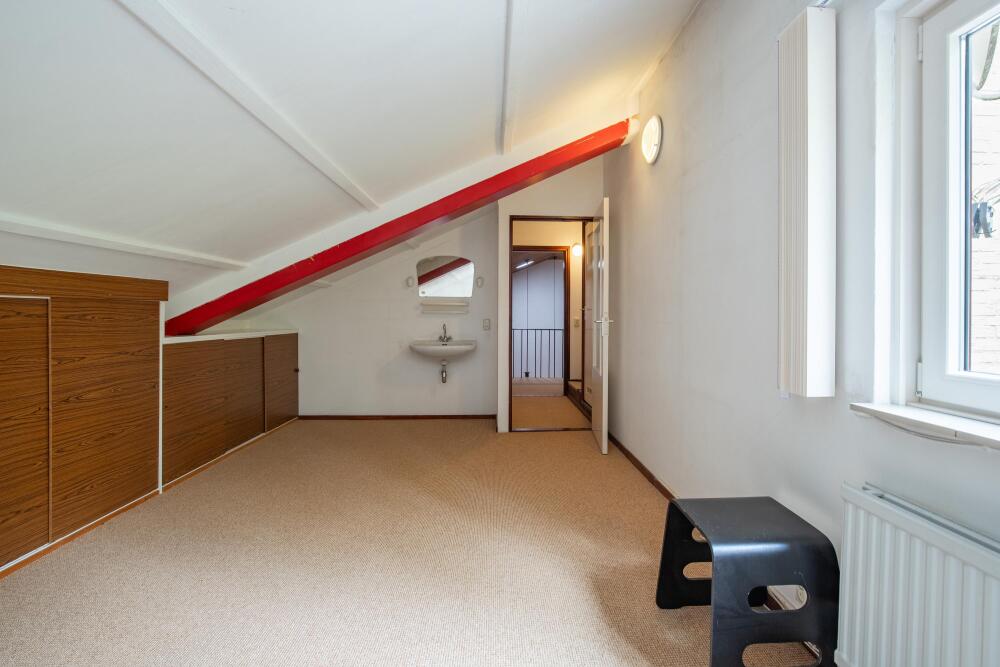
There is also a generously sized attic room on this level. This wonderful additional space can be adapted to suit your individual needs. It could be used as another office, playroom, hobby room, guest bedroom, fitness room or perhaps even your own home cinema.
Second floor
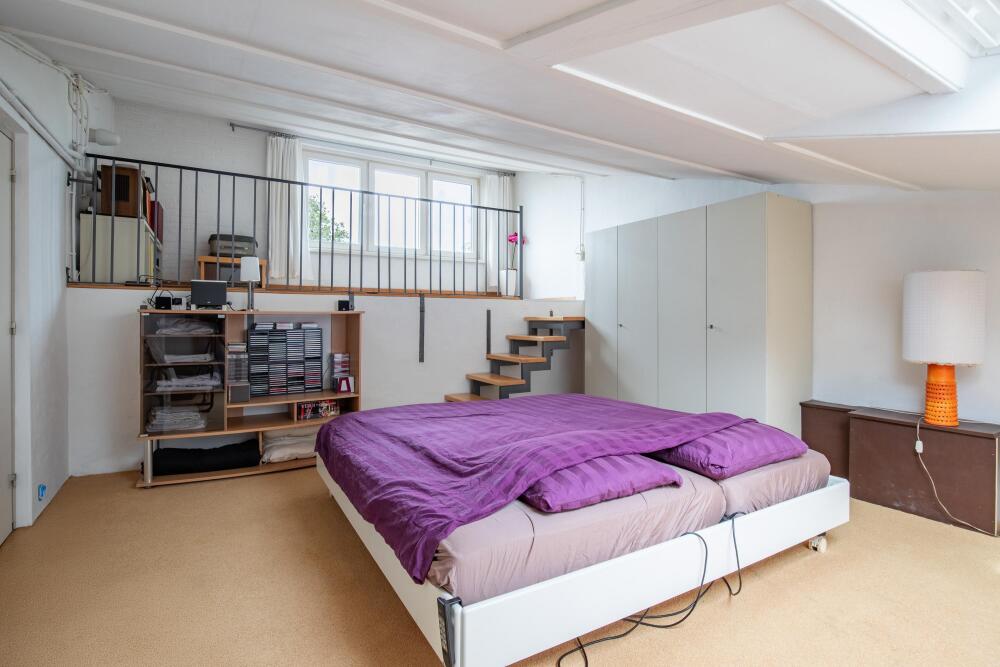
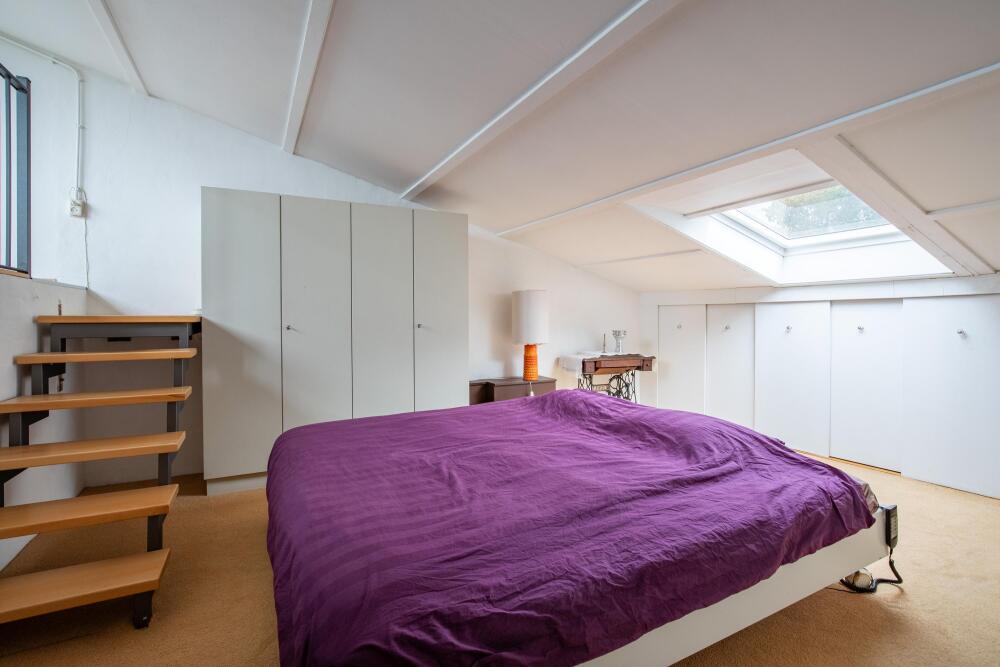
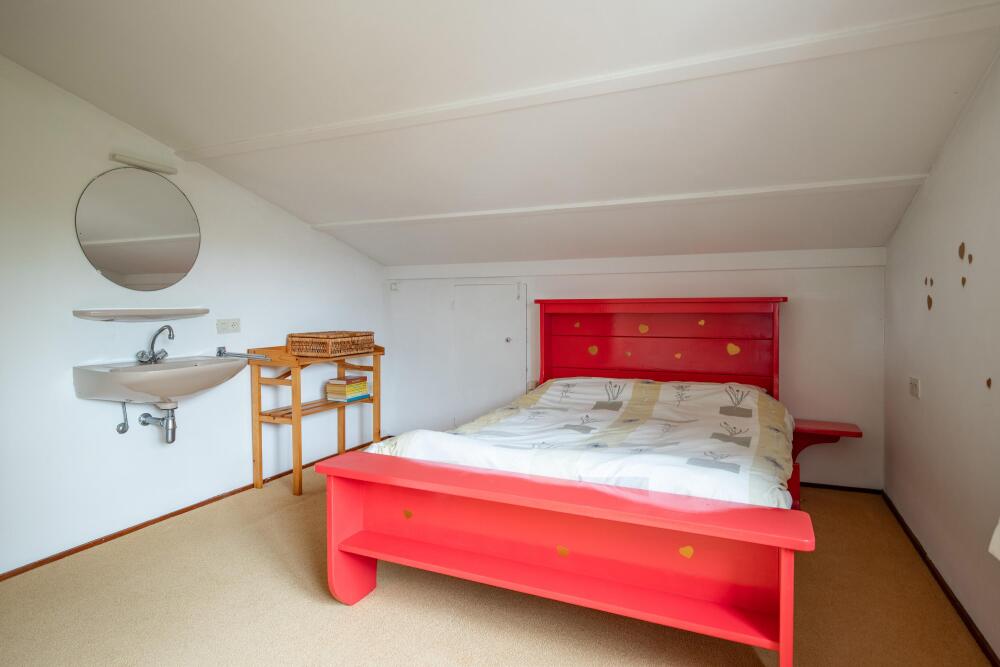
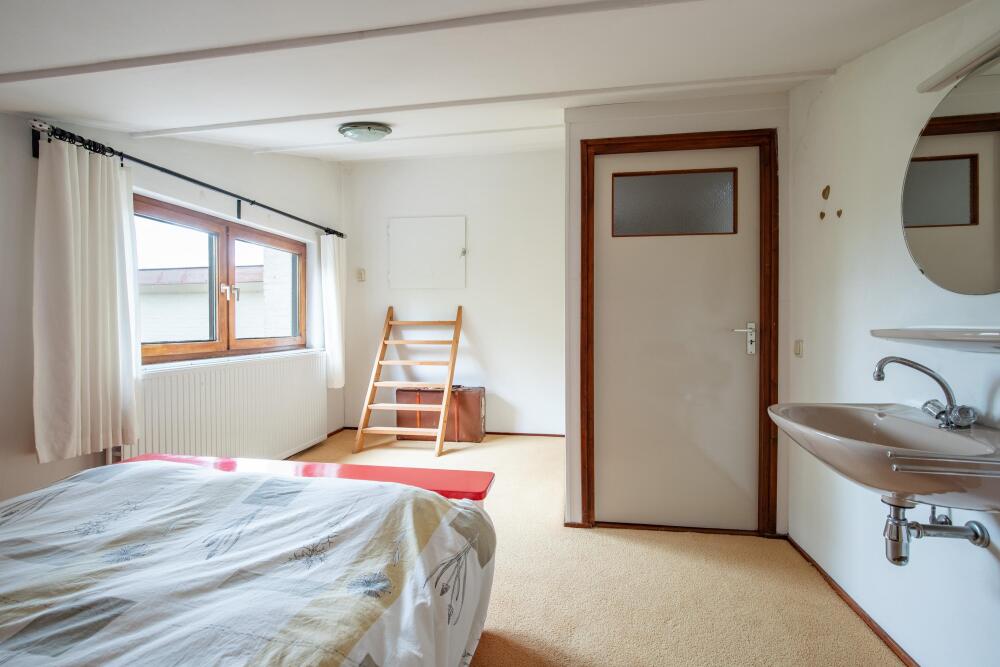
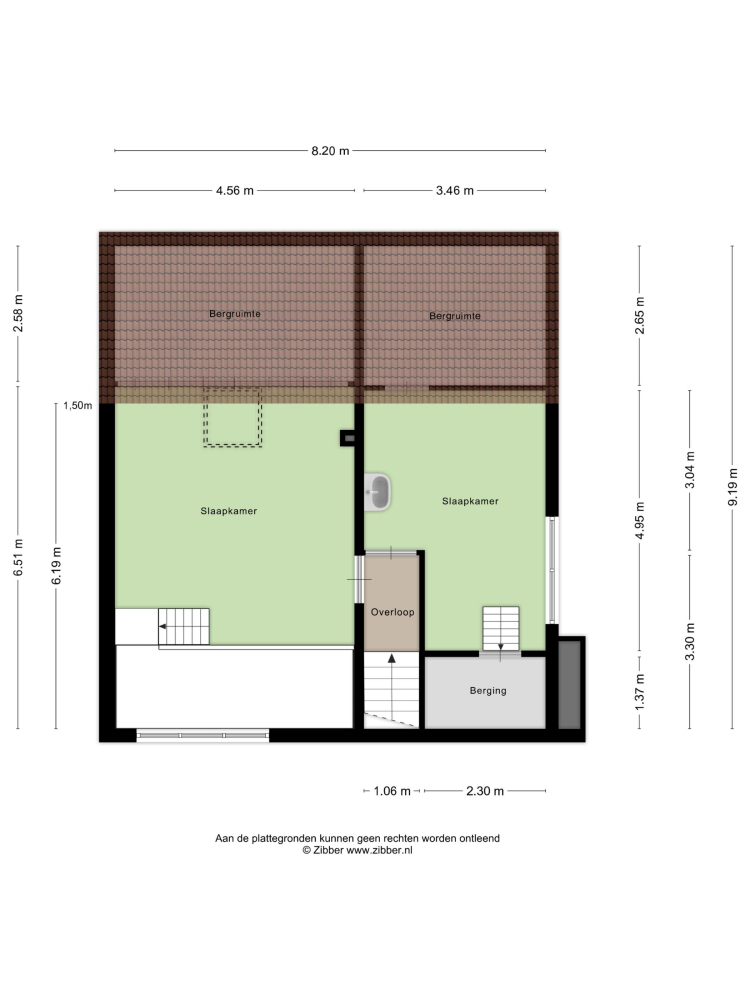
The second floor offers yet another pleasant surprise with two generously sized bedrooms. Windows and skylights provide plenty of natural light, while the available storage space makes this floor highly practical as well.
A mezzanine gives one of the rooms a playful and spacious character, setting it apart from a conventional bedroom. Once again, there are numerous possibilities. The rooms could be used as children's bedrooms, a spacious guest floor, a combination of sleeping and play areas, or simply as two additional rooms for anyone who appreciates having plenty of personal space.
In short, there is certainly no shortage of rooms or possibilities.
Lower ground floor
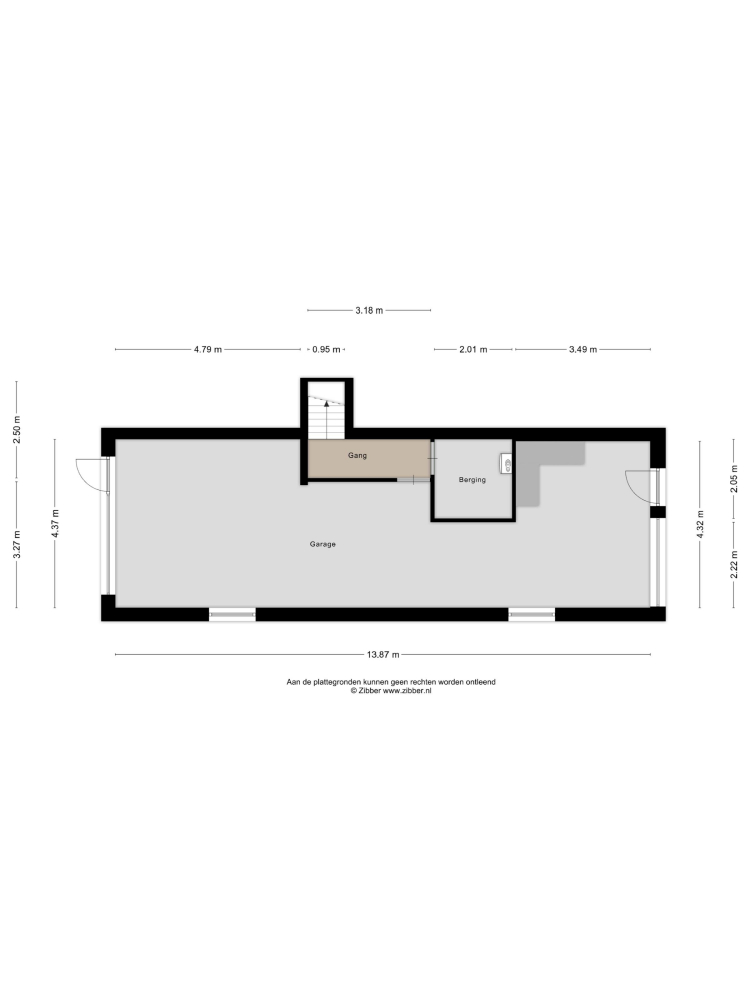
The integral garage is located beneath the property. It provides convenient space for parking a car, bicycles and motorcycles, while also offering potential as additional storage or a workshop.
Next to the garage is the technical room, which houses an important part of the property's technical installations. The house is equipped with a Nefit central heating system (2025), combined with a Bosch heat pump unit (2025), a heat pump water heater (2025), a large home battery (2025) and a Buderus hydraulic manifold/mixing unit.
These systems represent a substantial investment not only in comfortable living, but also in making the property considerably more sustainable and energy efficient.
The garden
And then there is the garden. The generous plot of approximately 3,160 m², entirely designated as building land, enjoys a sheltered position and offers something at the rear that many people dream of: freedom.
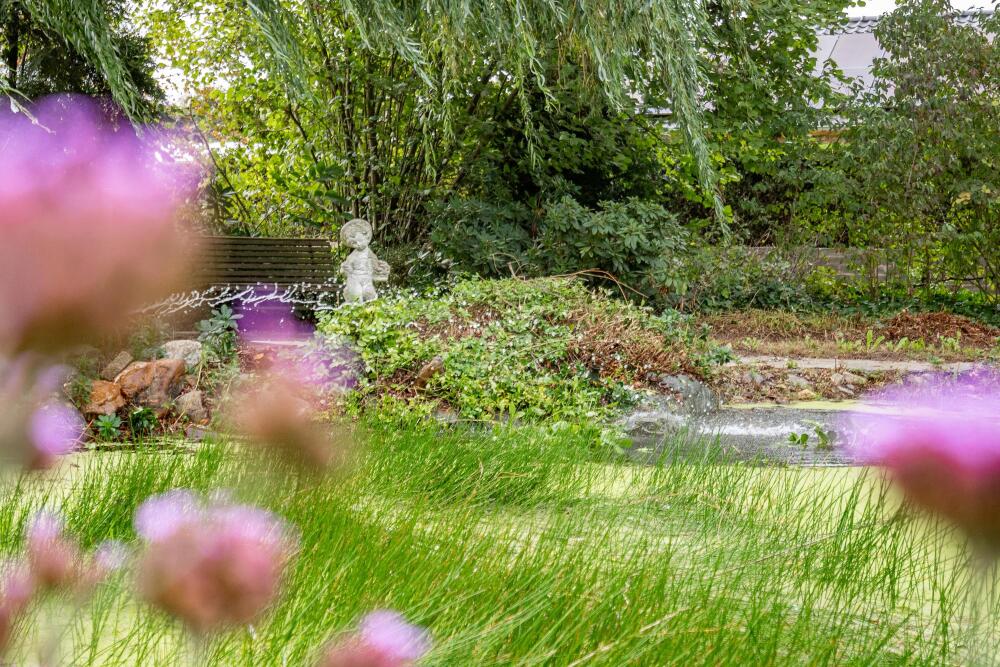
The long, uninterrupted views create a wonderful sense of openness and privacy. The garden incorporates a variety of features, creating numerous places from which to enjoy outdoor living. These include a pond with a pump, an irrigation system, a greenhouse and a decked terrace.
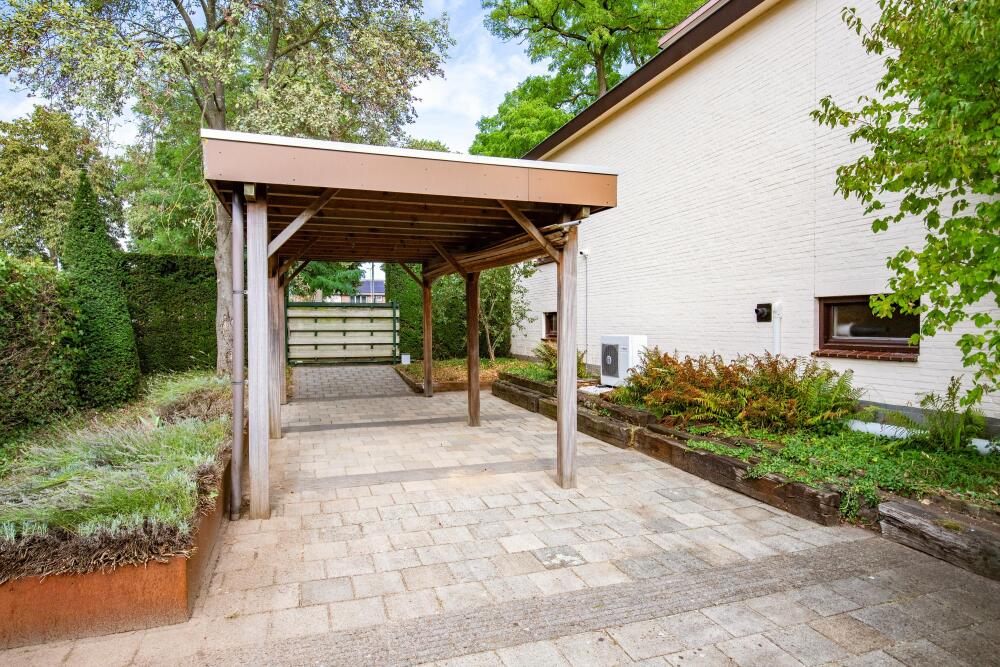
A carport located behind the electric gate provides additional practical possibilities within the grounds. Whether you are a keen gardener, love spending time outdoors or are simply looking for a peaceful environment where children have plenty of room to play, this garden offers tremendous potential.
And perhaps the unobstructed view at the rear is its most beautiful feature of all. There are no immediate rear neighbours overlooking the property, just space and greenery stretching as far as the eye can see.
Sustainable living
The technology and energy-efficient features of this property certainly deserve special attention. With 35 solar panels, a hybrid heat pump, heat pump water heater, home battery and a good insulation package, significant investments have been made in improving the home's sustainability.
The combination of energy generation, energy storage and a hybrid heating system means that you can enjoy comfortable living while also being more conscious of the property's energy consumption.
It represents an appealing combination of the character and generous proportions of a villa dating from 1971 with modern features that reflect the way we want to live today and in the future.
Location
The property is located on Dorpstraat in Echt, offering an attractive combination of amenities within easy reach and a central location in Central Limburg.
In and around Echt, you will find shops, supermarkets, primary and secondary schools, sports clubs, restaurants, cafés and a wide range of everyday amenities.