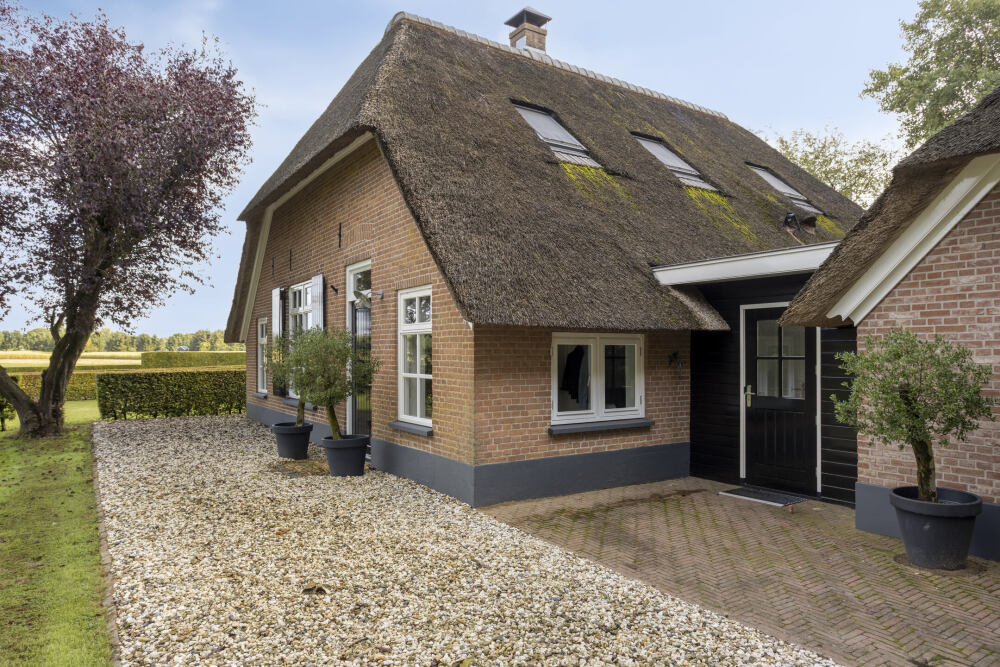
A Countryside Fairytale with a Contemporary Heart - Beautifully Renovated Traditional Farmhouse with Guesthouse
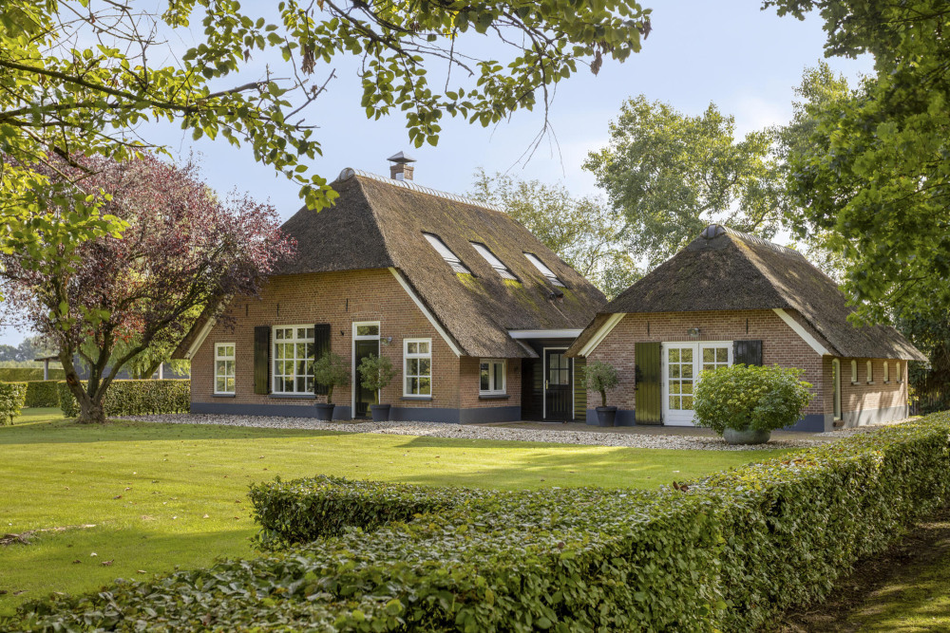
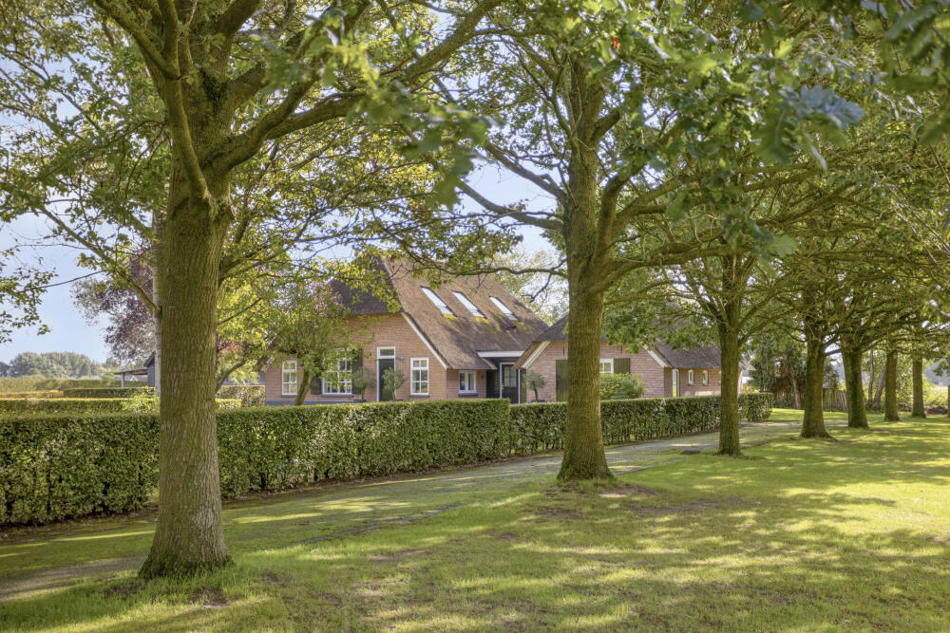
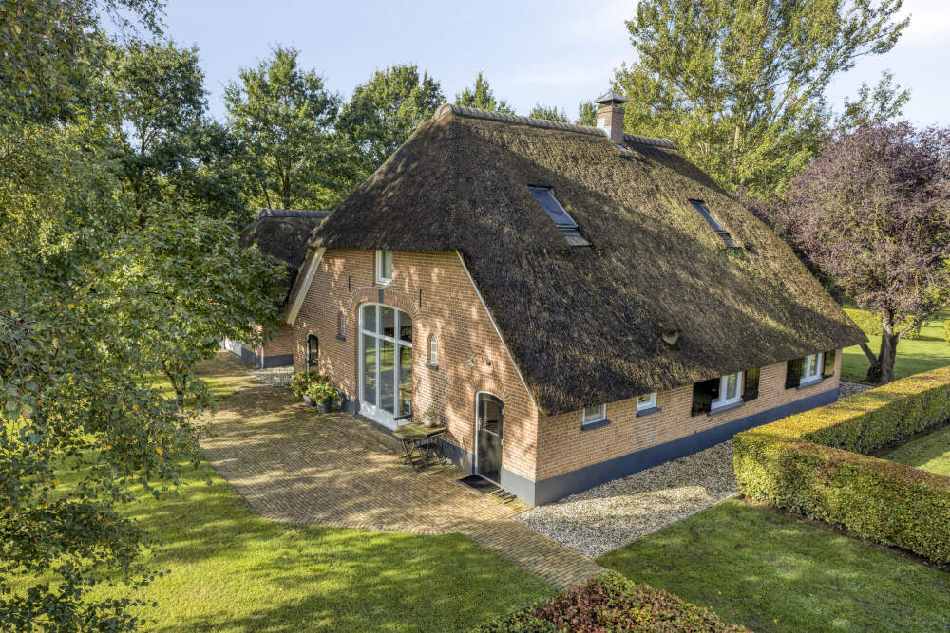
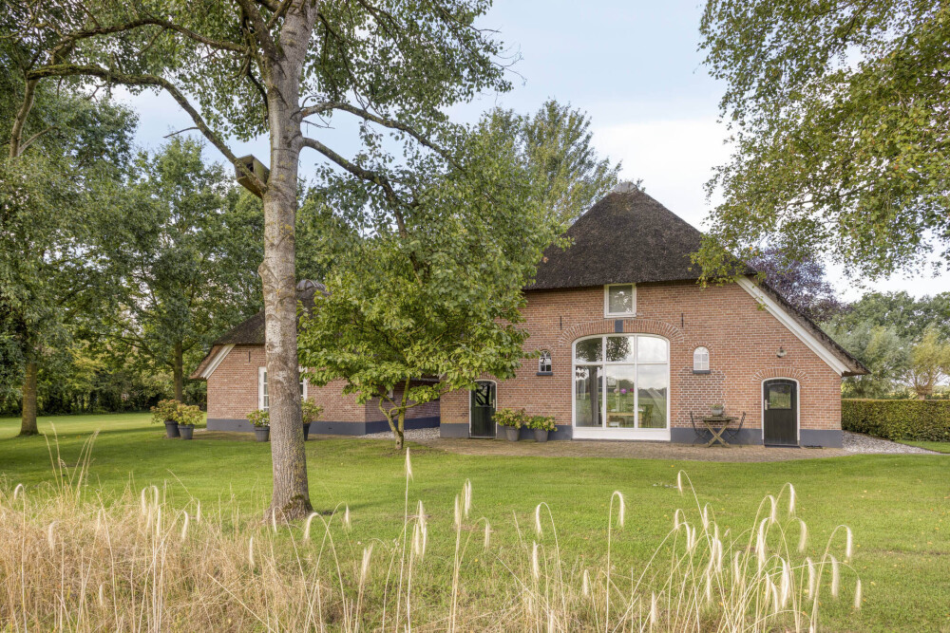
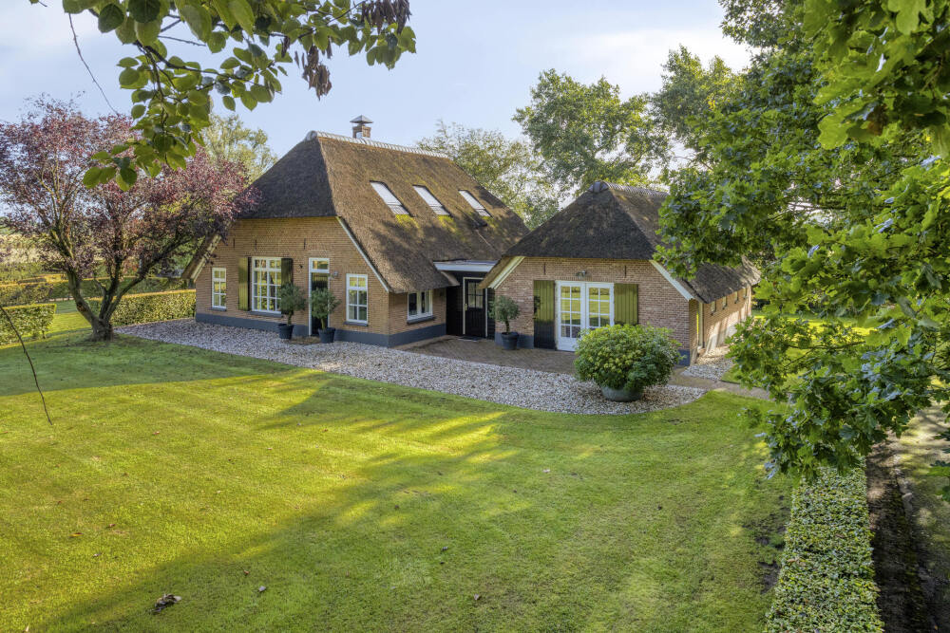
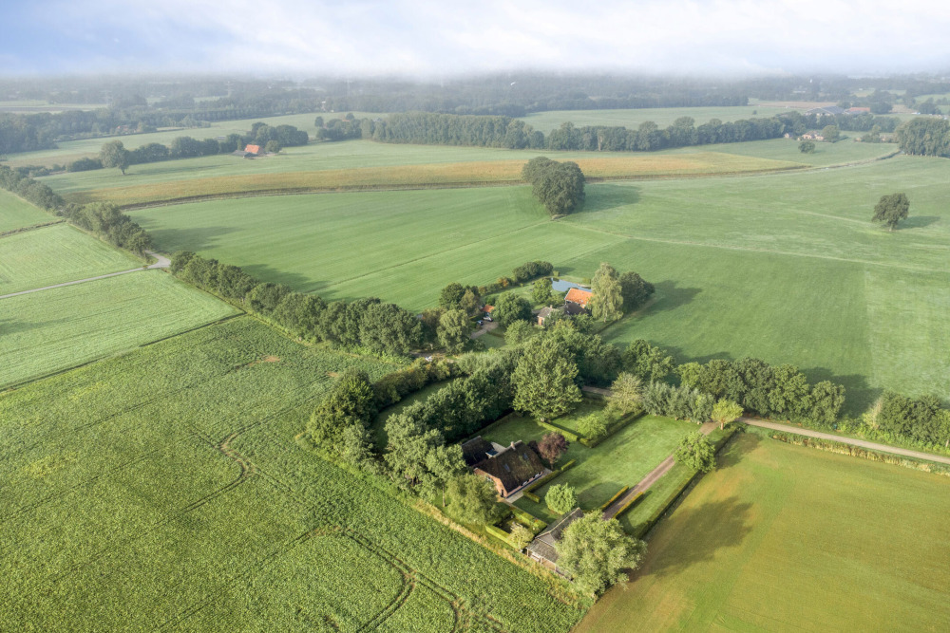
Impressively beautiful, fully equipped, and suitable for single-level living, this magnificent farmhouse is set in a picturesque patchwork landscape and offers an exceptional amount of space and freedom.
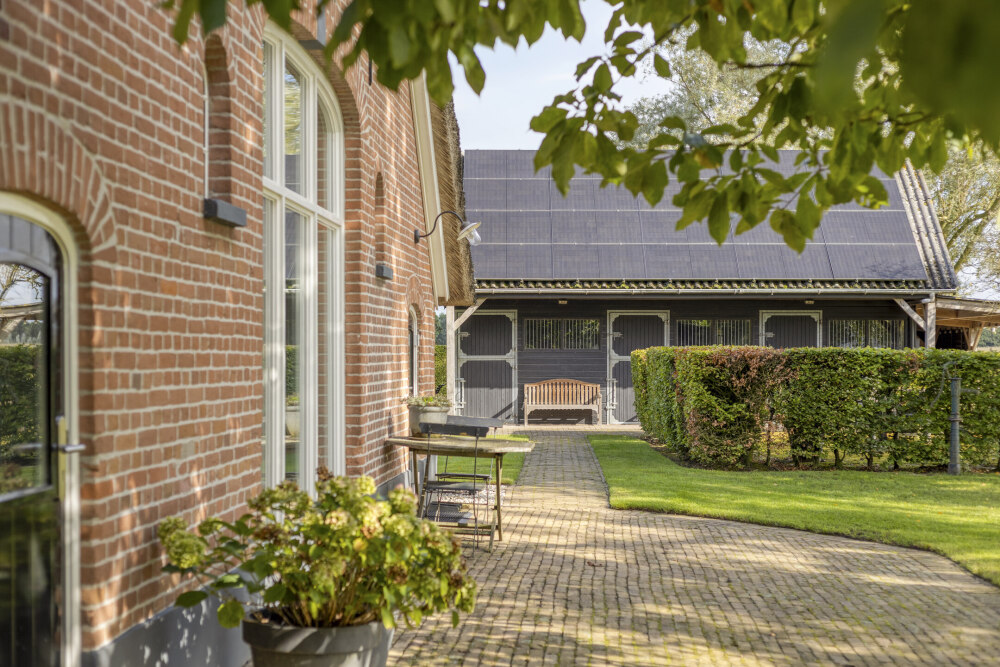
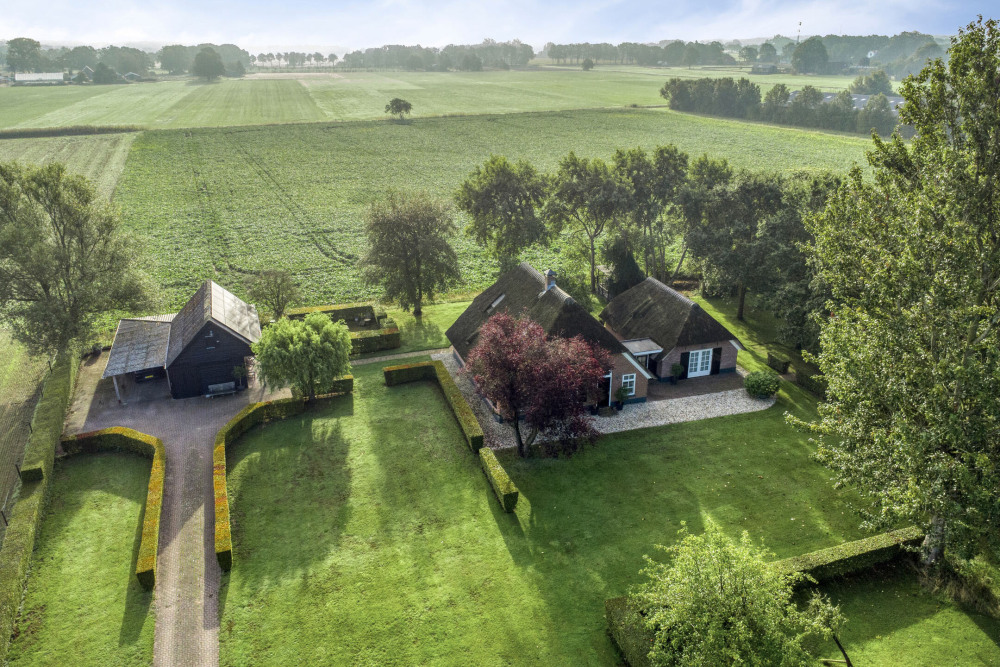
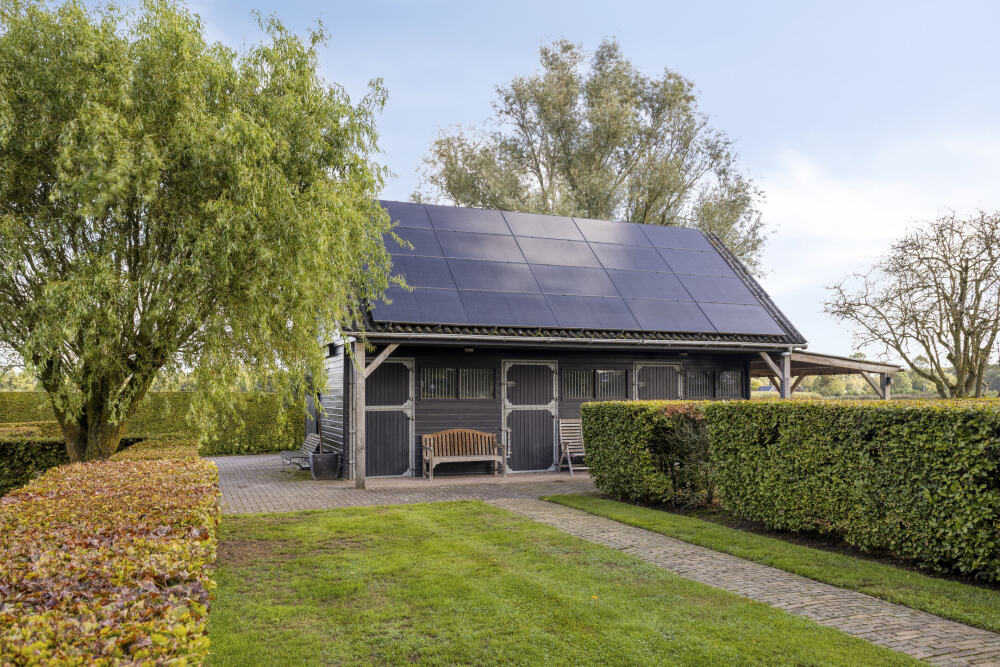
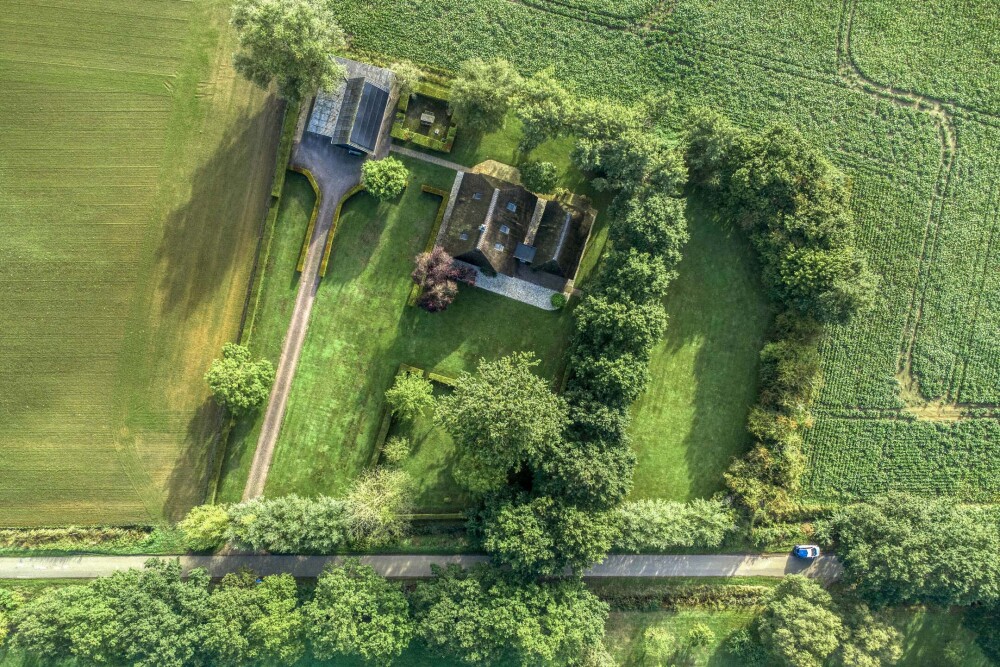
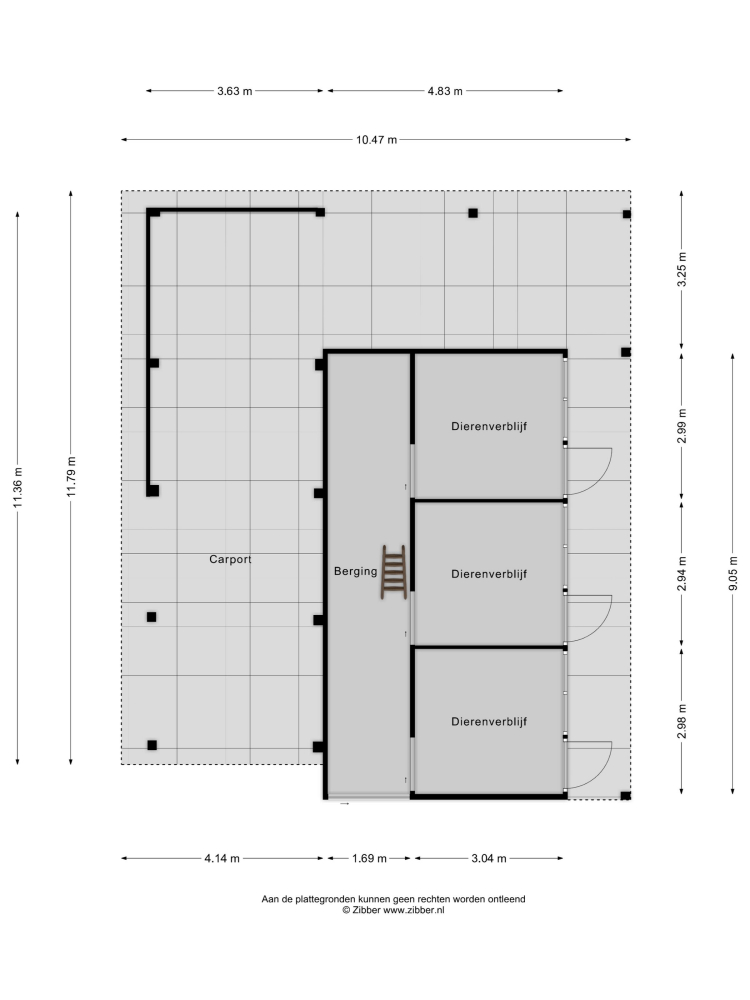
Are you looking for a place where you can keep horses at home? Here, you can. The property includes a stable complex with three horse boxes, while the generous parcel of land (5,080 m² / 1.25 acres) is perfectly suited for small livestock such as sheep, goats, or chickens. There is also the possibility to lease additional surrounding grassland for grazing.
A Rare Find
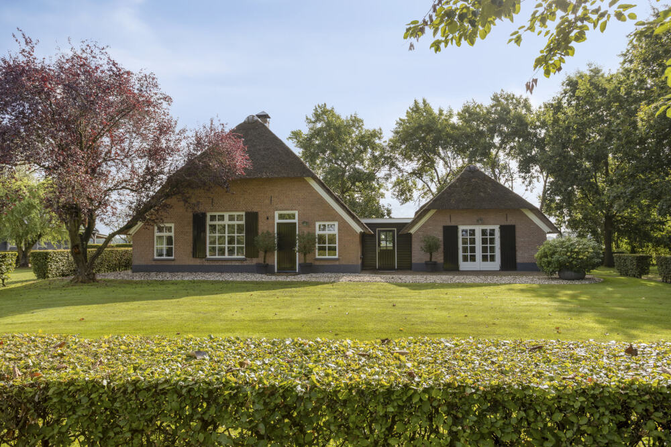
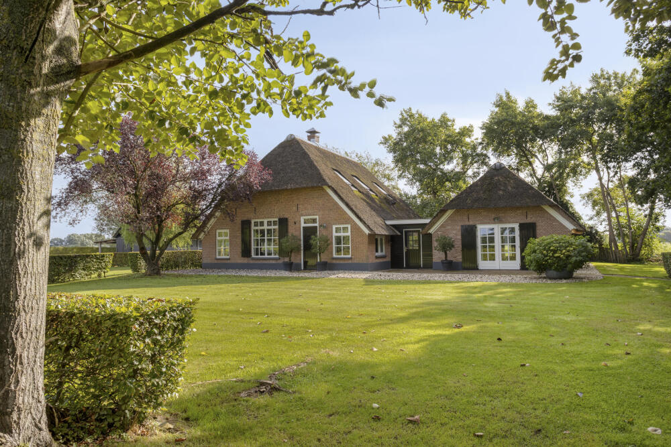
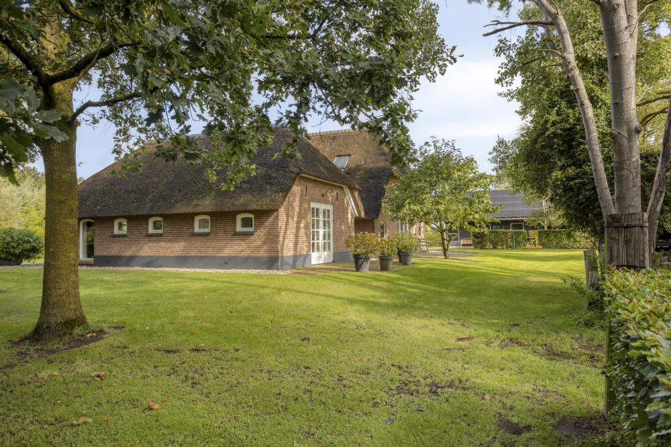
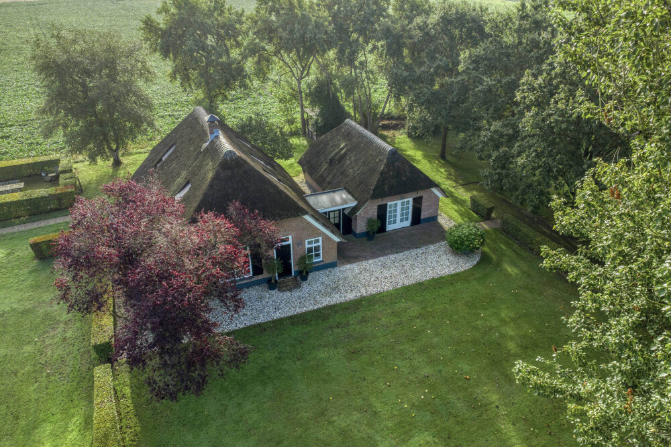
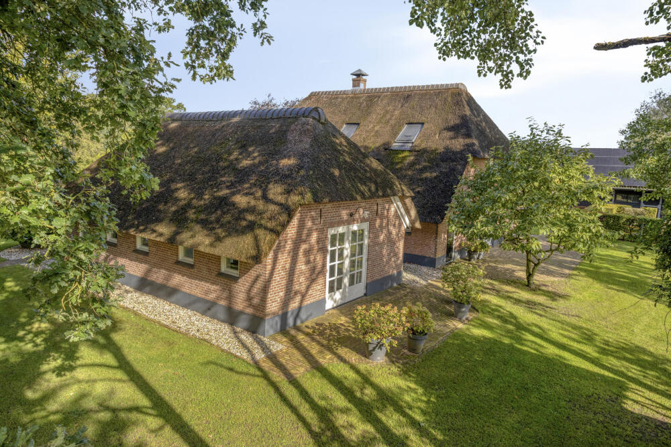
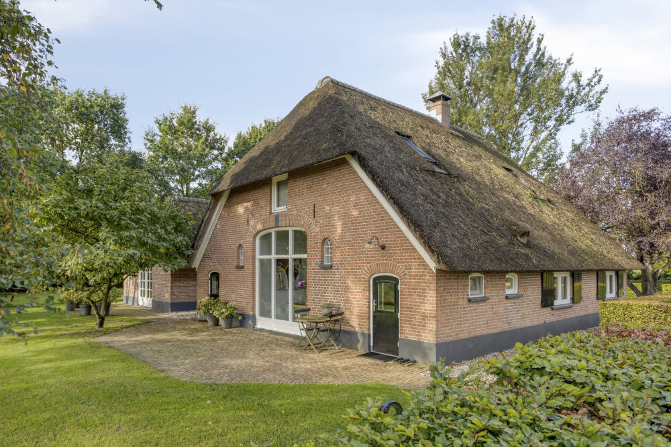
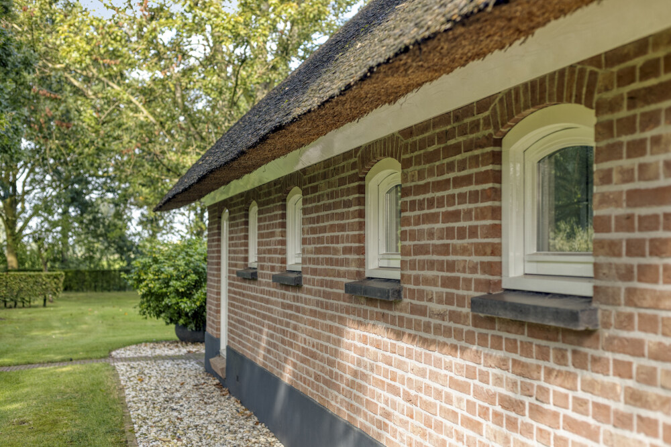
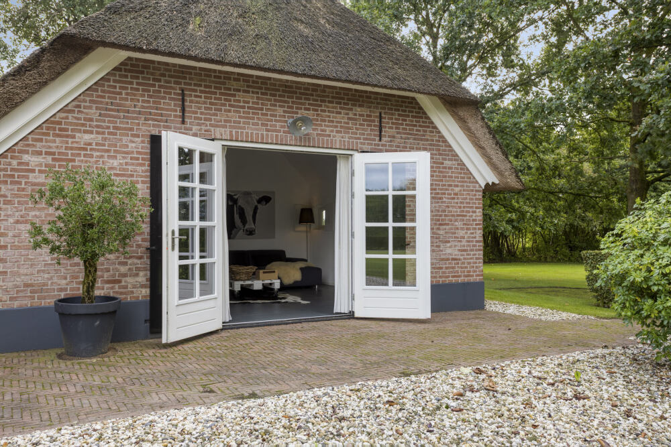
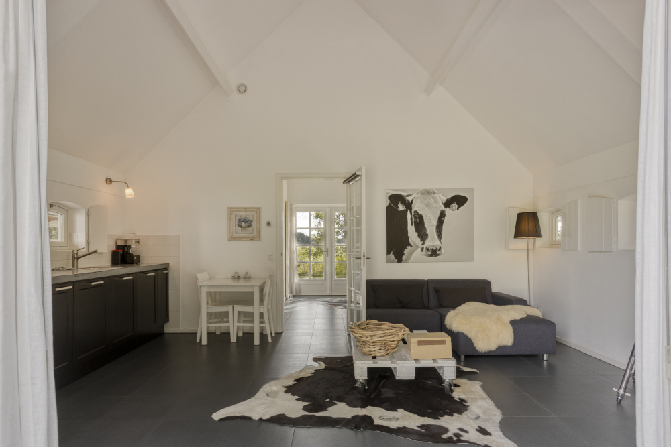
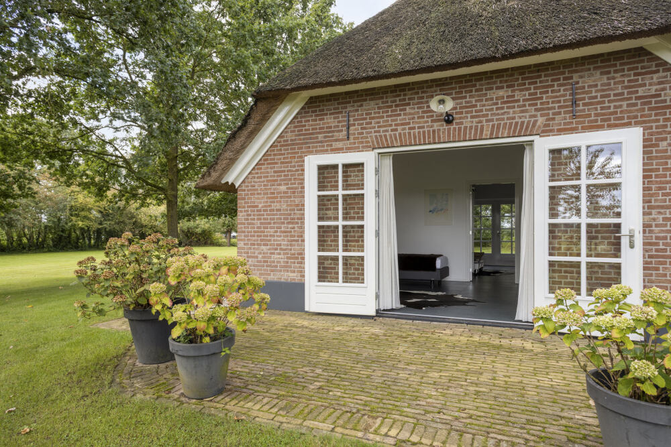
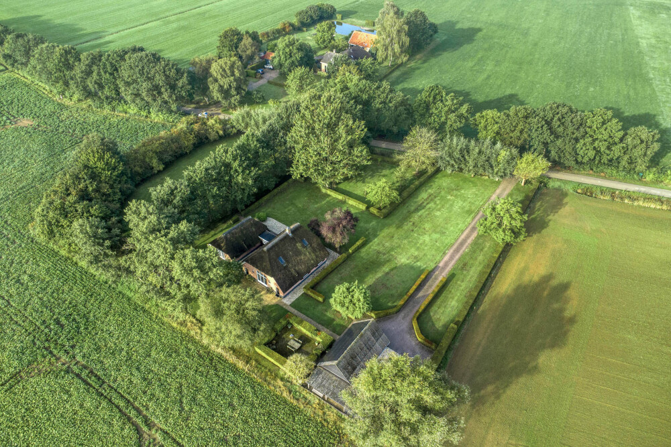
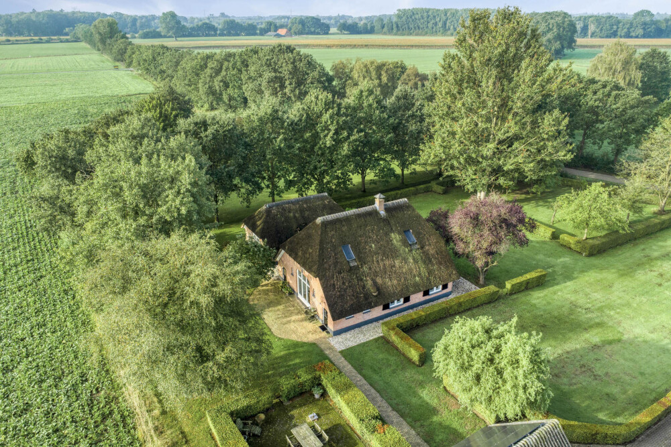
Dating back to 1890, this charming farmhouse has been lovingly transformed by the current owner into an outstanding family home. Connected by an intermediate section is the adjacent "schöppe" (built in 2010), a traditional-style outbuilding that has been fitted with a bedroom, bathroom, kitchen, and comfortable living area. It is ideally suited as a guesthouse, bed & breakfast, or independent accommodation for family and friends.
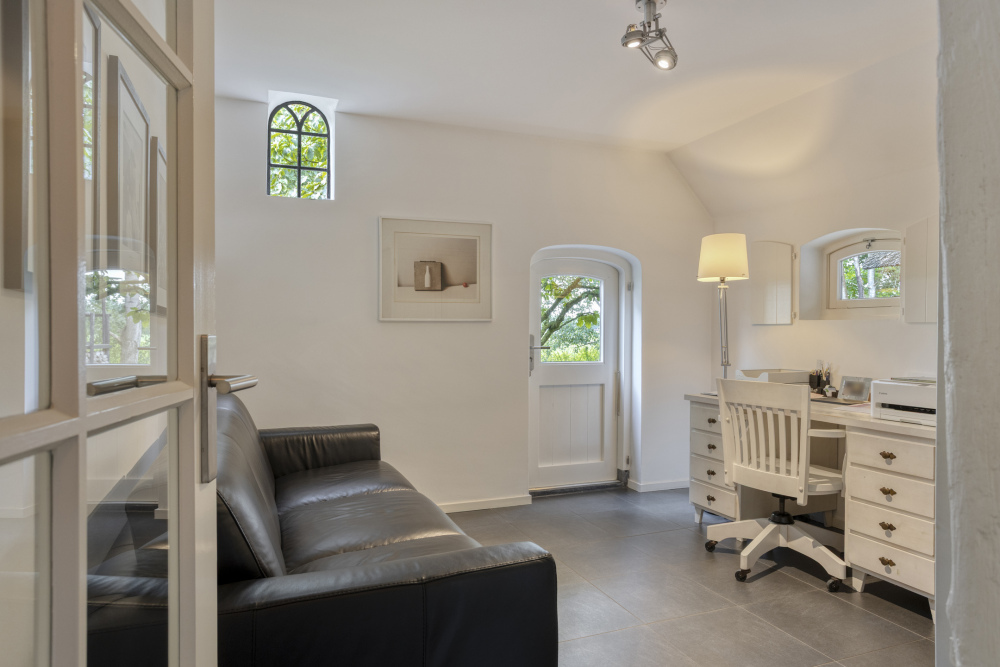
With 249 m² of living space, the property offers generous accommodation. In total, there are three bedrooms, three bathrooms, and a pleasant home office that could easily serve as an additional bedroom.
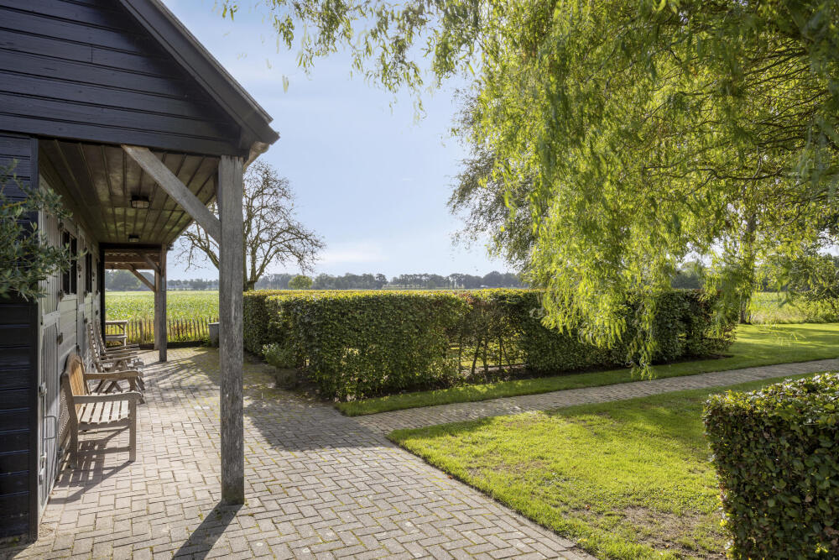
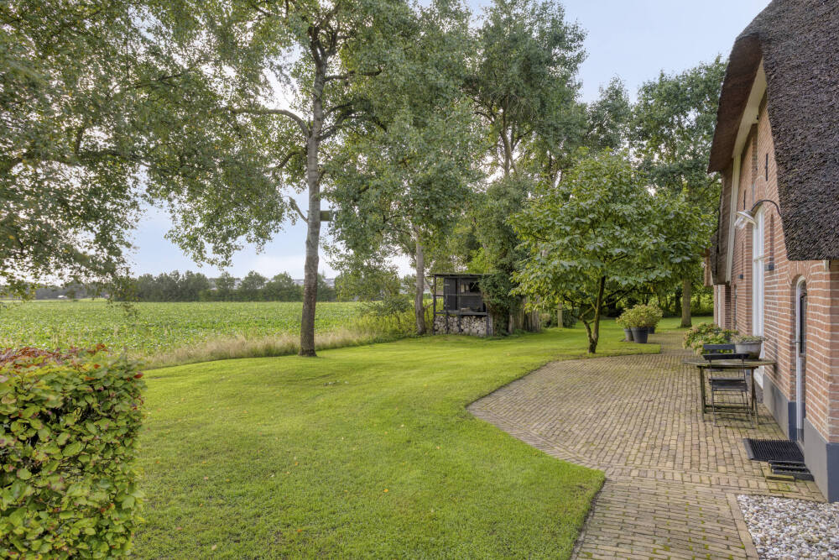
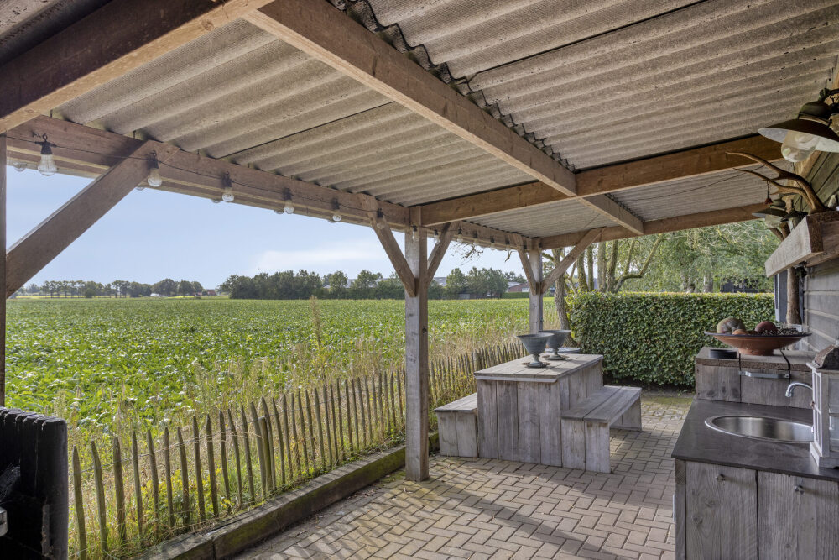
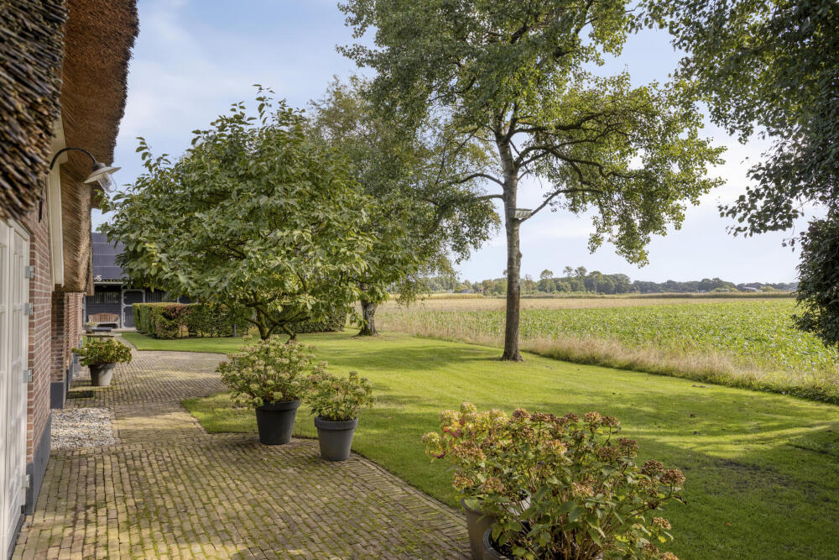
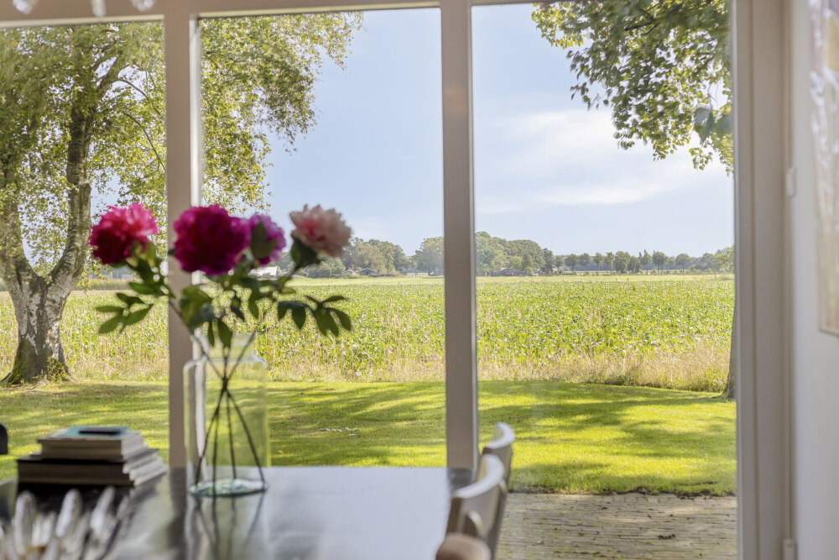
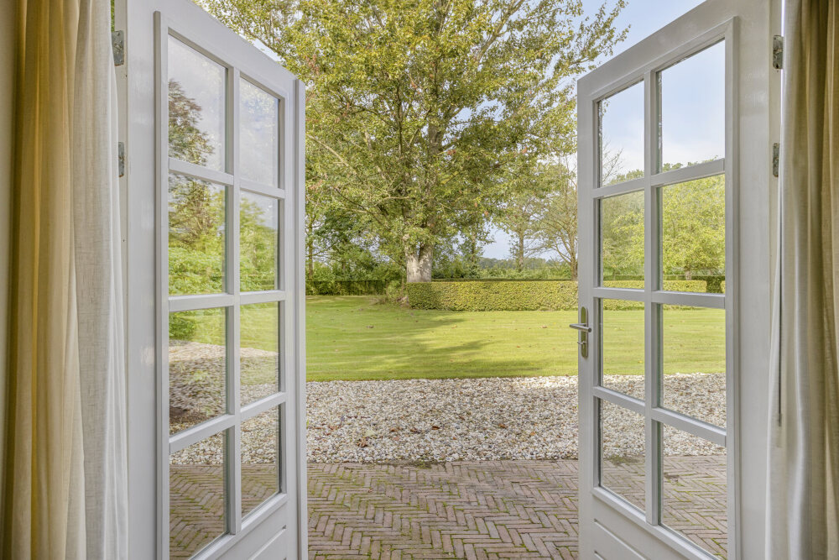
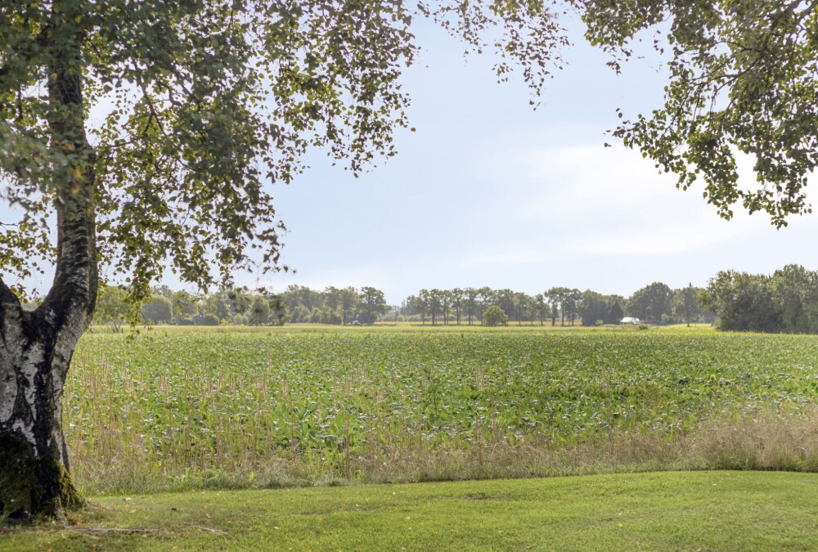
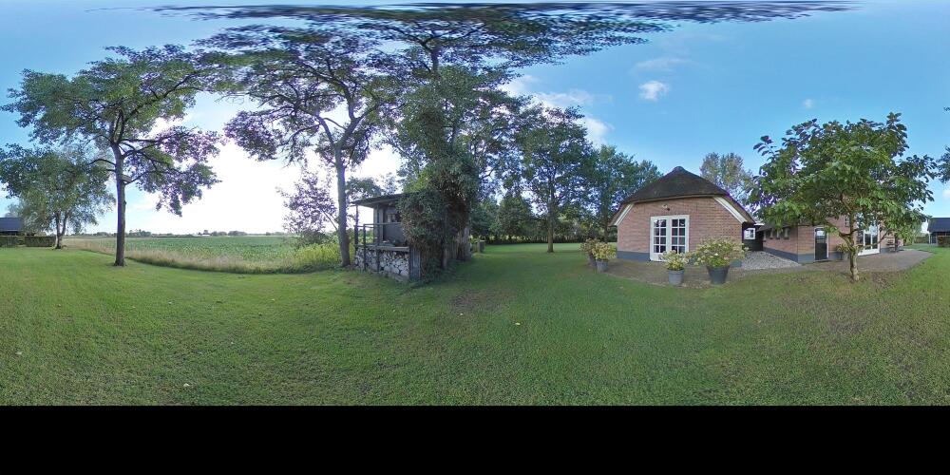
Perhaps the greatest asset of this remarkable home is its location. The views in every direction are nothing short of spectacular. Every window frames a picture-perfect scene. Deer regularly wander through the garden, while a wide variety of birds have made this tranquil environment their home.
Sustainability has also received considerable attention. The stable roof is fitted with 20 solar panels, the home is well insulated, and it benefits from underfloor heating and high-performance HR++ double glazing.
Harfsen, Almen and Laren
Discover the rural charm of the Harfsen countryside. Situated in the IJssel Valley between the historic Hanseatic cities of Zutphen and Deventer, and surrounded by charming villages such as Almen, Laren, Gorssel, Eefde, Joppe and Epse, Harfsen is truly one of the hidden gems of the Achterhoek region.
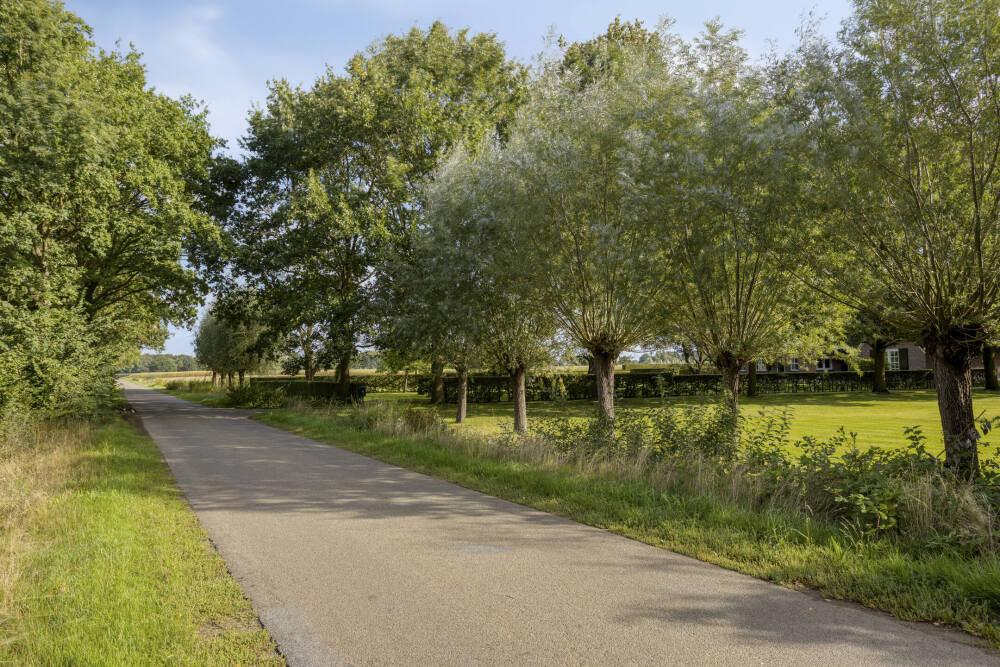
The landscape is characterised by rolling farmland, meadows, and traditional hedgerows. Enjoy the natural beauty of the Gorssel heathlands or explore the extensive network of cycling and walking routes. Harfsense Steeg is located on the edge of the village, surrounded by open countryside, ensuring privacy and unobstructed views.
Almen seems as though it has been imagined by a poet, with winding roads and footpaths, a centuries-old church, a charming village school, stately tree-lined avenues, local amenities, a tennis court, and an outdoor swimming pool. All of this is embraced by the meandering Berkel River.
Laren offers a lively village centre with shops, a supermarket, a renowned artisan bakery, welcoming cafés and restaurants, and vibrant terraces that fill at the first sign of sunshine. The village is surrounded by forests, estates, and beautiful countryside.
For outdoor enthusiasts, Laren features an outdoor swimming pool, tennis facilities, and access to an extensive and challenging 90-kilometre mountain bike trail network through the surrounding woodland and countryside.
The vibrant city of Zutphen is less than ten minutes away, while attractive towns such as Gorssel, Laren, Vorden, and Lochem are all within easy reach. The A1 motorway can be reached within 25 minutes, providing convenient access to the western Netherlands.
Ground Floor
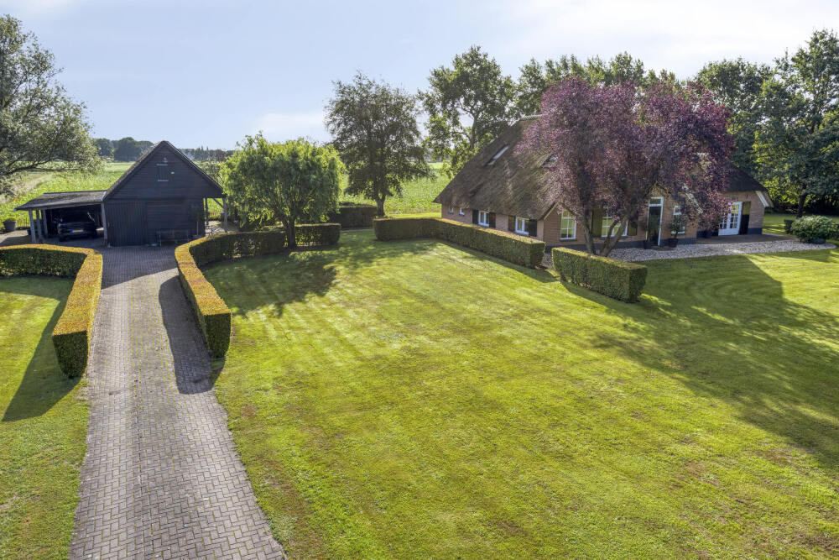
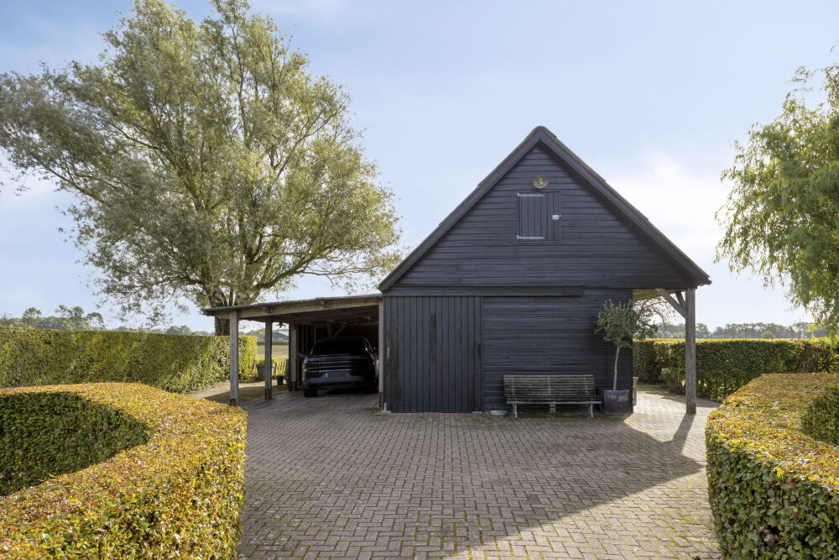
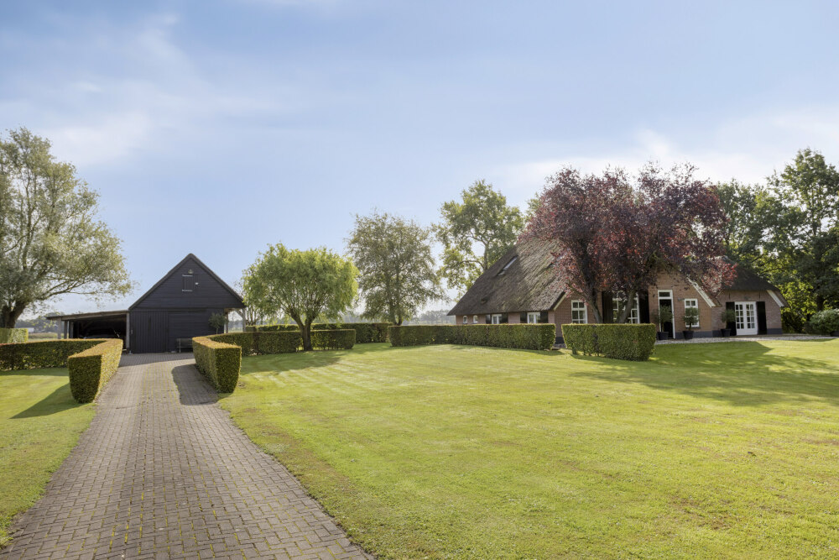
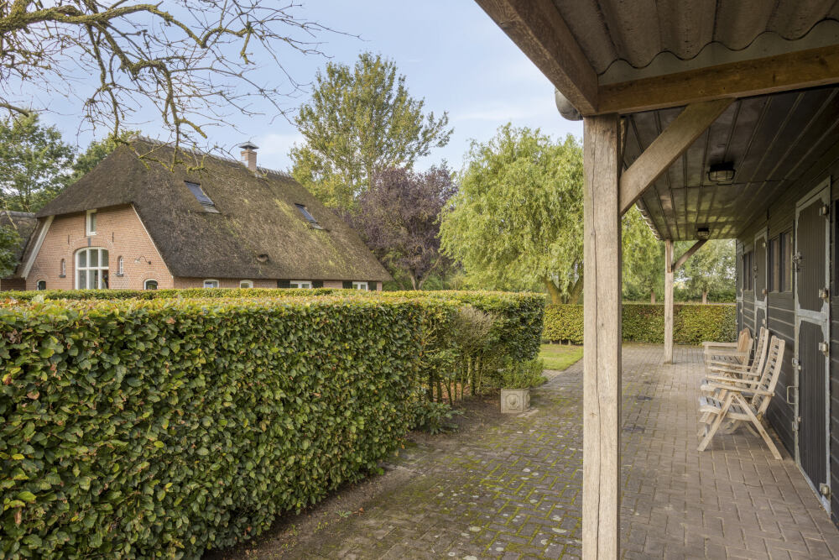
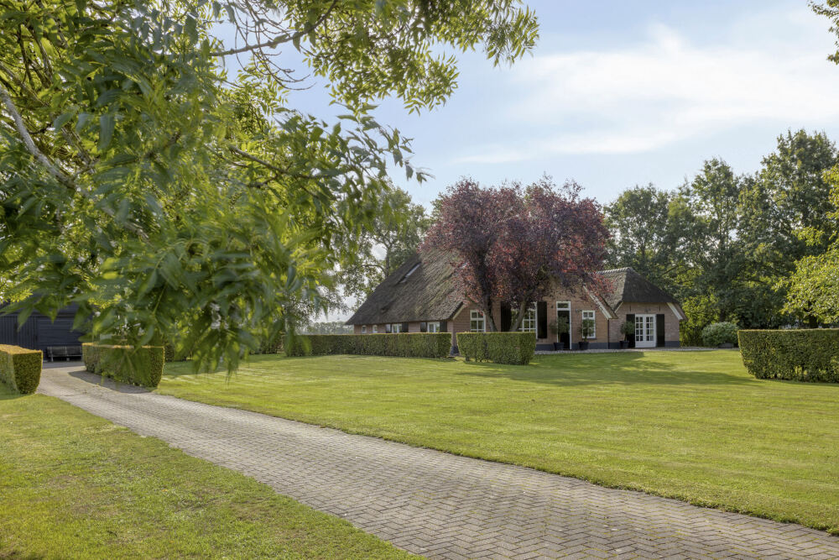
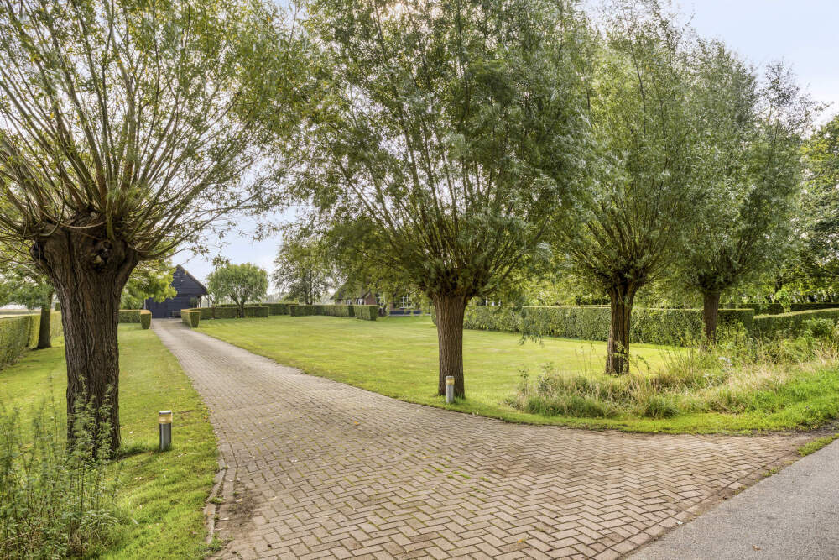
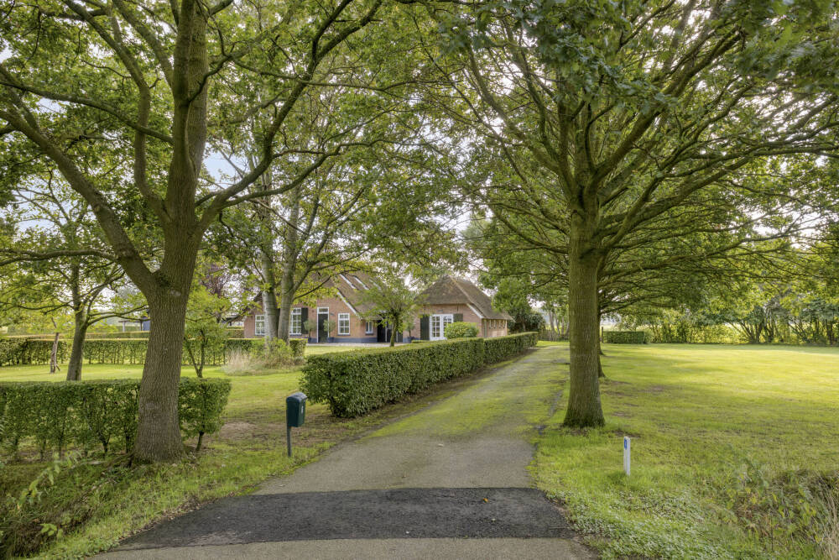
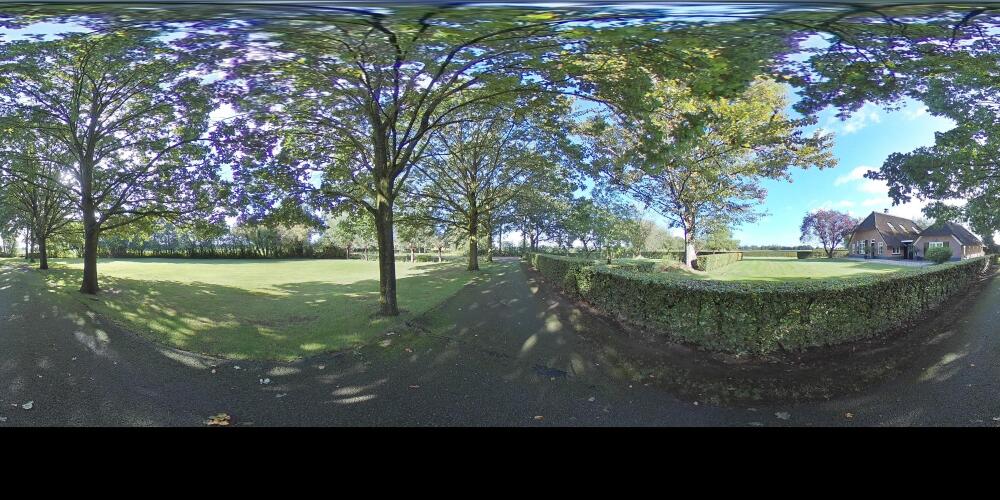
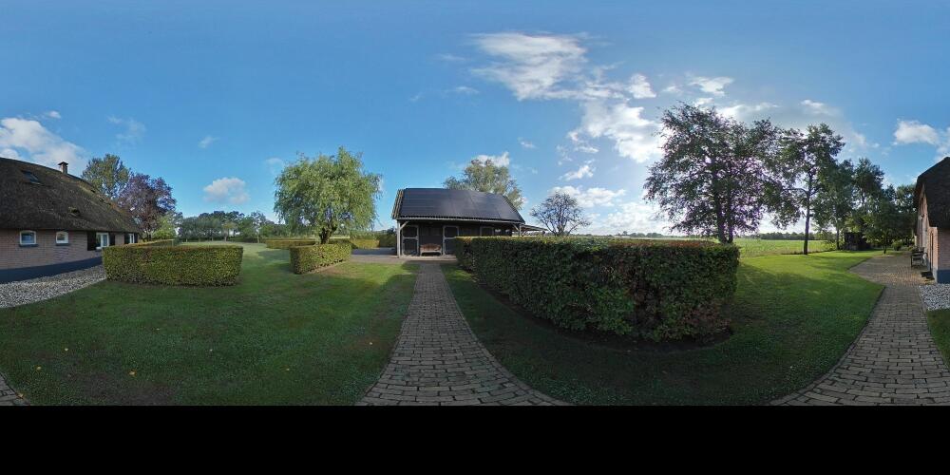
A long driveway, lined with beech hedges, leads to the attractive stable complex with carport.
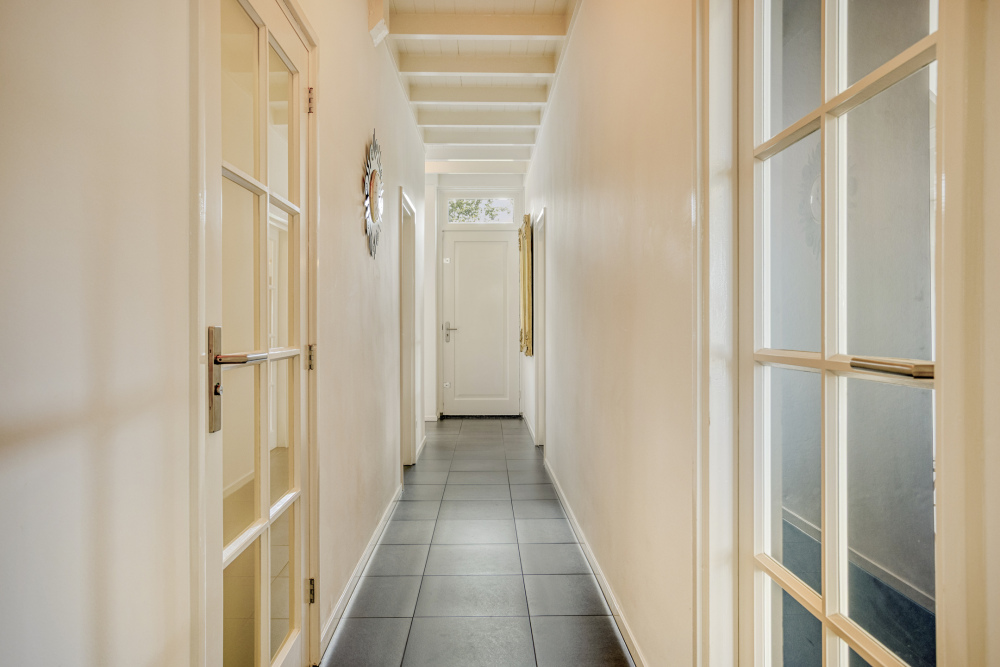
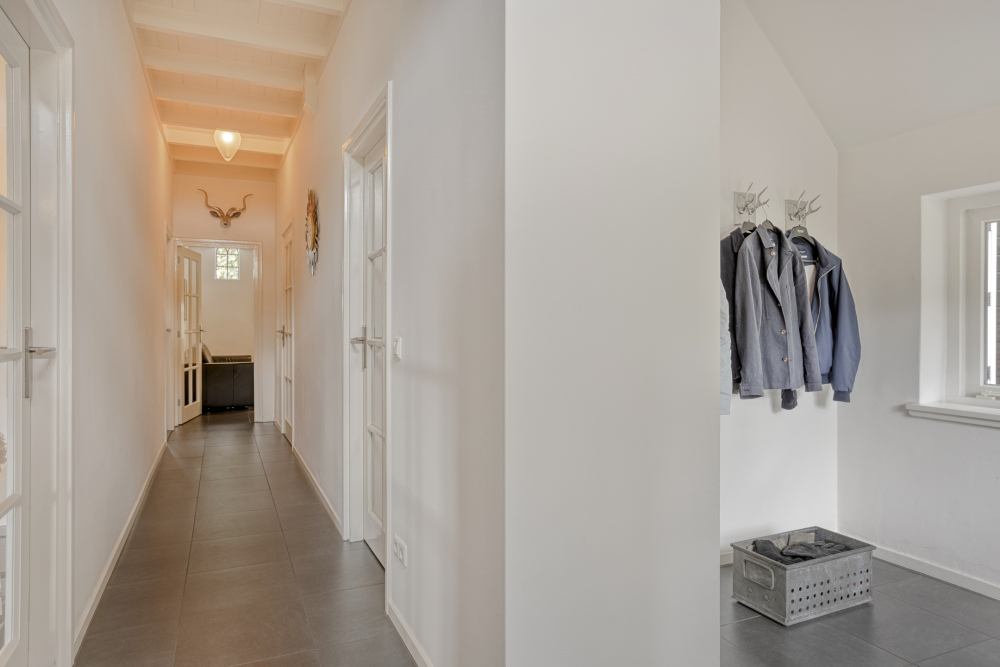
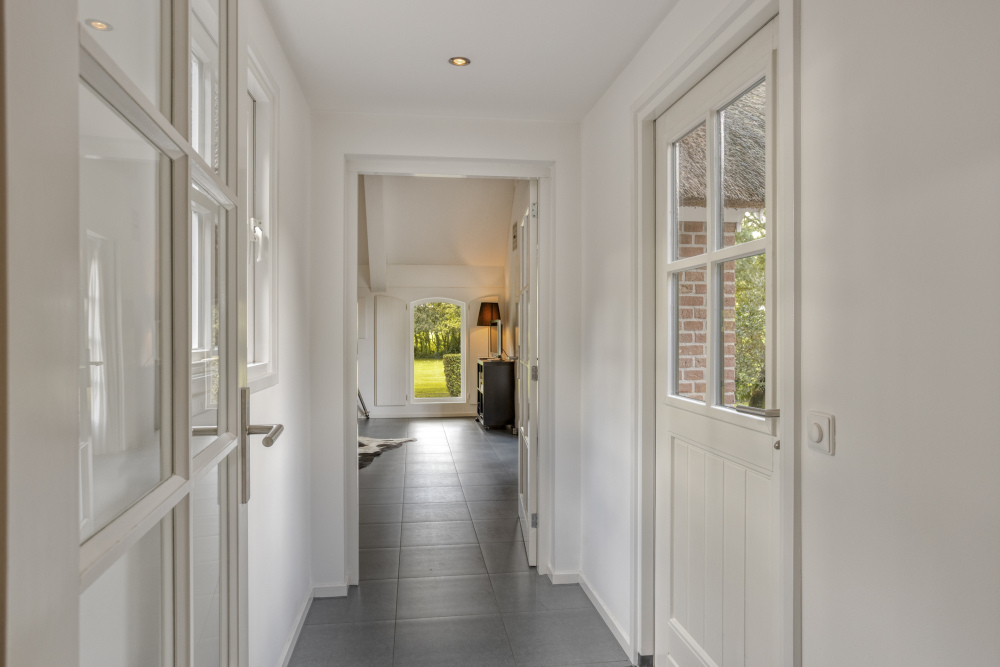
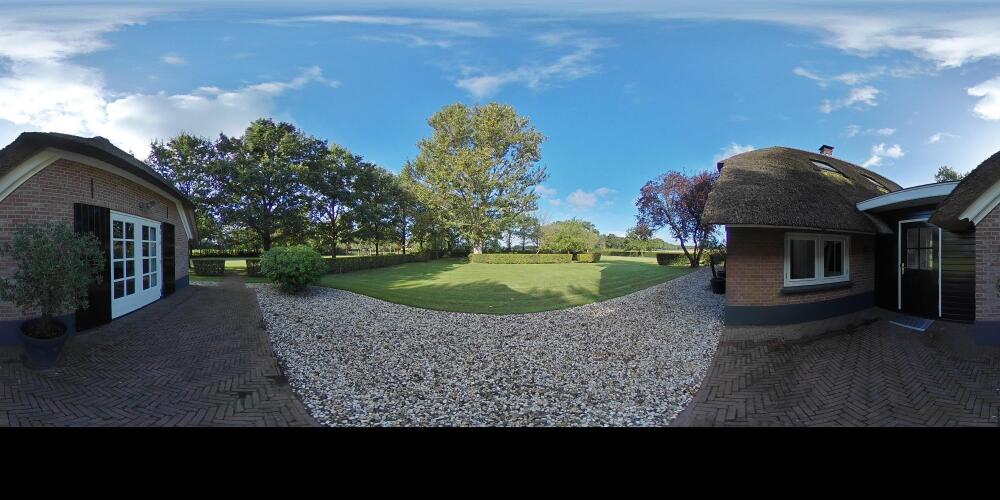
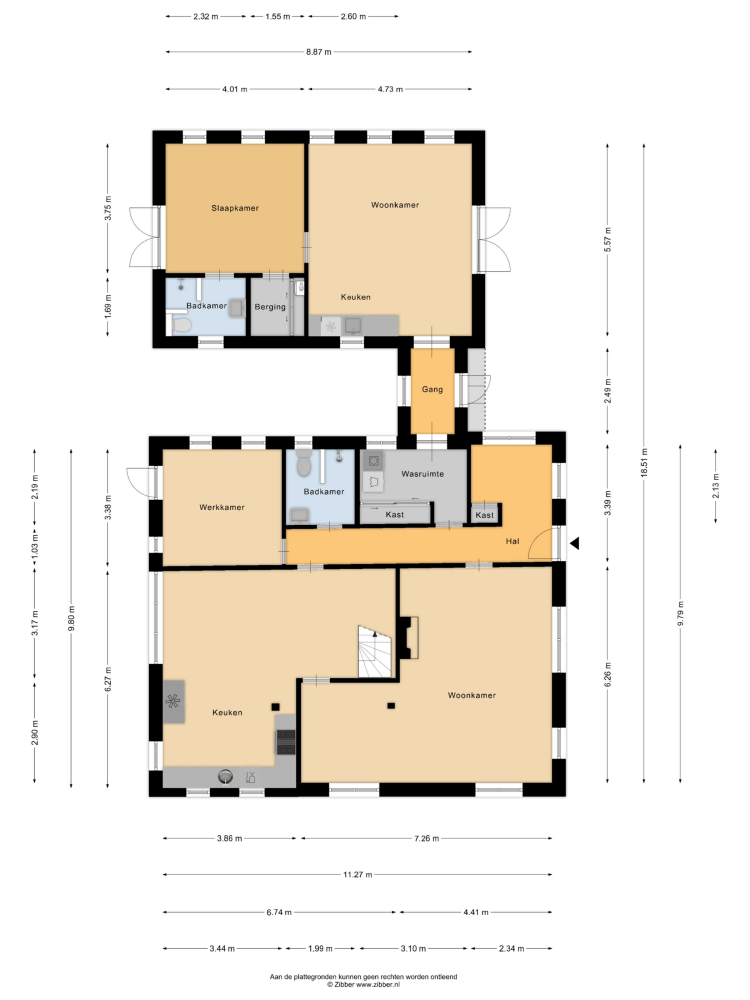
The main entrance is situated at the front of the farmhouse, opening into a spacious hallway. A second entrance is located in the connecting section between the main house and the guesthouse.
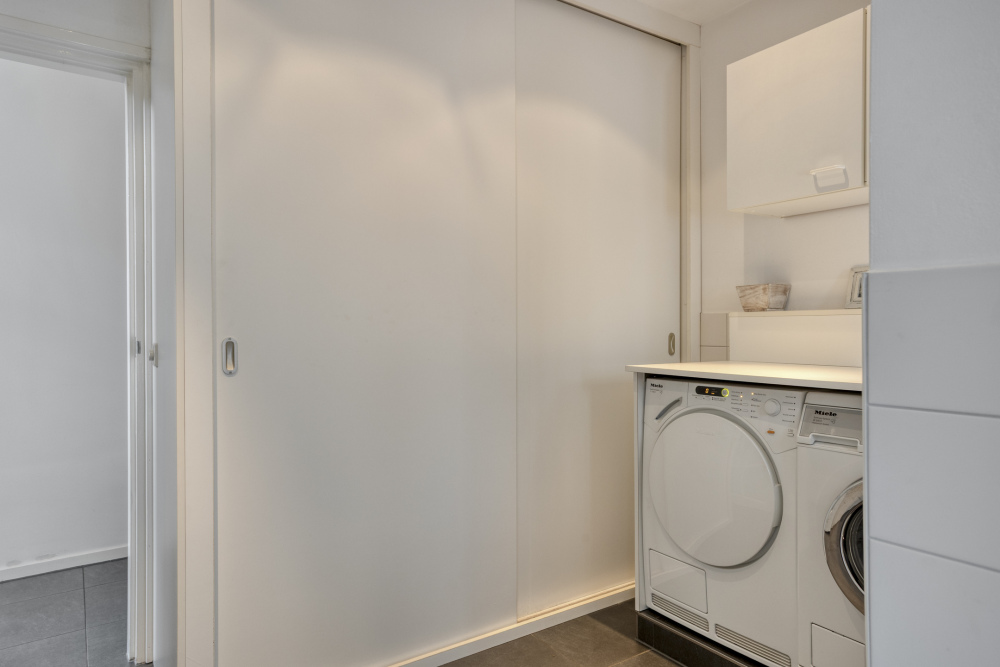
The central hall is bright and generously proportioned. A beautiful natural stone floor complements the underfloor heating system. To the right are the cloakroom, utility room with laundry facilities, access to the connecting section, a bathroom fitted with shower, WC and washbasin, and a home office with direct access to the garden.
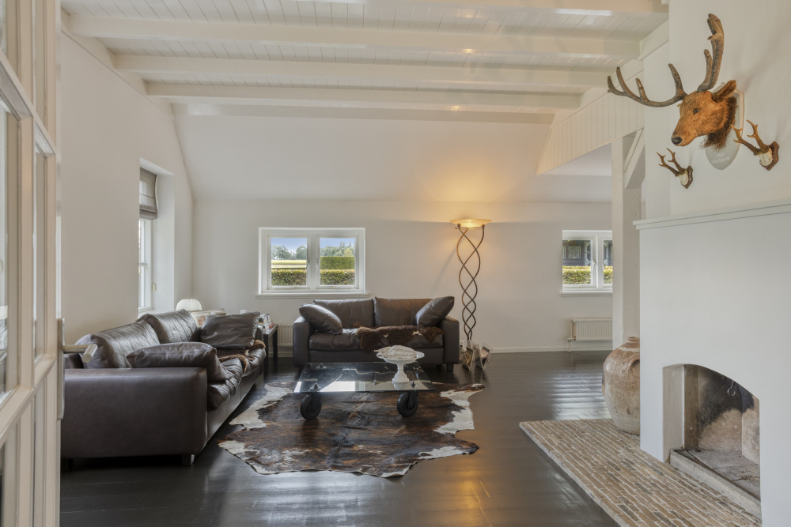
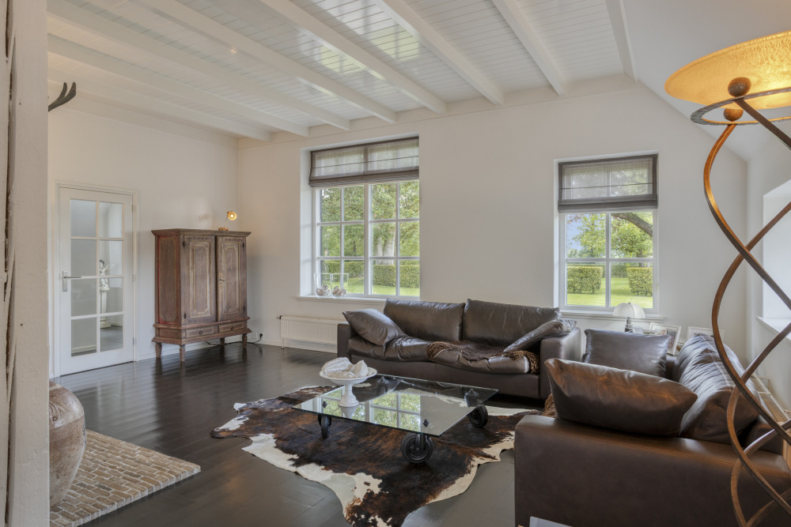
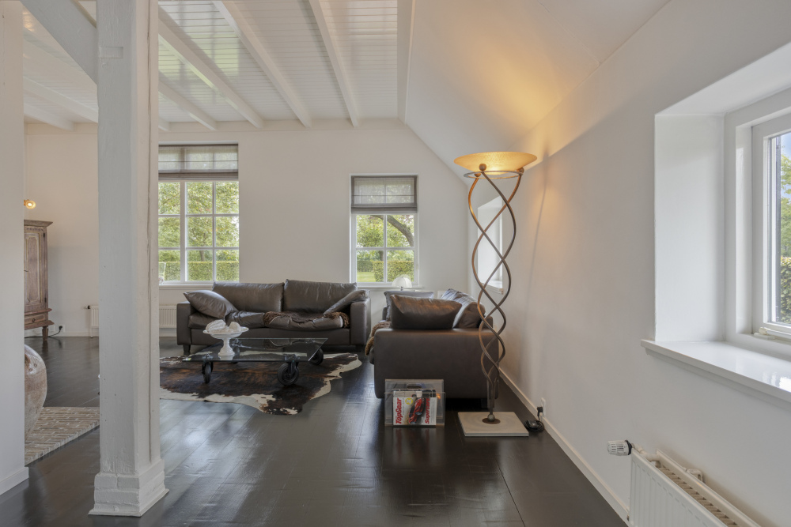
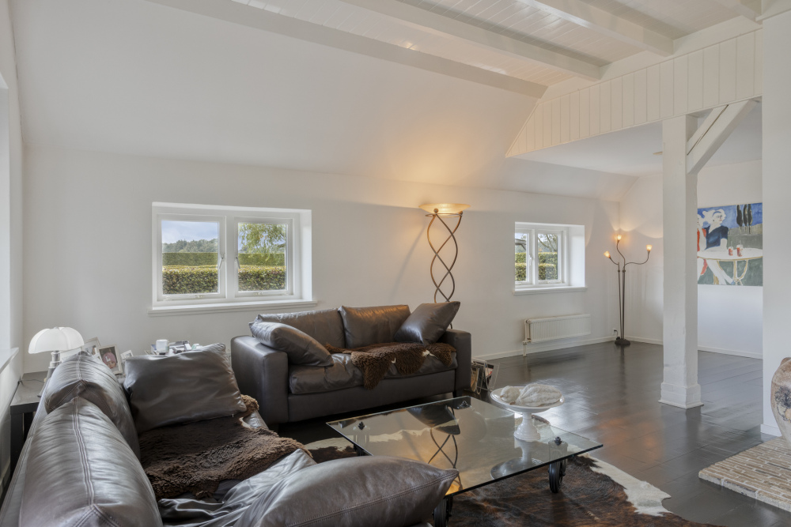
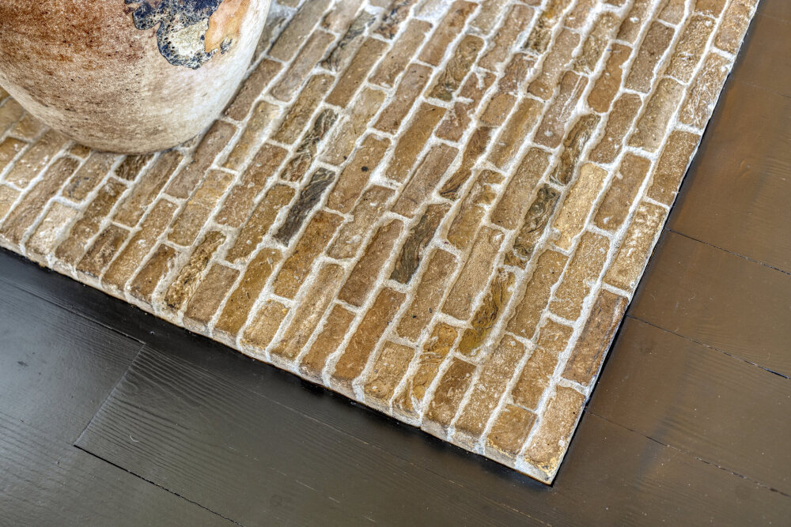
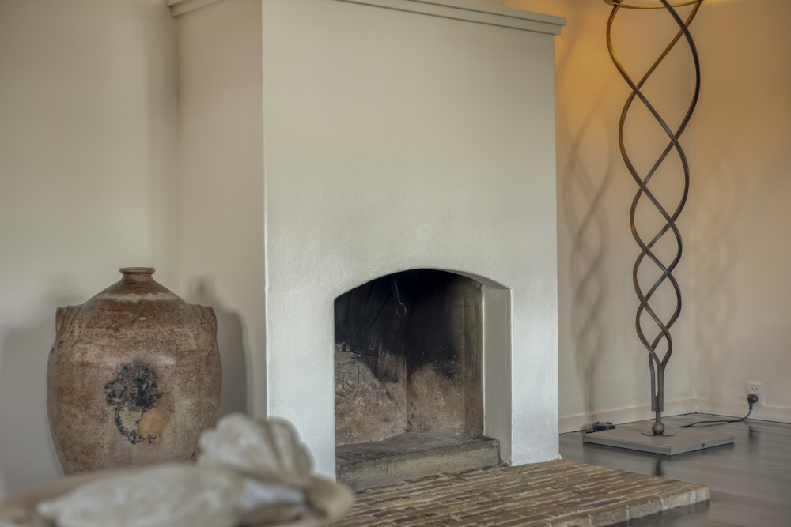
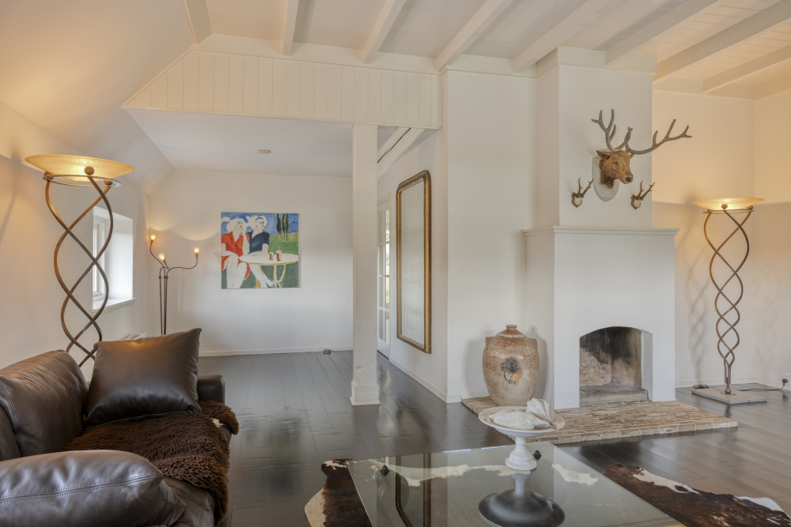
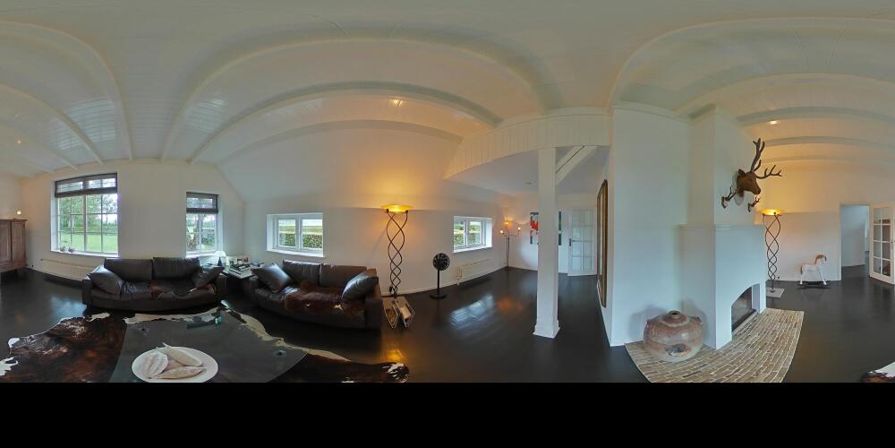
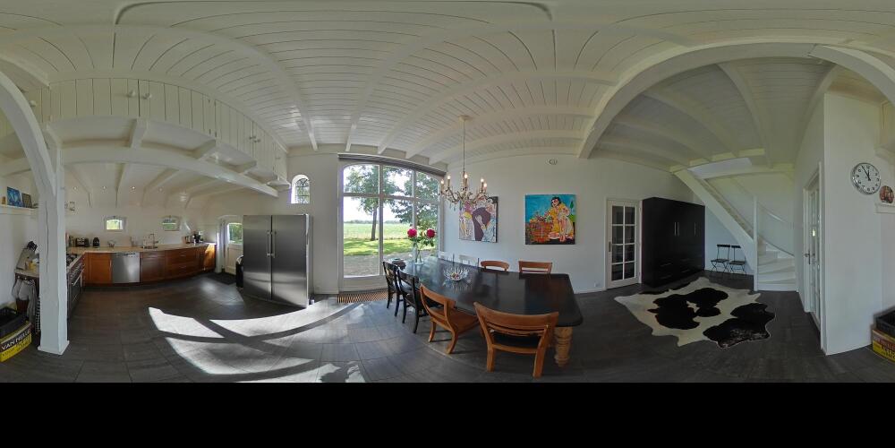
To the left of the hallway are the living room and kitchen. The inviting sitting room occupies the front part of the home and features a decorative fireplace, charming wooden flooring, and a calm, elegant atmosphere.
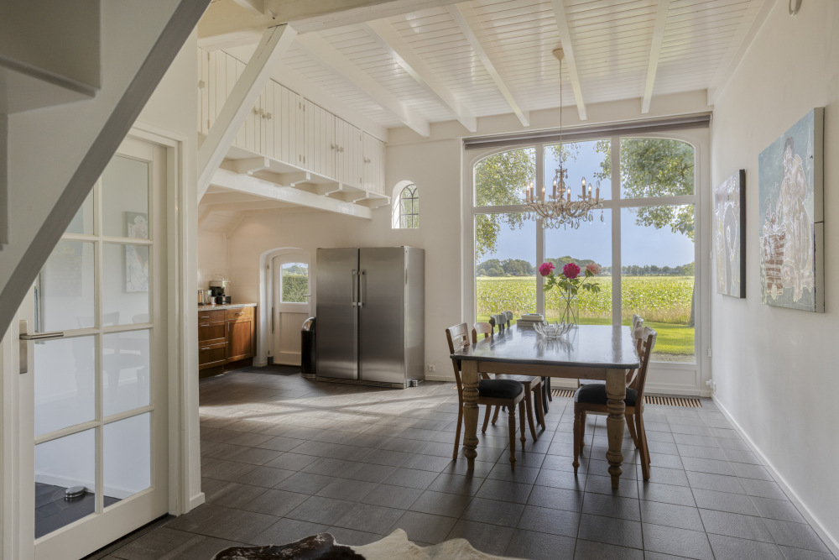
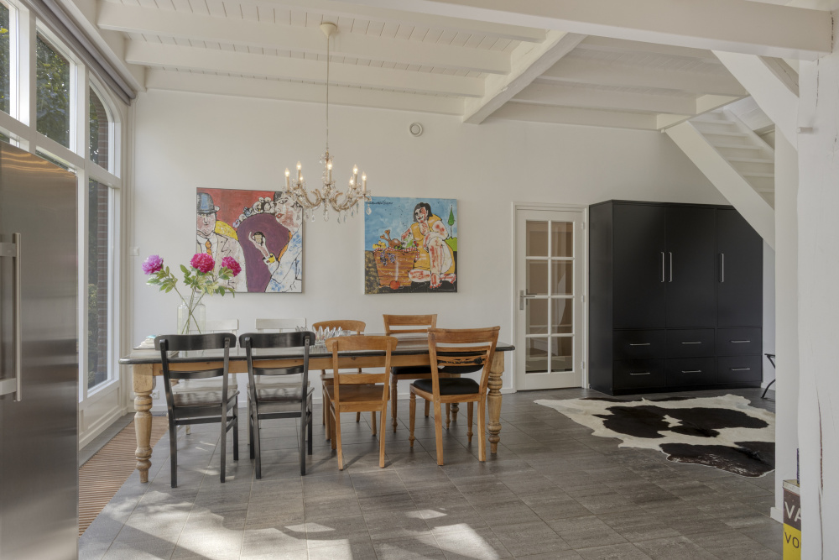
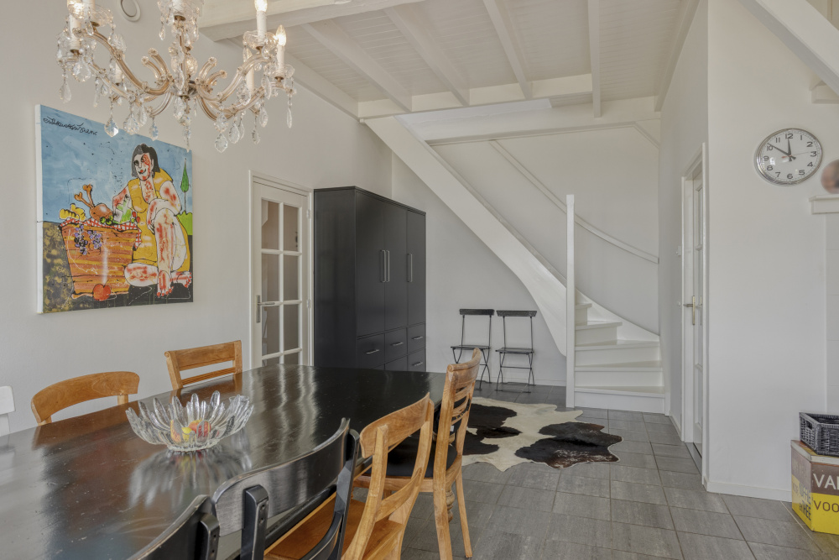
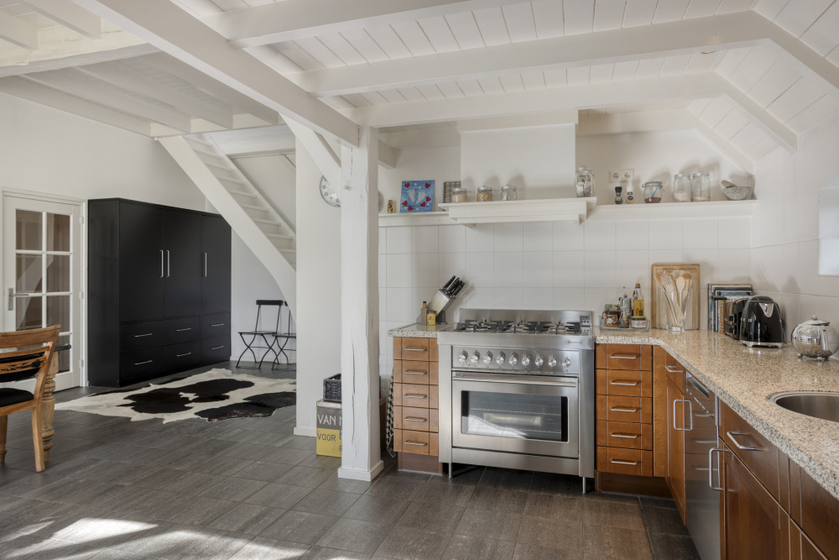
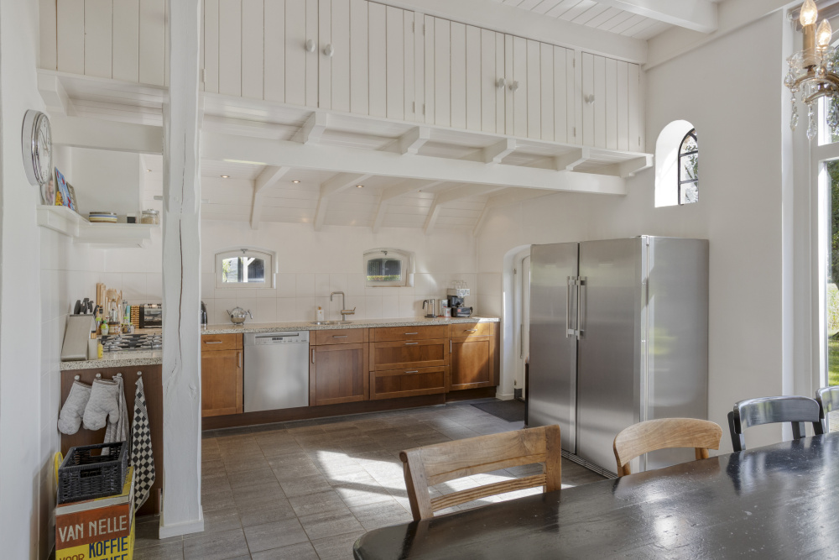
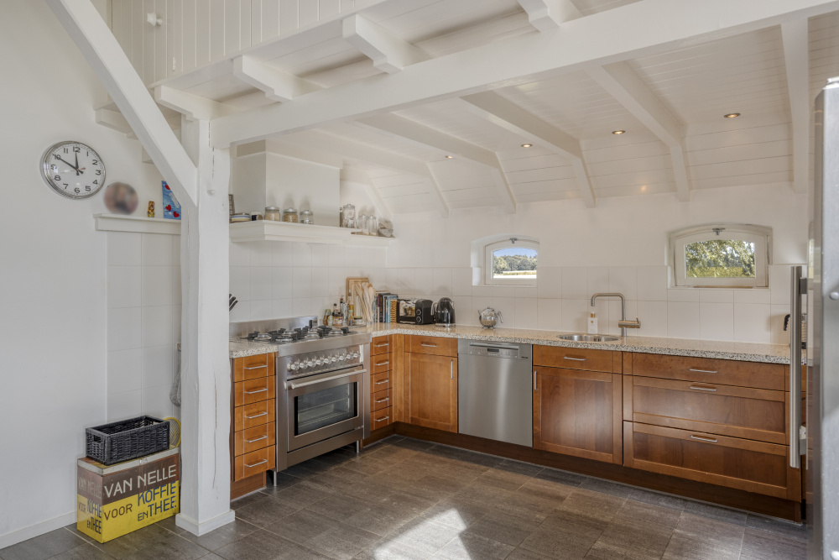
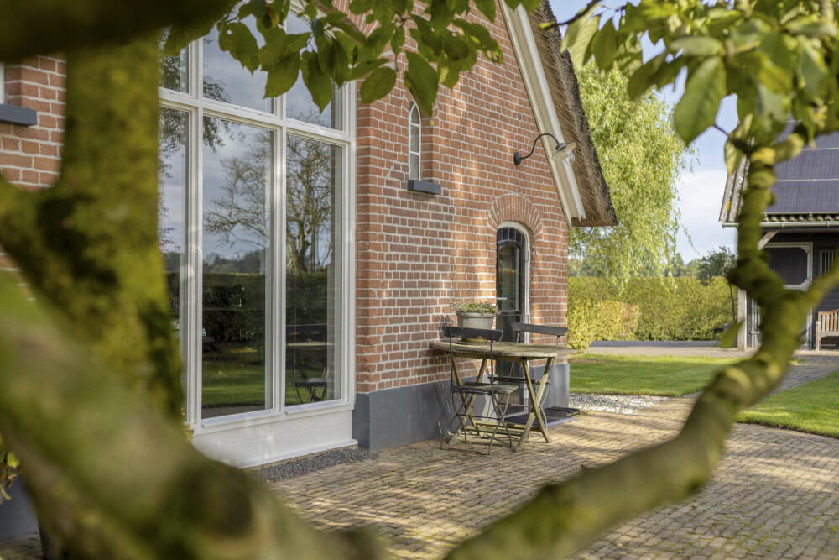
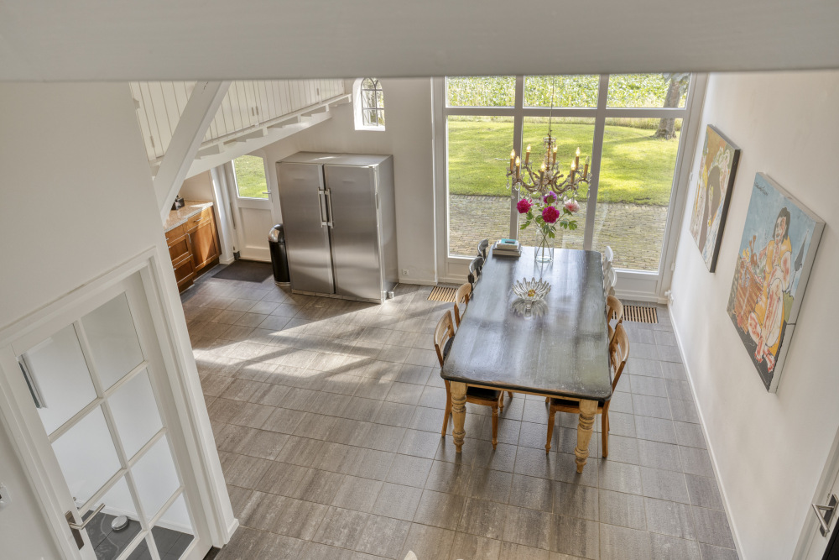
The spacious kitchen-dining room overlooks the garden through traditional barn-style doors with glass inserts, making it the perfect setting for family dinners, entertaining guests, or simply relaxing with a glass of wine. The kitchen is finished in walnut veneer with a terrazzo worktop and includes a large six-burner gas range with convection oven, dishwasher, boiling-water tap, and ample storage. A staircase leads from the kitchen to the first floor.
First Floor
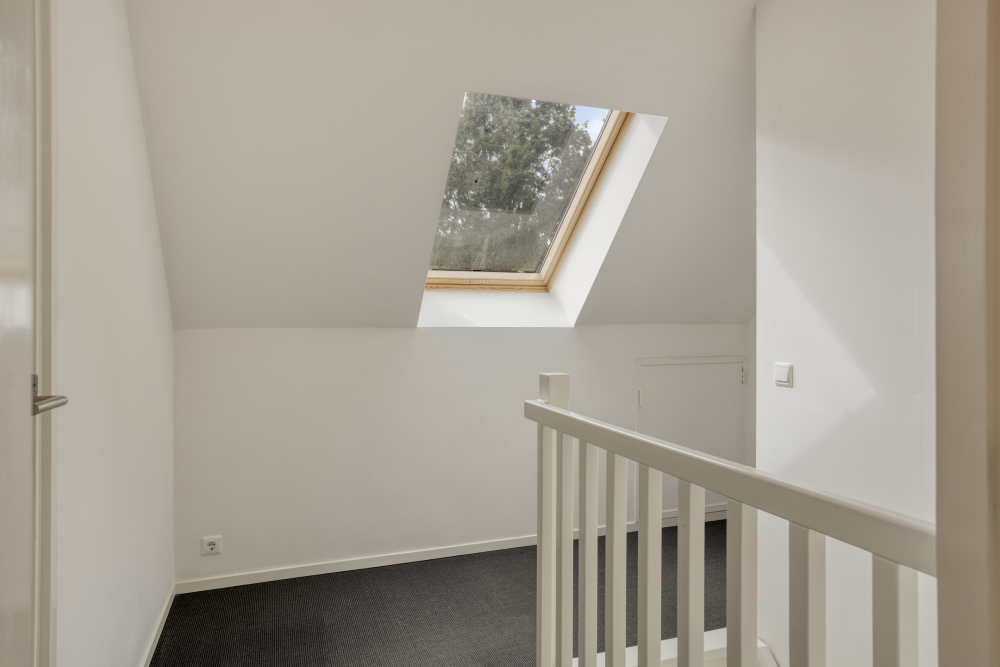
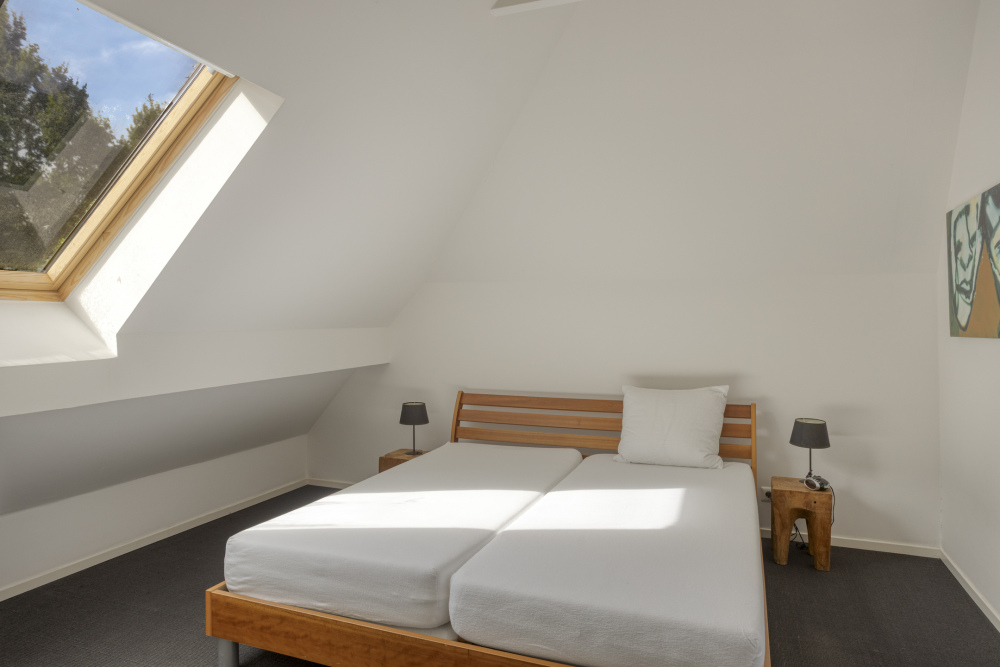
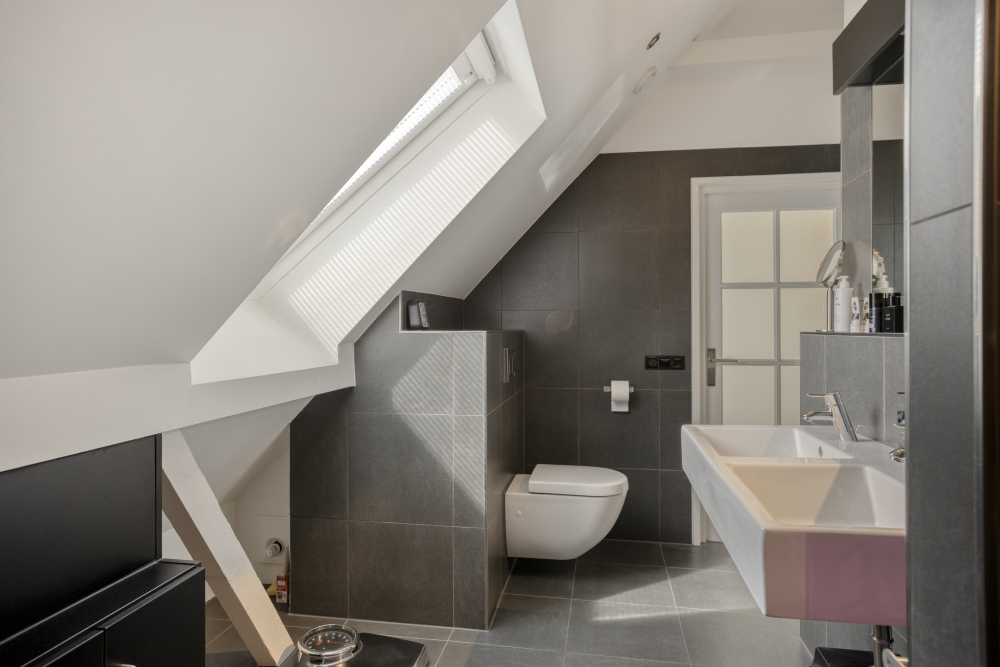
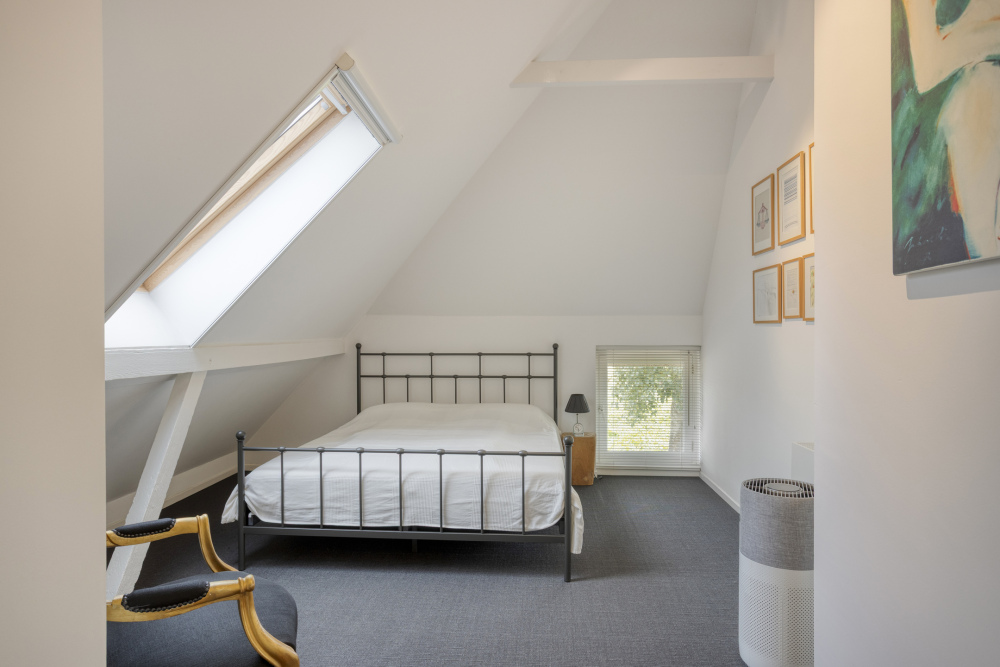
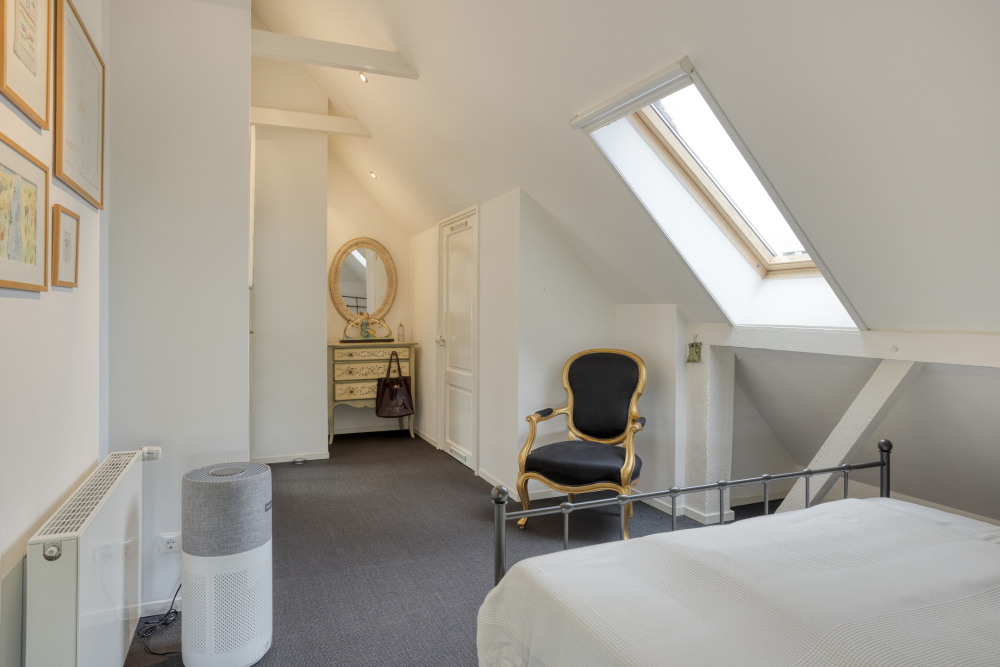
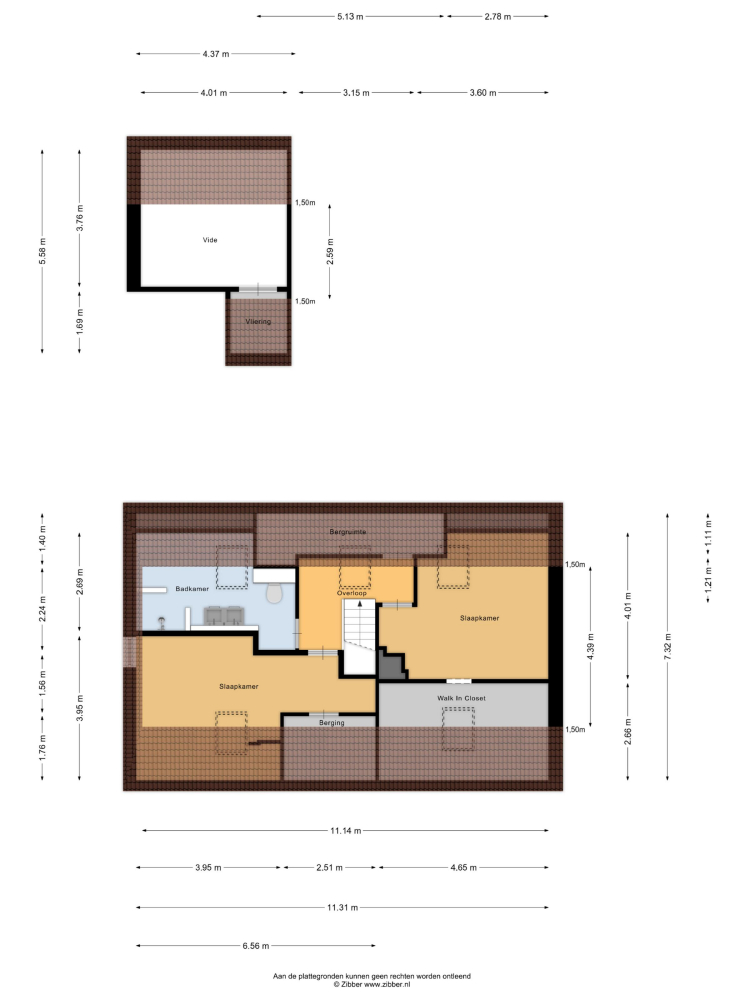
The bright landing provides access to two bedrooms, a storage room, and a luxurious bathroom.
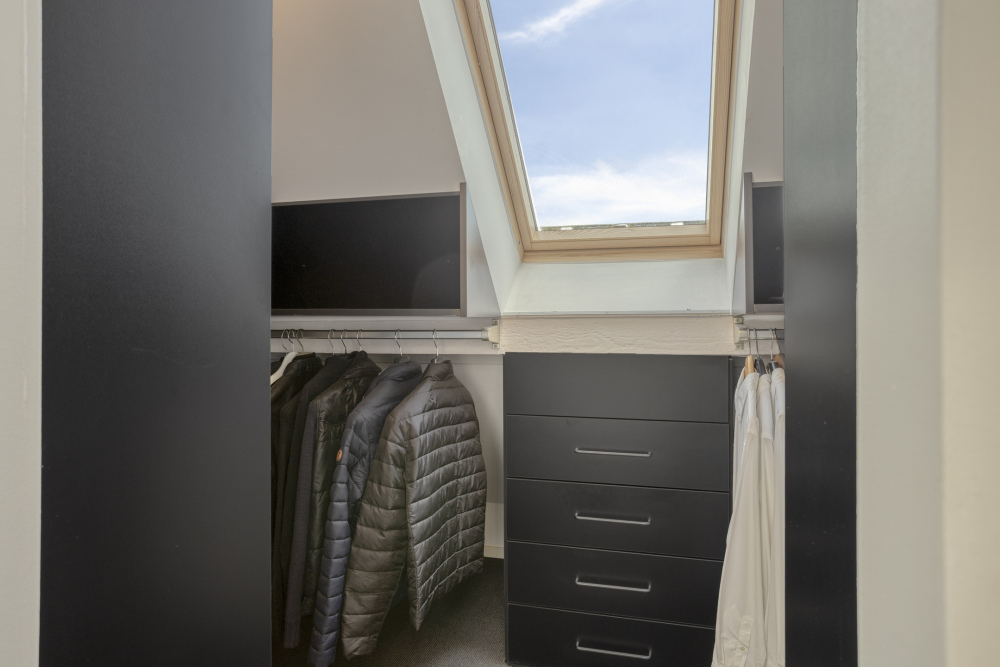
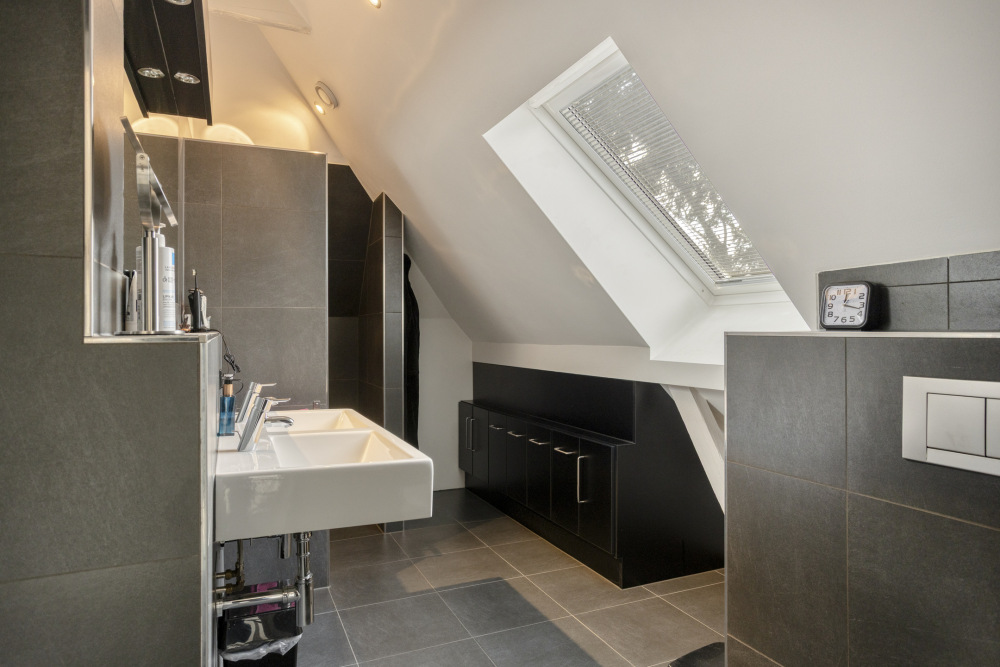
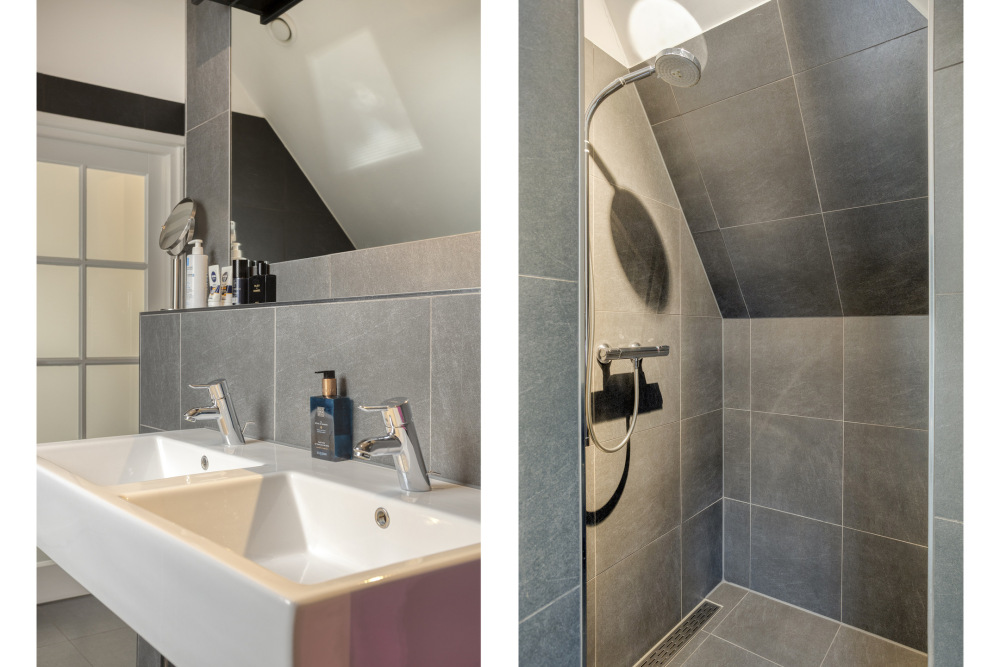
Both bedrooms feature walk-in wardrobes. The bathroom is finished to a high standard and includes a spacious walk-in shower, WC, and double washbasin.
The Guesthouse (Schöppe)
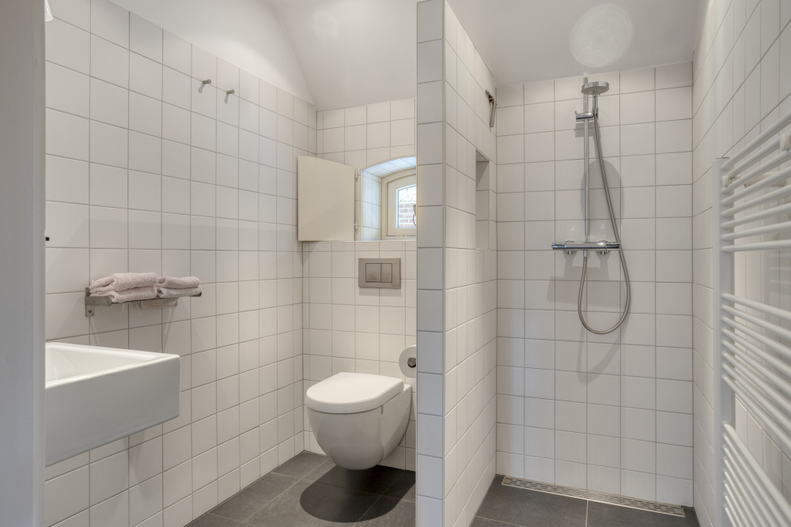
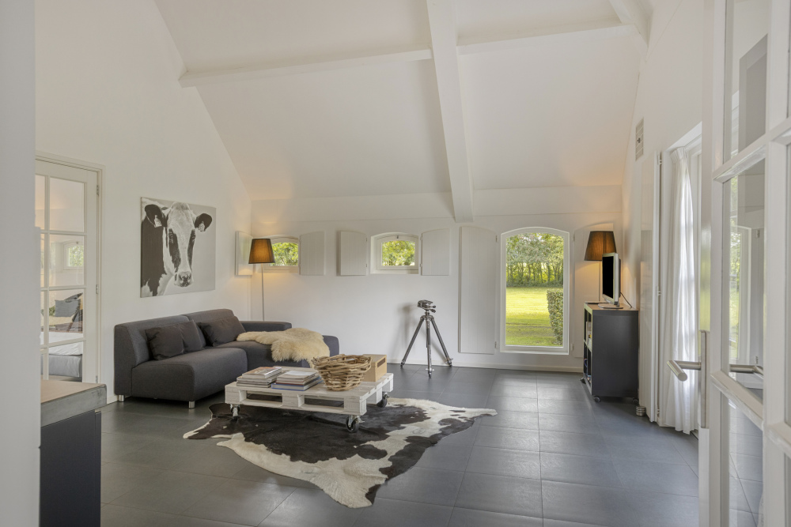
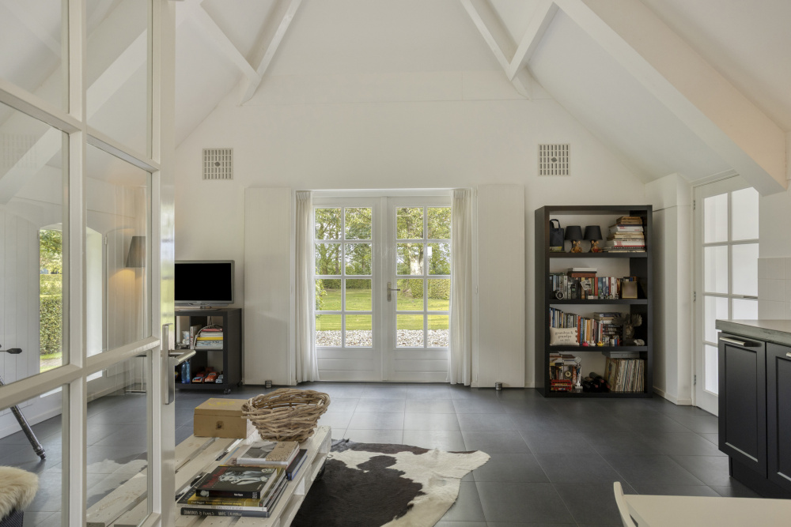
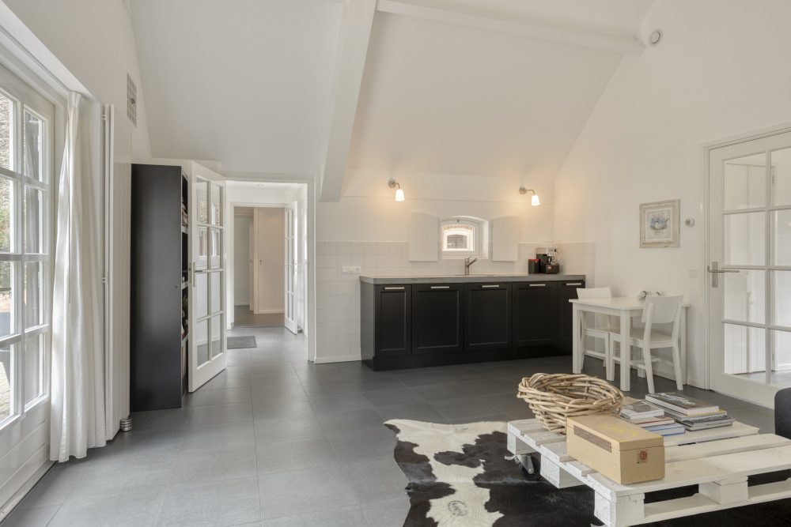
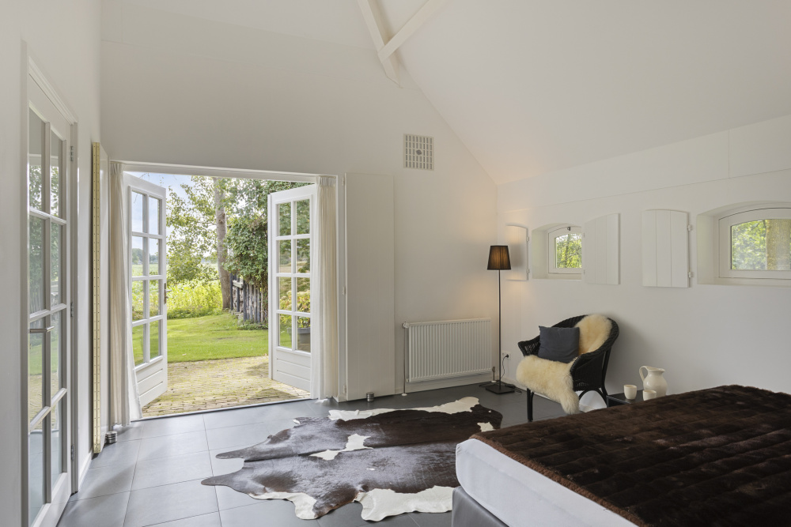
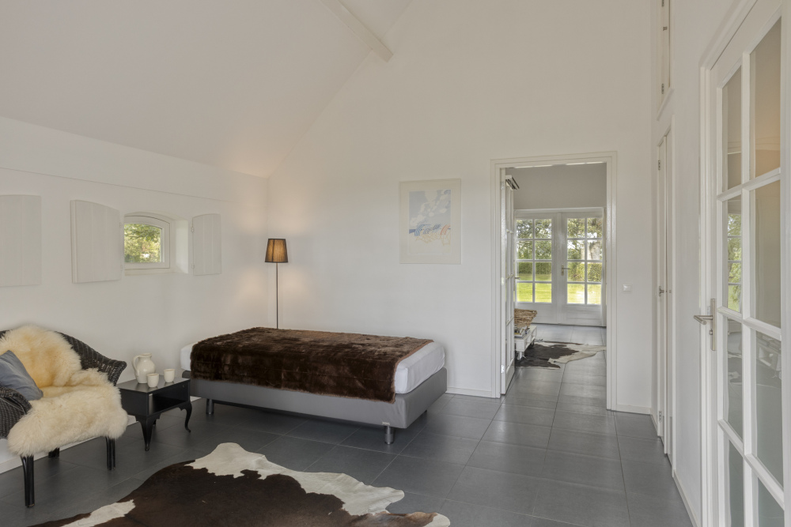
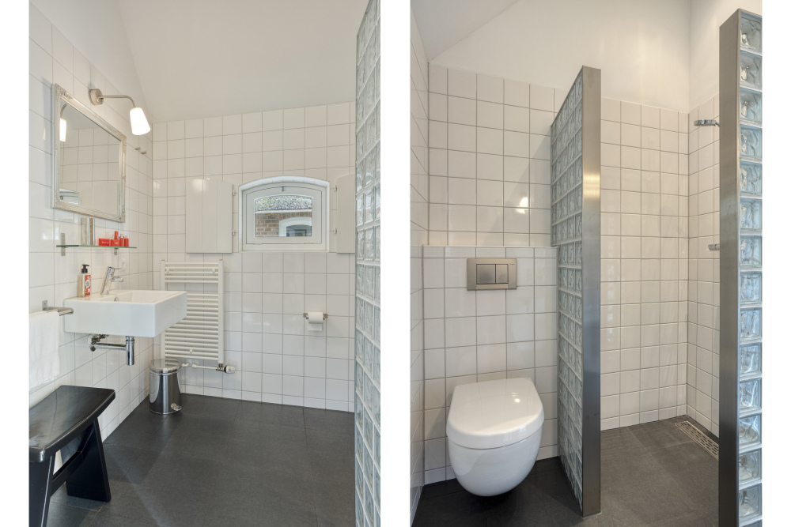
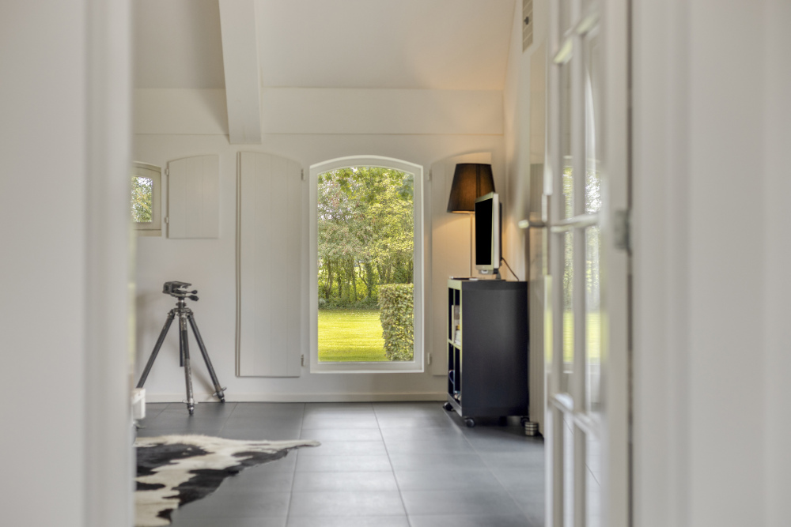
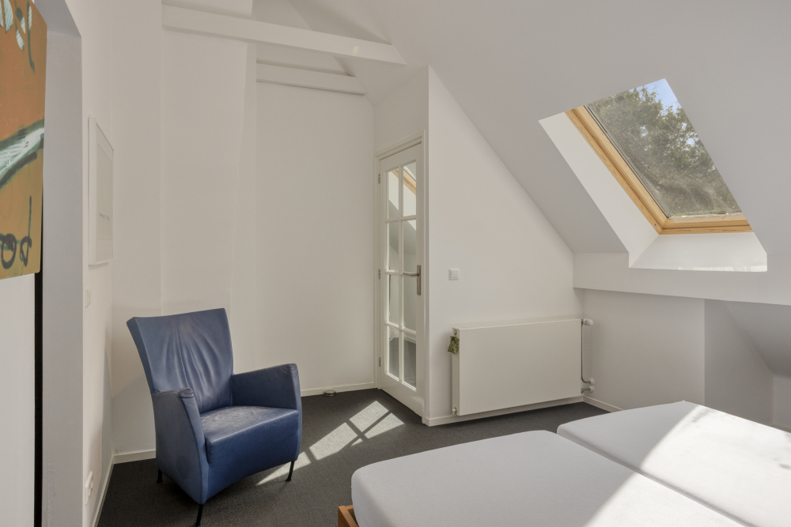
The traditional "schöppe", as such outbuildings are known in this region, was newly constructed in 2010. It comprises a comfortable living room with kitchenette, a spacious bedroom with French doors opening to the outside, a modern bathroom with walk-in shower, washbasin and WC, and a walk-in wardrobe.
This building is perfectly suited as guest accommodation, a bed & breakfast, or independent living quarters.
Grounds and Outdoor Living
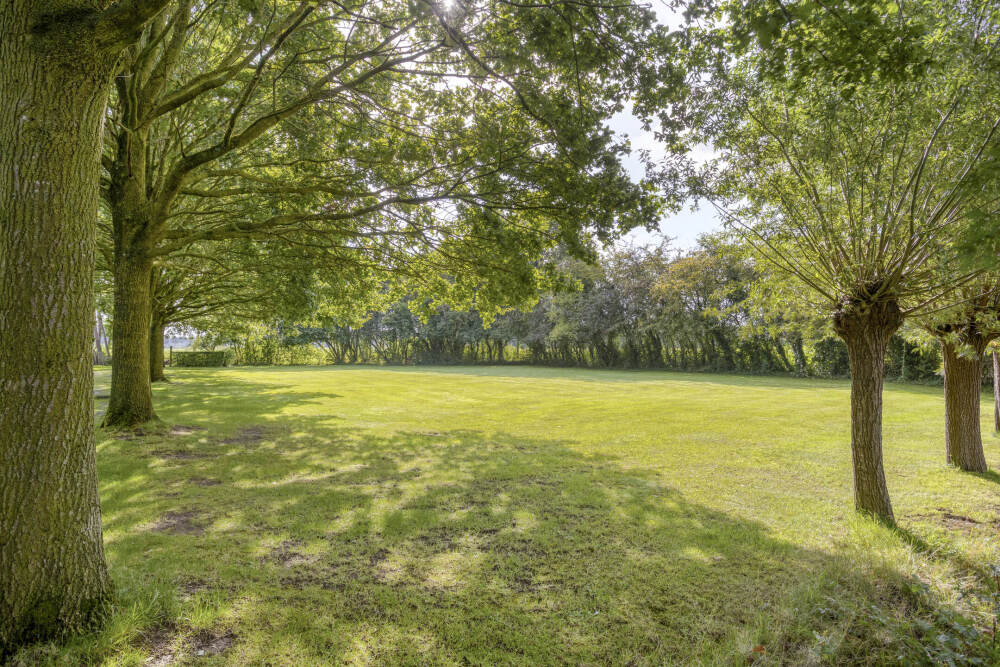
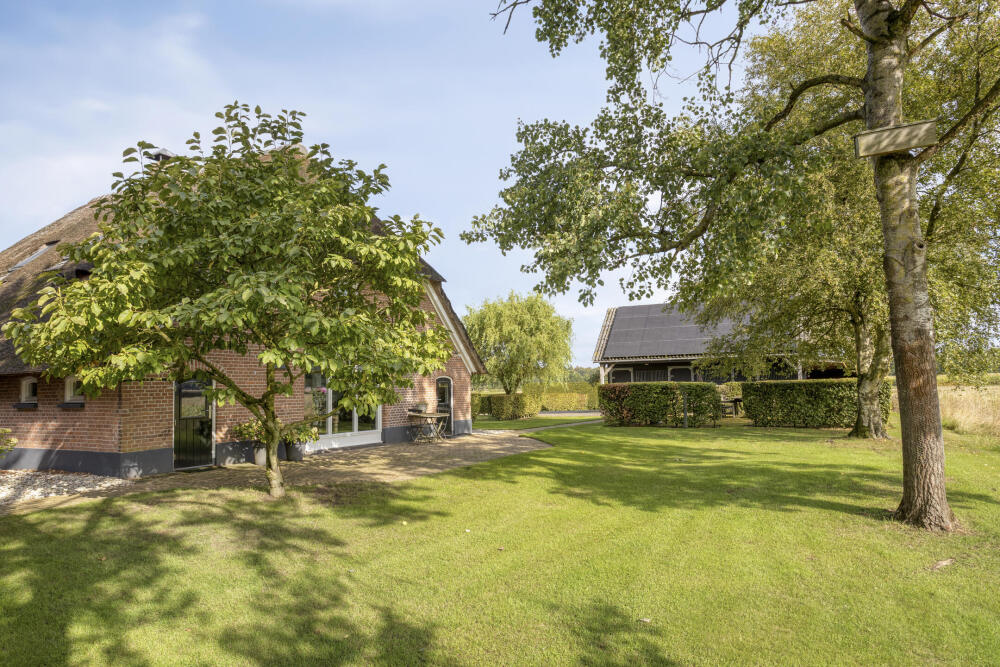
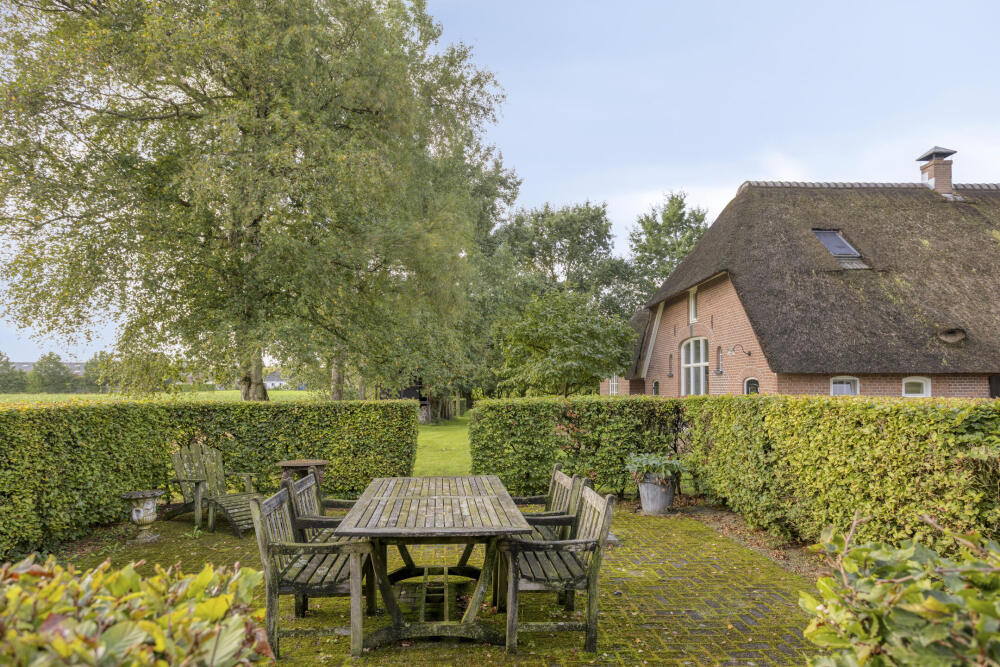
The landscaped garden surrounding the house is a delight, featuring expansive lawns, beautiful terraces that allow you to enjoy the sun throughout the day, an orchard, and a charming chicken coop.
It is not only a beautiful garden, but also a place to enjoy life outdoors, whether that means playing football, exploring nature, spending time with family, or enjoying a picnic in the sunshine.
The stable building currently contains three horse boxes but could equally be converted into a garage, workshop, or storage facility.
In Summary
If you are looking for a stylish country residence offering space, privacy, modern comfort, and exceptional surroundings, this unique property deserves your attention. We would be delighted to arrange a personal viewing.
General Information
Year of construction: 1890
Condition: Well maintained
Insulation: Roof insulation, cavity wall insulation, ground floor floor insulation (extension), double glazing, additional roof insulation to the main house
Heating: Central heating system with underfloor heating
Location: Rural setting between Laren, Almen and Harfsen
Zoning: Residential
Outbuildings: Animal shelter, carport, covered outdoor terrace with outdoor kitchen
Parking: On private grounds
Sustainability: 20 solar panels (installed in 2022)
Measurements
Volume: 784 m³
Living area: 211 m²
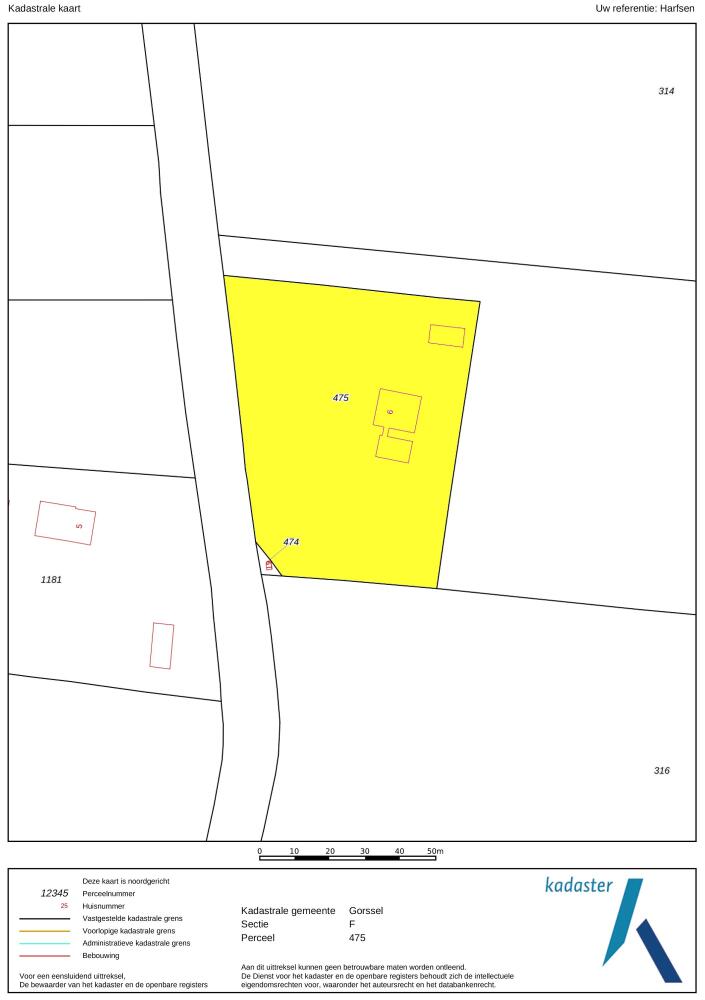
Plot size: 5,080 m²
Energy label: C
Acceptance: By mutual agreement
This property has been provided with a building inspection report and a valid energy performance certificate.