SPACIOUS, SUSTAINABLE AND FREESTANDING LIVING
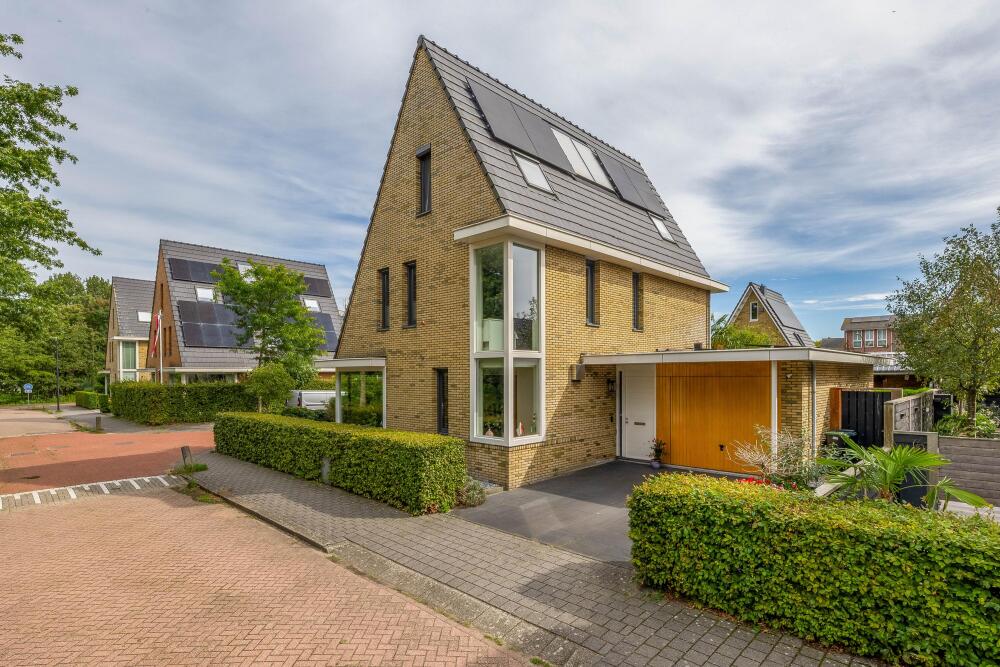
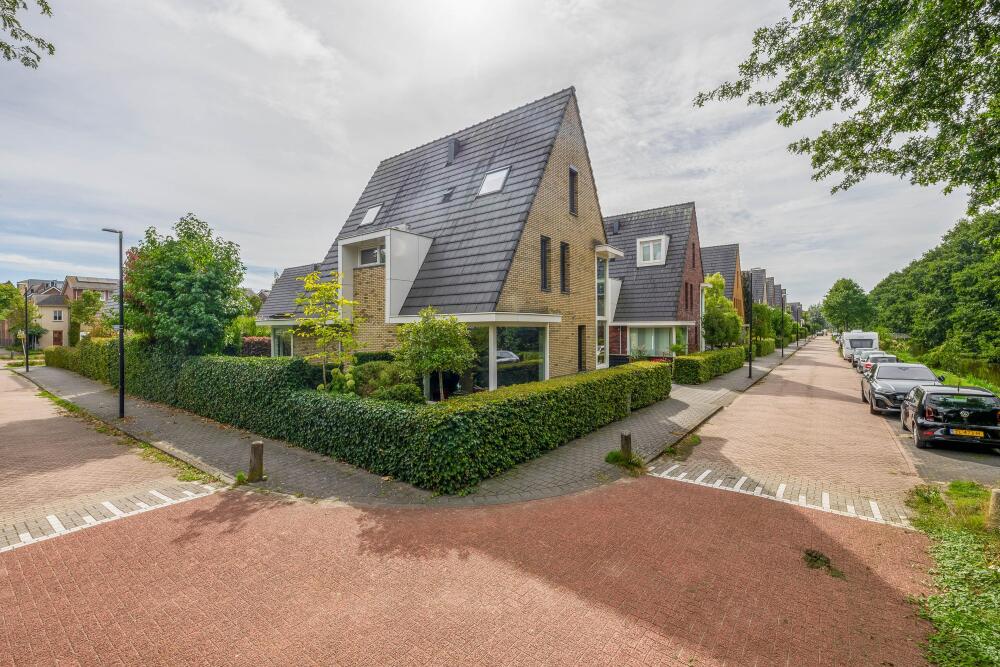
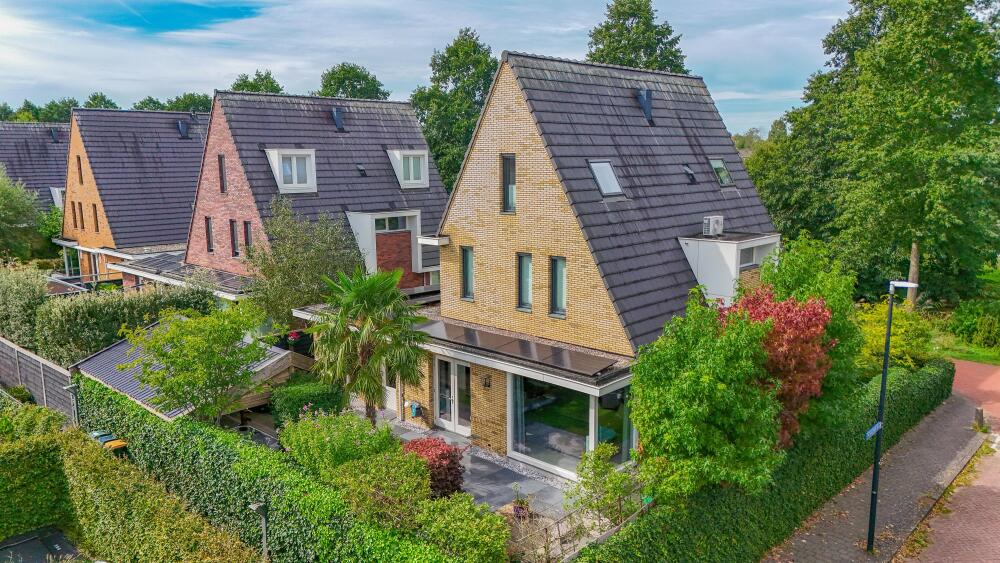
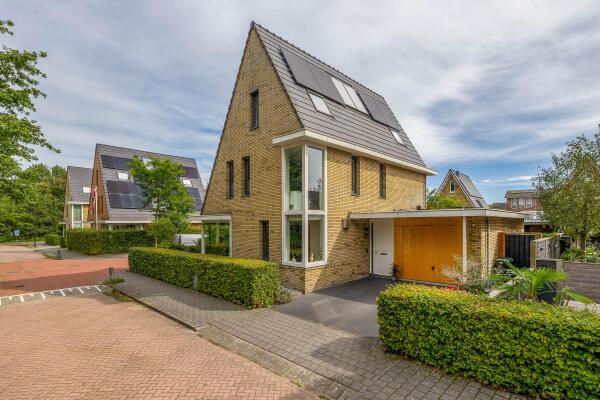
If you are looking for a spacious, comfortable and exceptionally sustainable home, Graafkade 9 offers an impressive amount of space and possibilities.
Built in 2011, this generously sized detached home has been extended across the entire rear and offers no less than 232 m² of living space, five bedrooms, two bathrooms, a garage and a 422 m² freehold plot. Sustainability has also been a key consideration throughout the property. Features include a ground-source heat pump, 25 solar panels, a solar water heater, HR++ double glazing, and underfloor heating and cooling throughout the home.
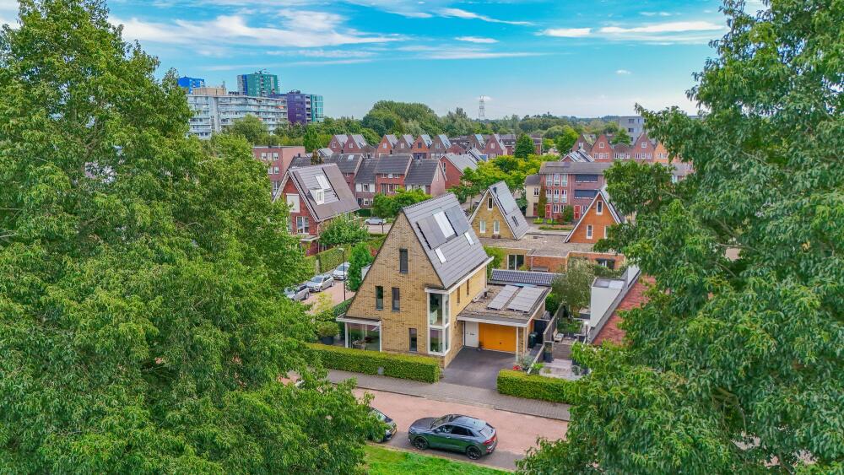
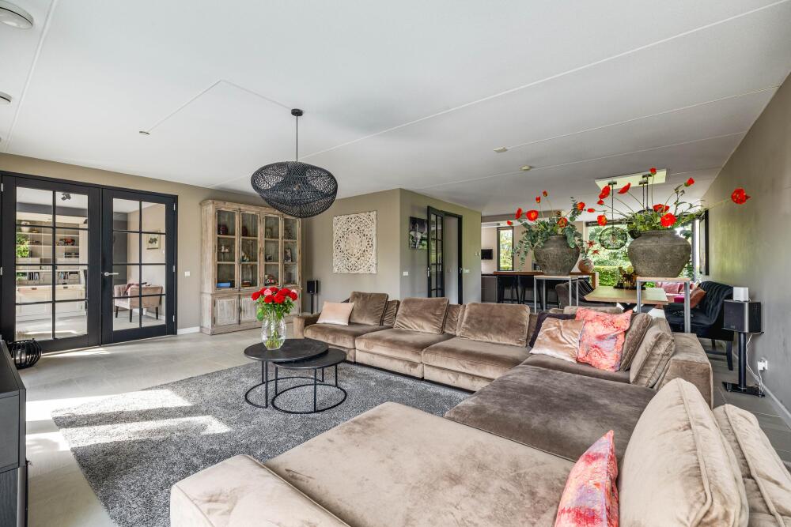
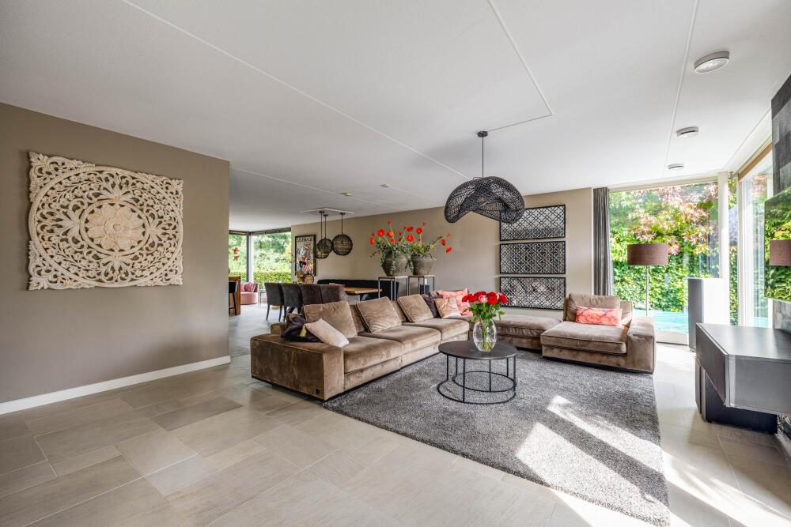
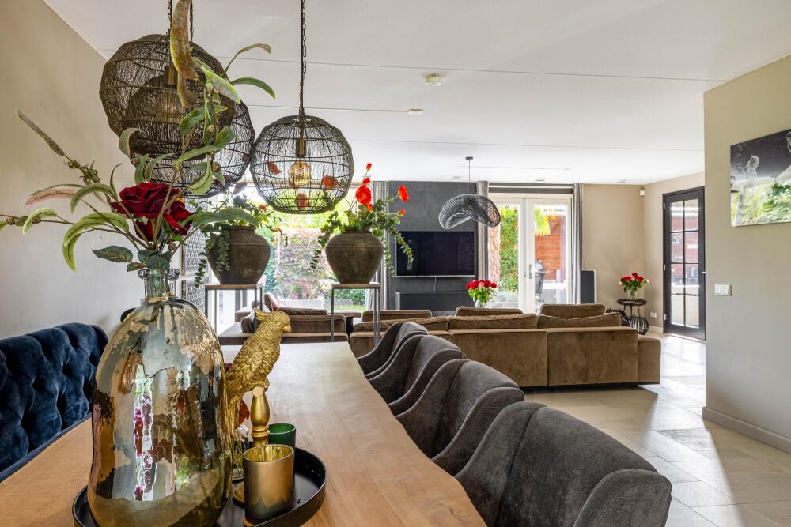
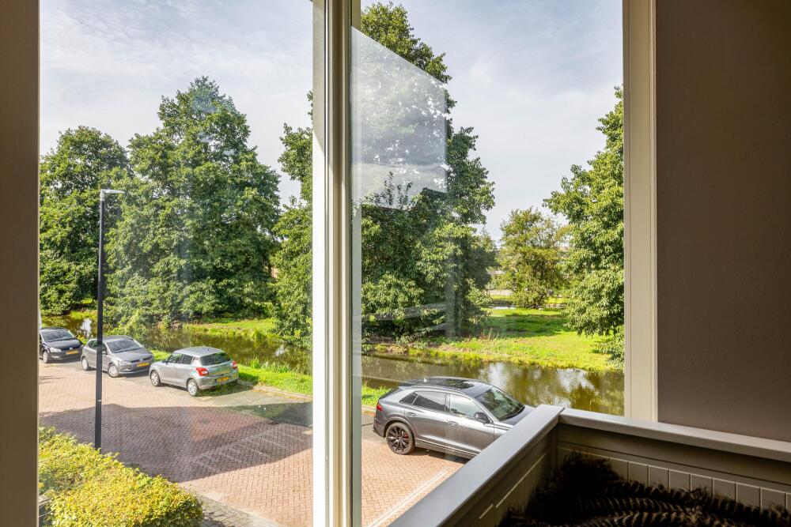
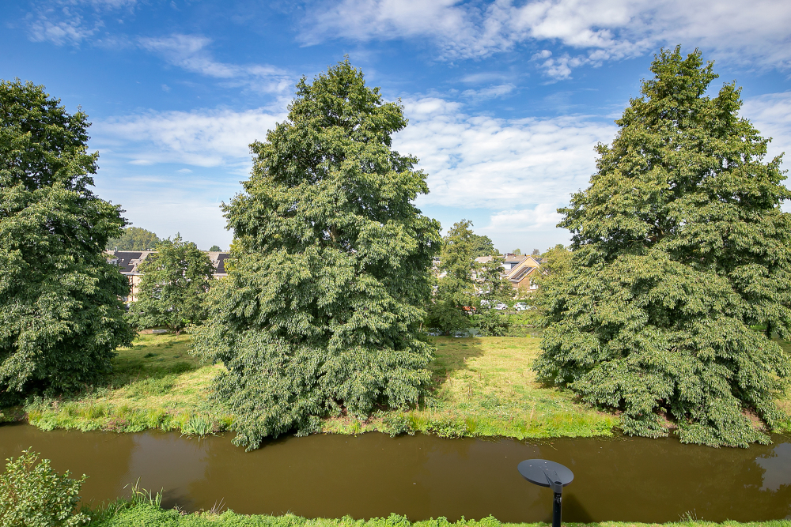
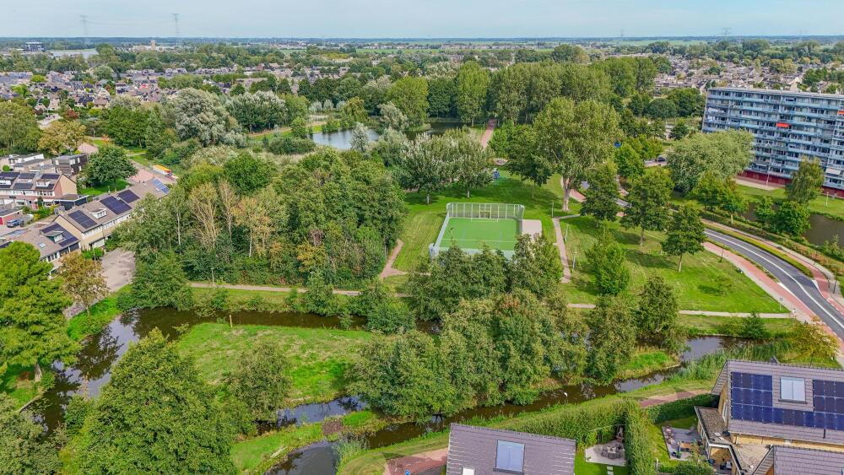
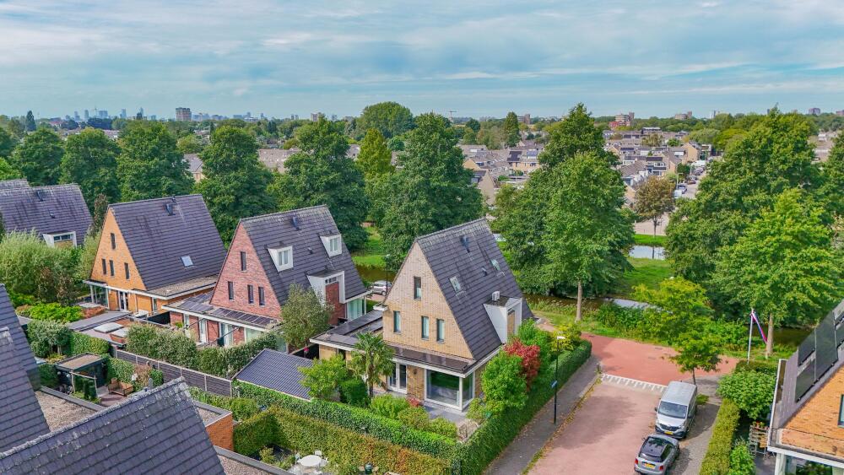
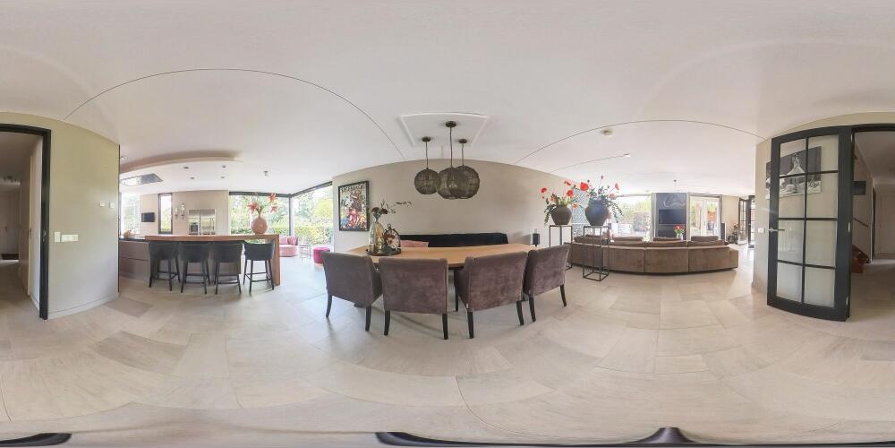
The location is equally appealing. At the front, the property enjoys unobstructed views towards the surrounding greenery, while the wide southeast-facing garden offers plenty of privacy and space. Inside, the generous proportions are immediately noticeable. The large living room, spacious kitchen-diner and adjoining playroom flow naturally into one another. There is more than enough room for family life, while the additional room on the ground floor also makes the property an attractive option for those looking to combine living and working from home.
A WORD FROM THE SELLERS
“We have always loved living here. What makes this place so special to us is the combination of space, peace and quiet, and the wonderful sense of openness.
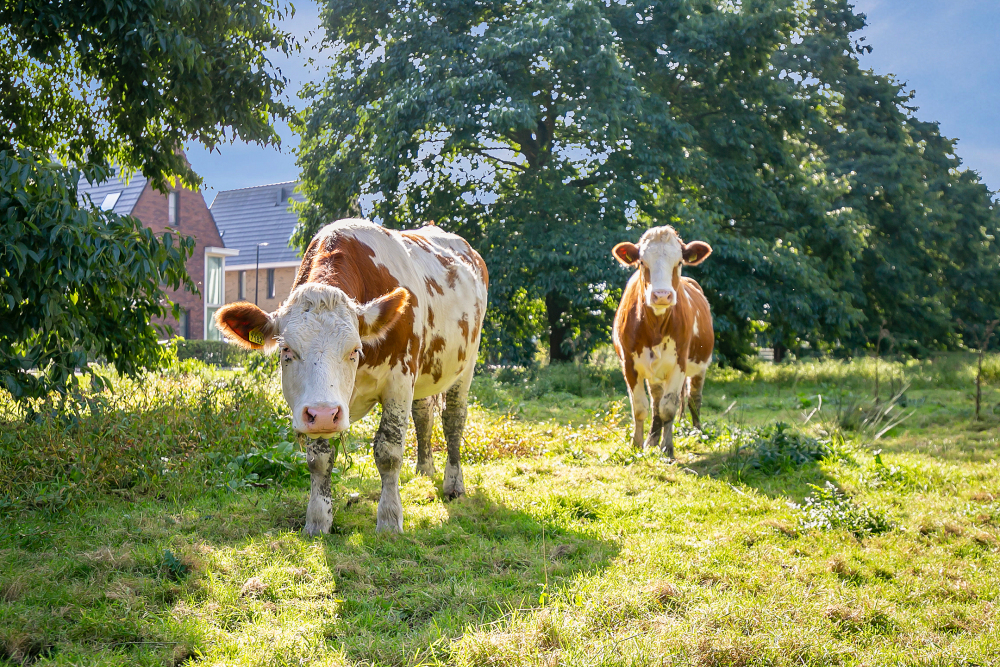
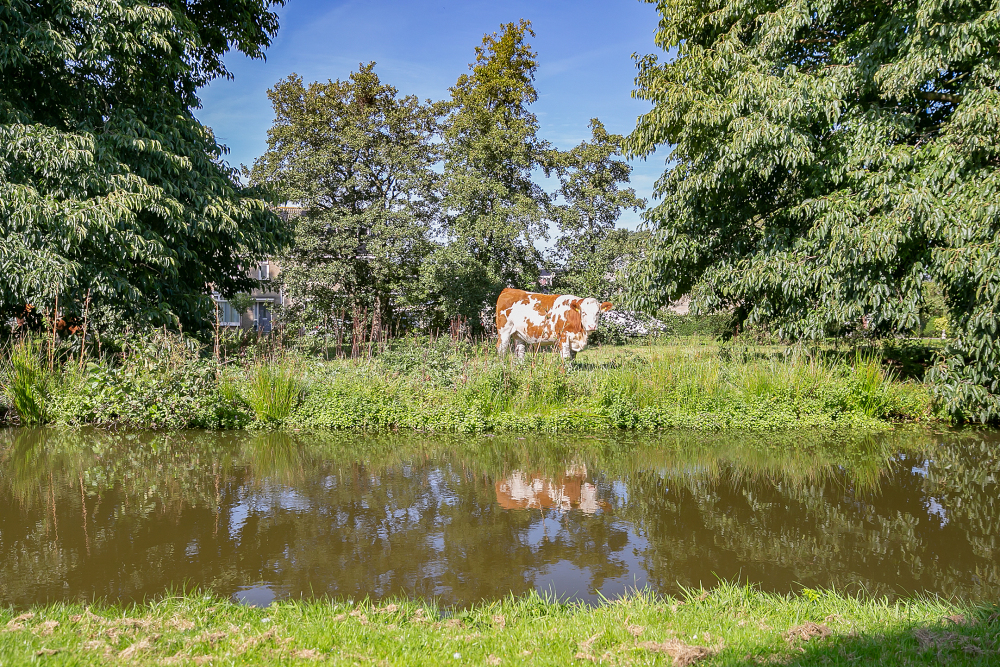
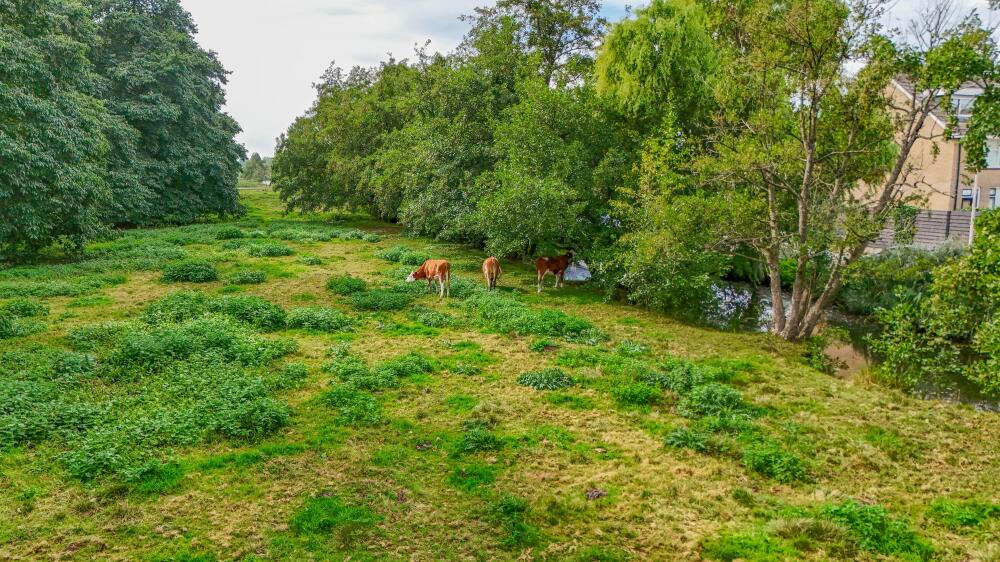
When you open the blinds in the morning and look out over the meadow in front of the house, often with cows grazing right outside and looking at you as you get into your car, you immediately get that countryside feeling. The view never gets old and everything around you is wonderfully green. At the same time, you are certainly not isolated here: shops, schools, playgrounds and other amenities are all close by. We also absolutely love our garden. Thanks to its sunny position, you can sit outside in the sunshine from the morning onwards and enjoy the garden throughout the day.
Our street is small and peaceful, with just 11 unique detached homes and no busy through traffic. It creates a very safe and friendly atmosphere. We also have wonderful neighbours, which is something we will certainly miss.
The house itself is wonderfully spacious. The level of comfort has also been a real advantage for us. Thanks to the ground-source heat pump, the indoor temperature remains pleasant throughout the year. Especially during hot summers, it is great that the house stays comfortably cool.
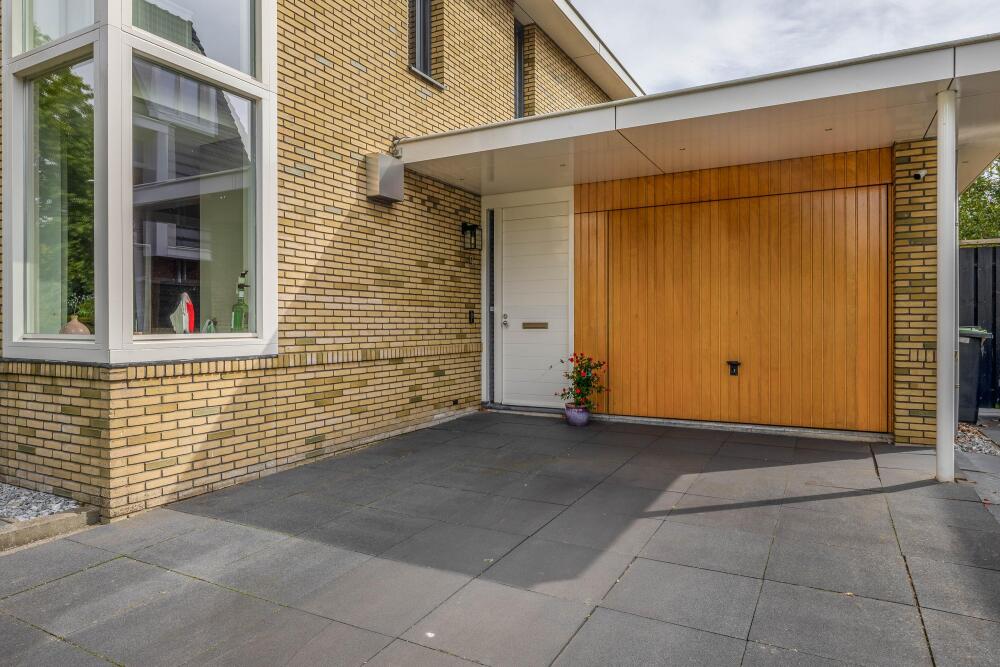
There is also always plenty of parking space on our own driveway, as well as ample parking in front of the house. It is simply a wonderful place to live, and we have felt at home here ever since the house was first built.”
GENEROUS LIVING SPACE WITH A FULLY EQUIPPED KITCHEN-DINER
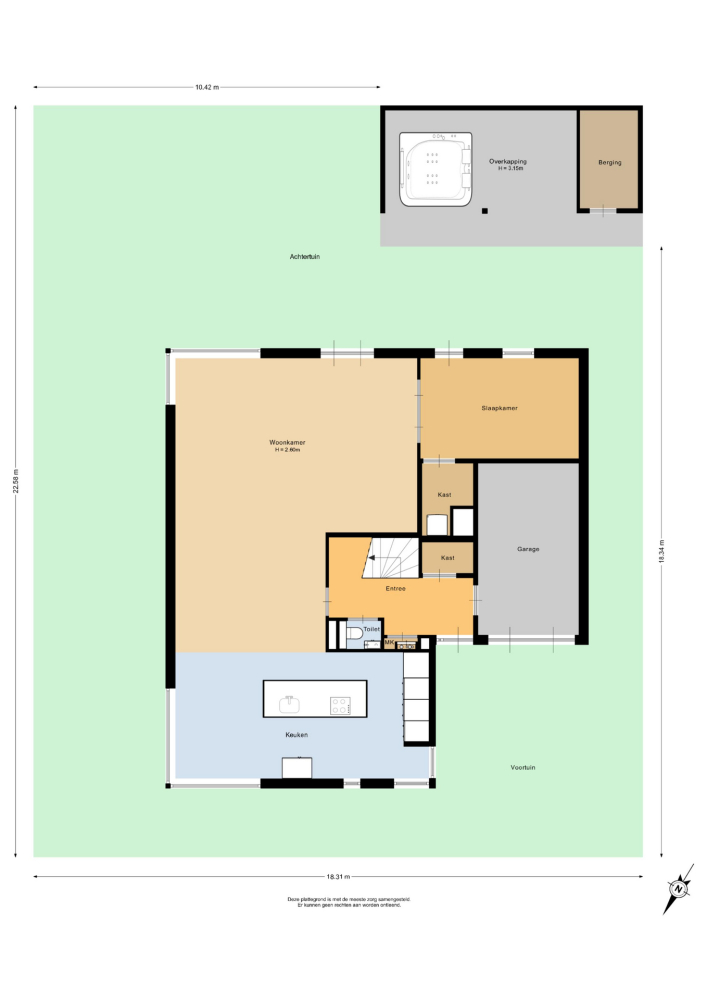
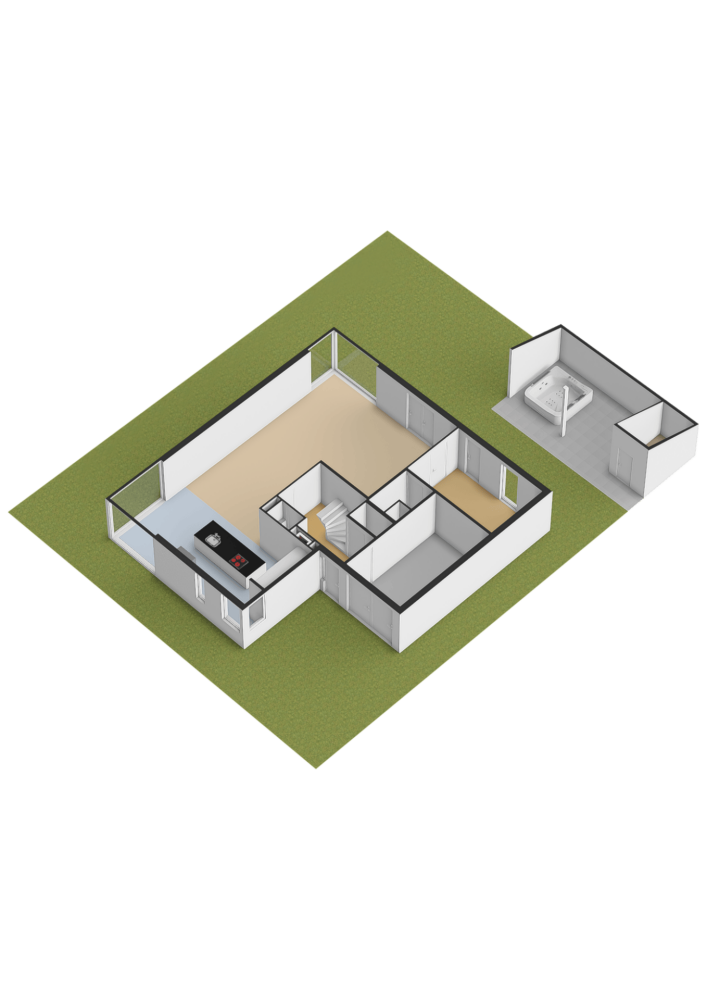
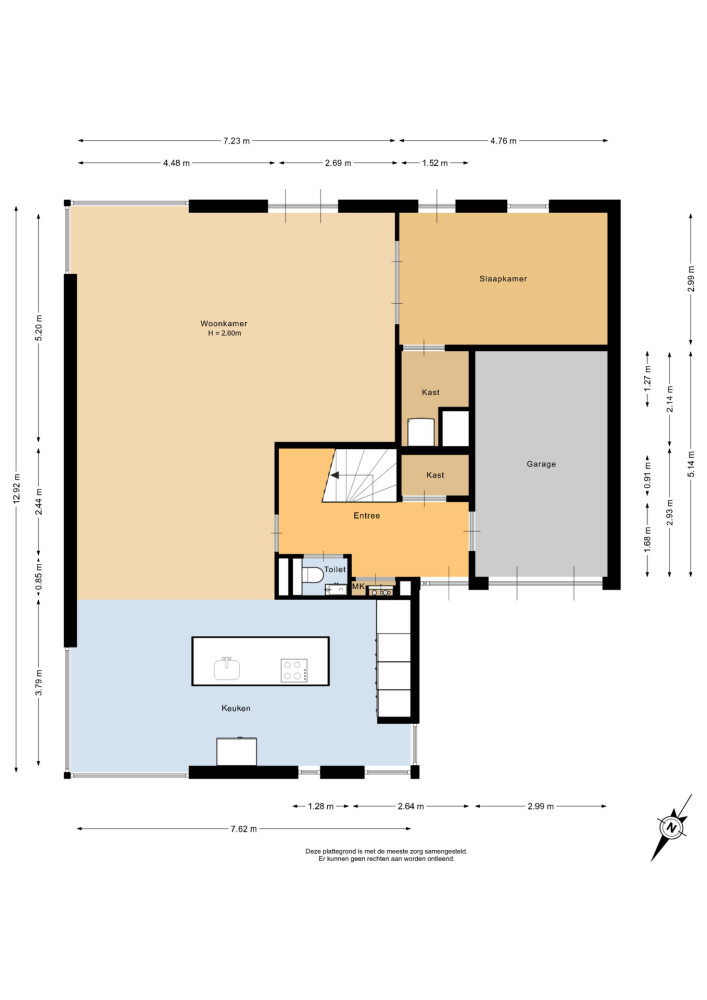
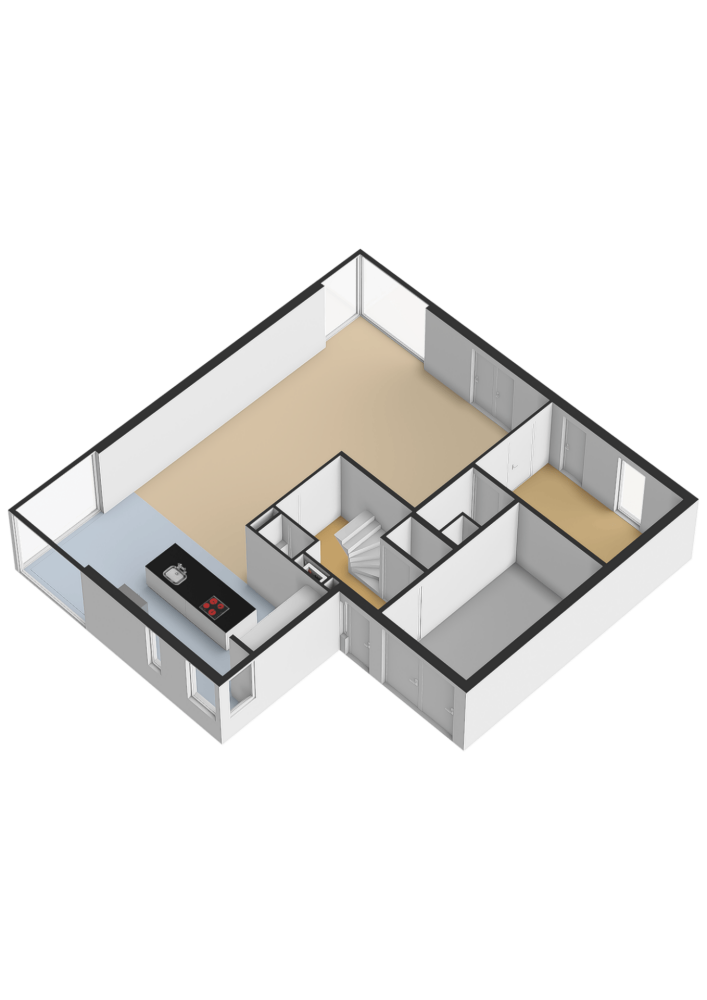
The entrance opens into a hallway with a built-in coat cupboard and a separate toilet with washbasin. From here, the various rooms on the ground floor can be accessed. There is a practical utility room, while the integral garage is fitted with an electric garage door.
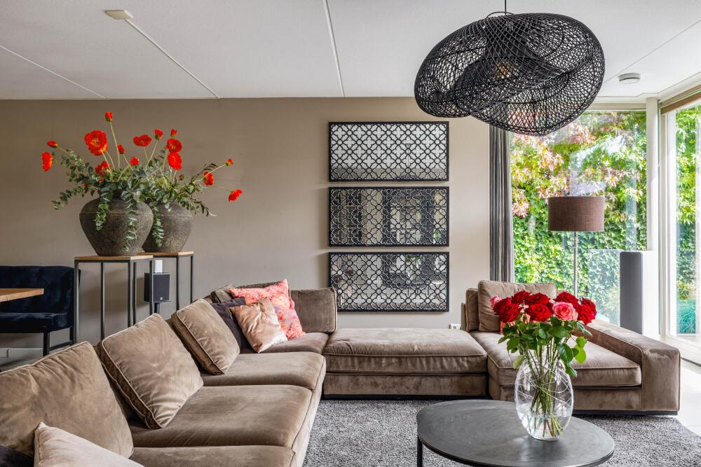
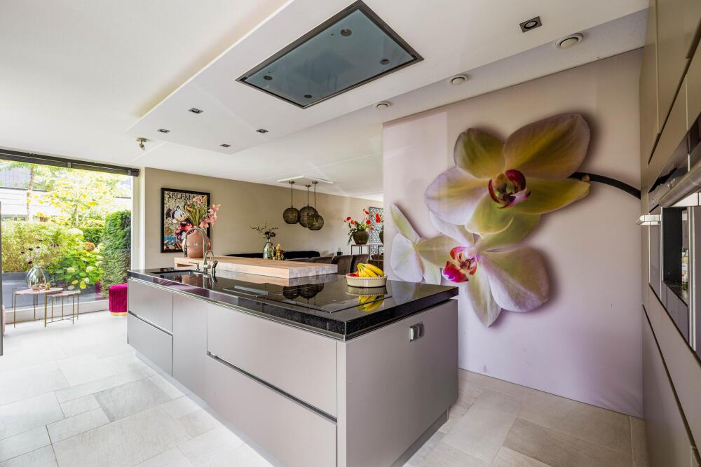
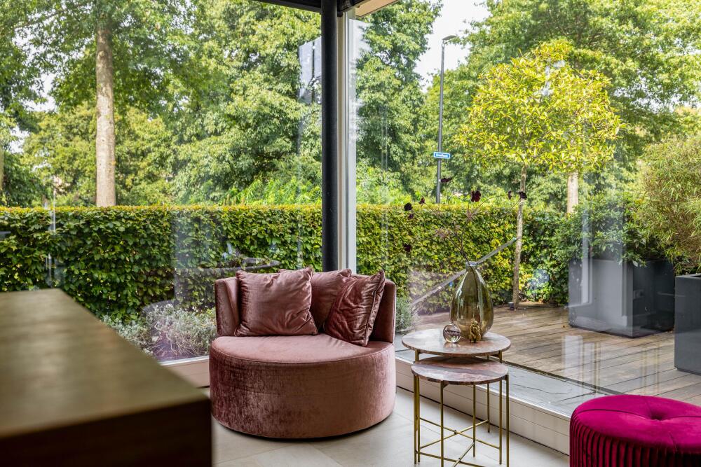
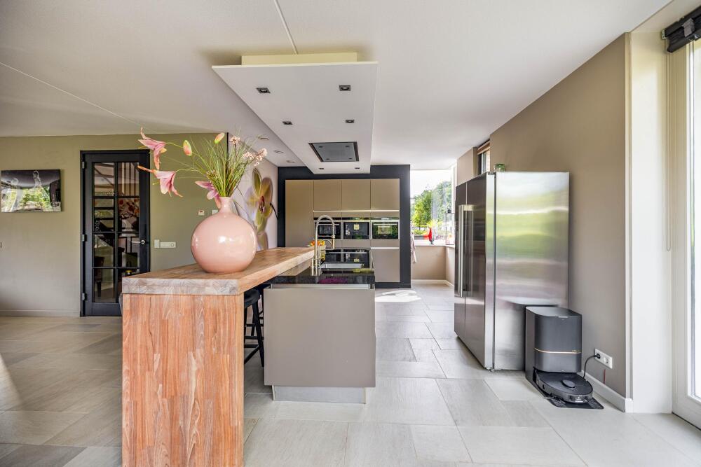
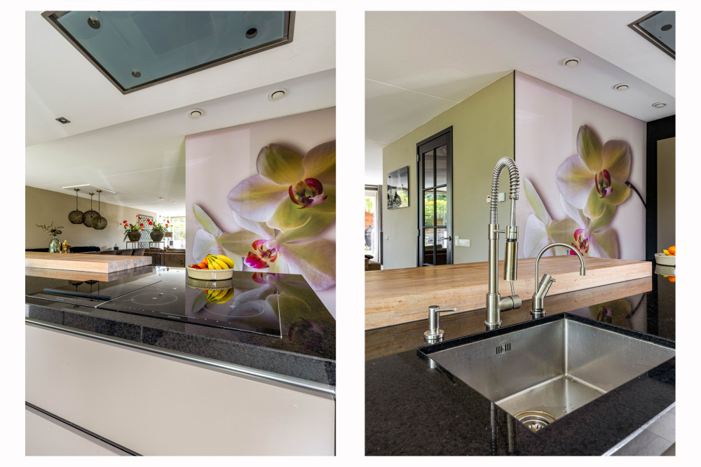
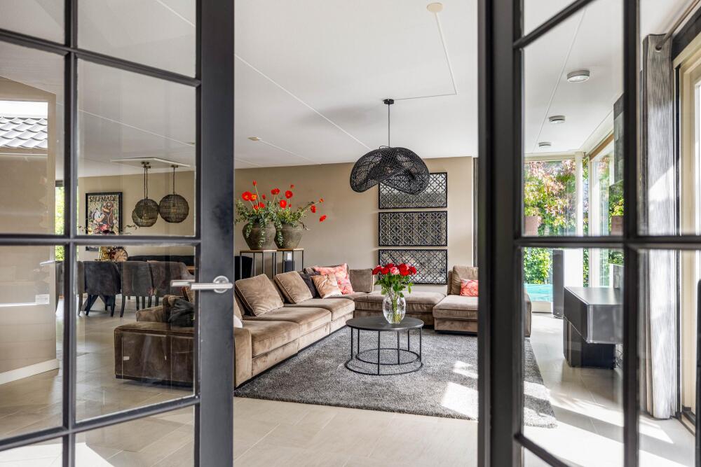
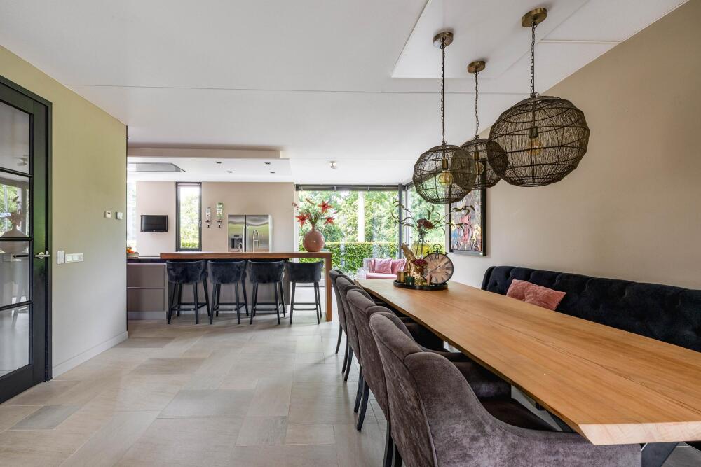
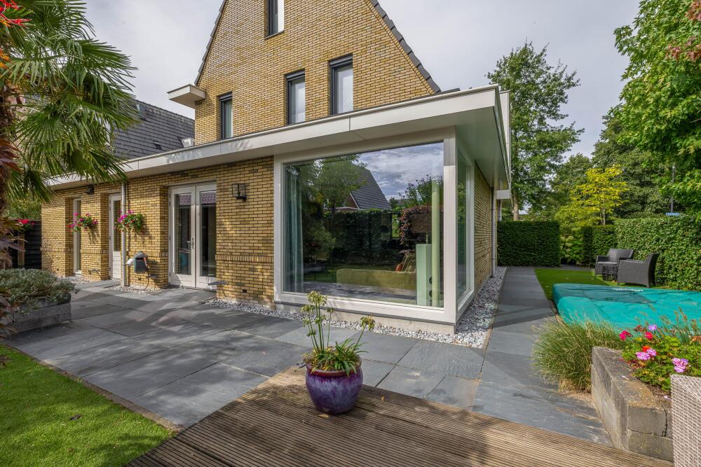
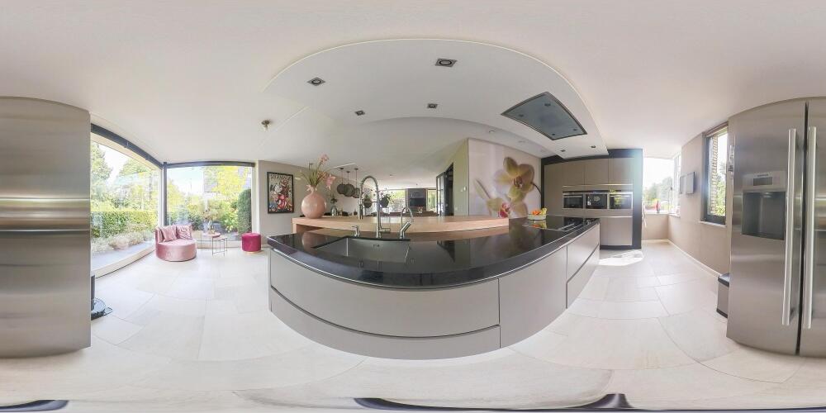
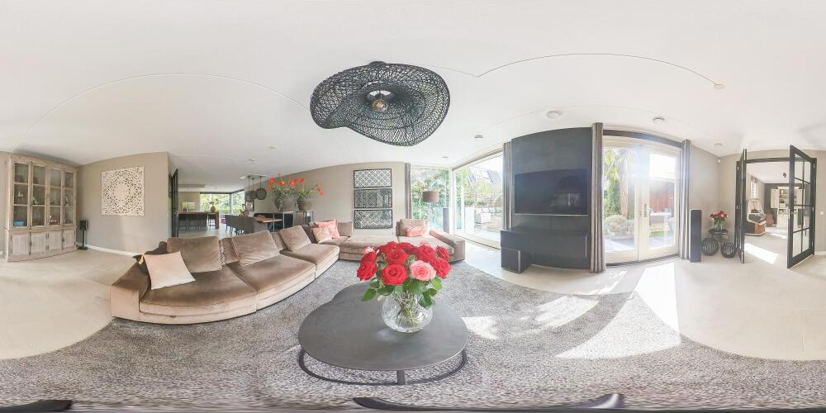
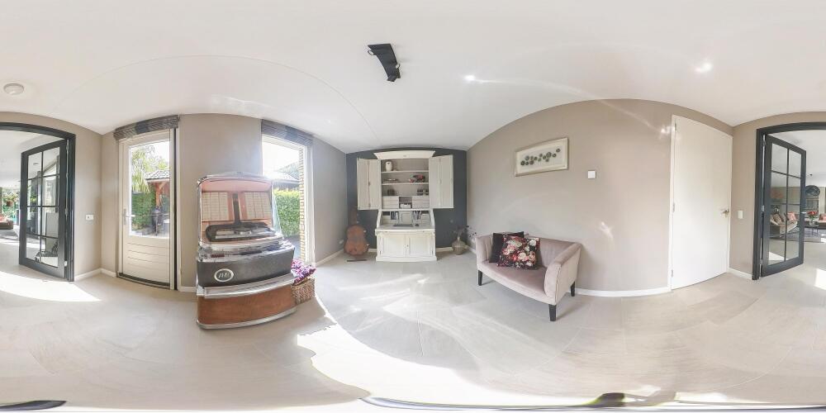
The heart of the home is the spacious living area. The living room is generously proportioned and the large windows allow plenty of natural light to enter. The attractive glazed façade also provides a lovely connection with the outdoors. The kitchen-diner flows directly from the living area and offers ample space for cooking, dining and spending time together. The cooking and sink island is equipped with an induction hob and teppanyaki plate. The kitchen also includes a coffee machine, microwave, combination steam oven, dishwasher and Quooker boiling-water tap.
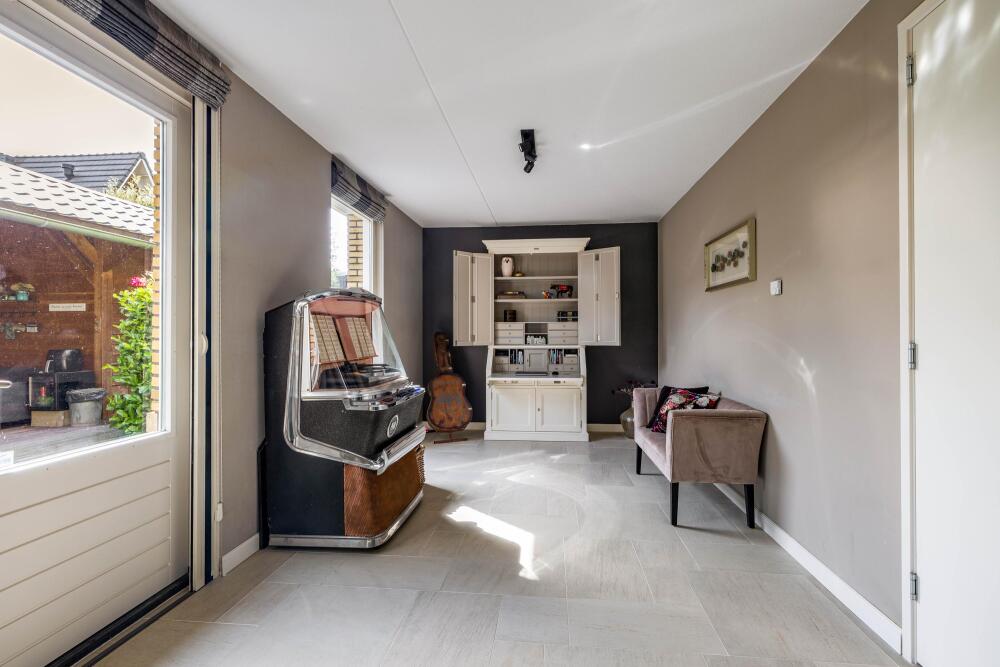
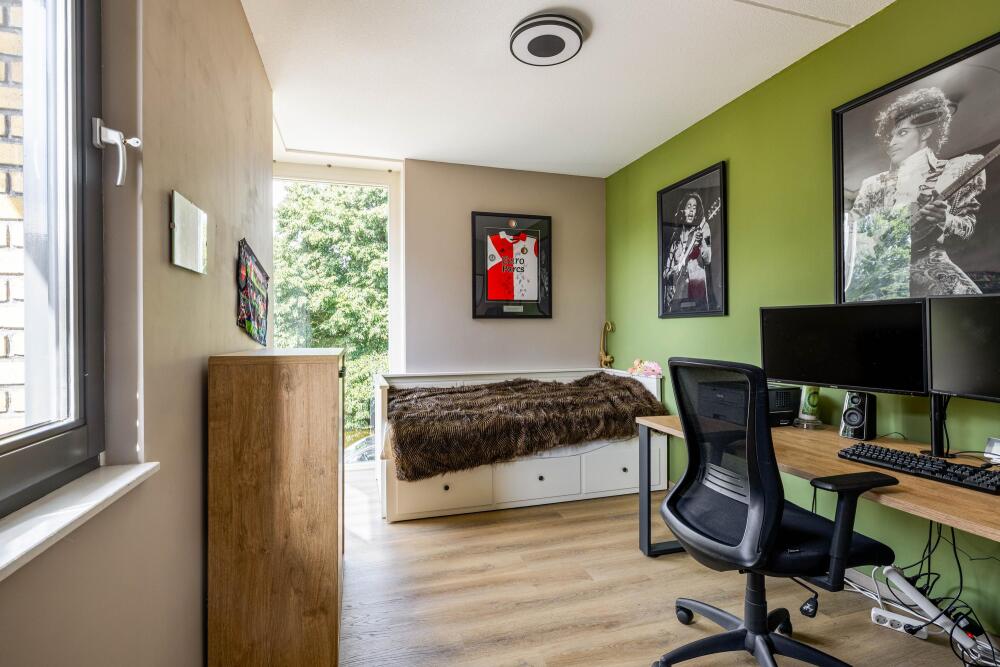
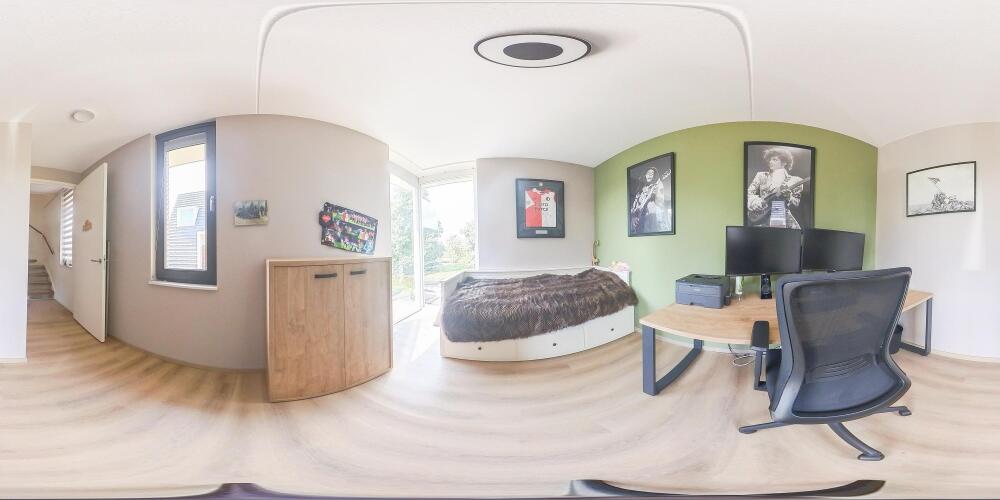
French doors connect the living room to the adjoining playroom. It is an ideal space for children, but it offers many other possibilities as well. It could, for example, be used as a home office or consulting room, converted into a ground-floor bedroom, or incorporated into the garage. This flexibility allows the layout to adapt as your needs change over time.
FIVE BEDROOMS AND TWO FULL BATHROOMS
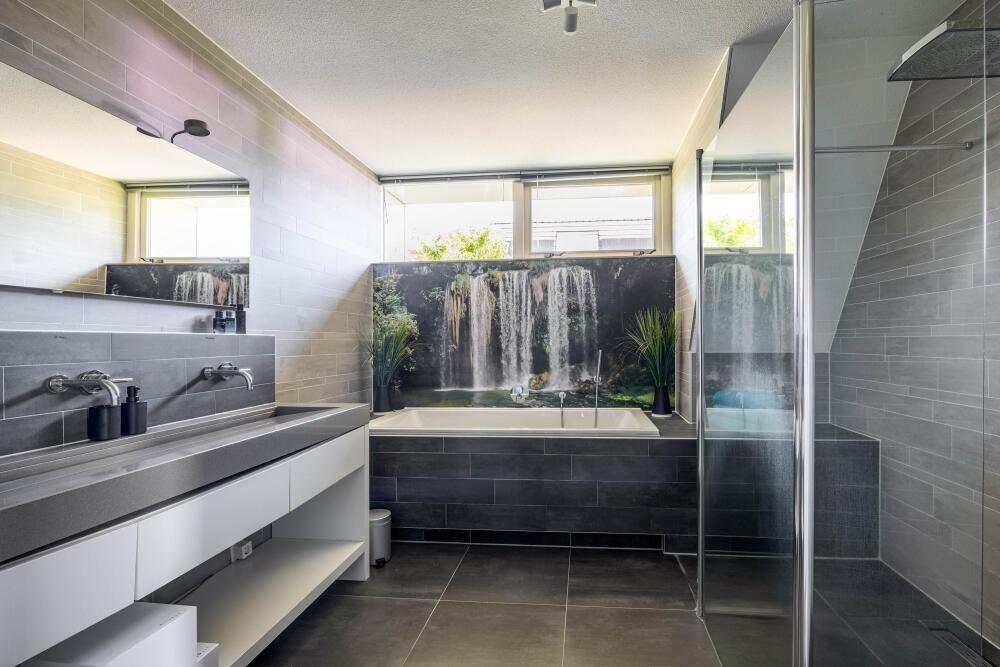
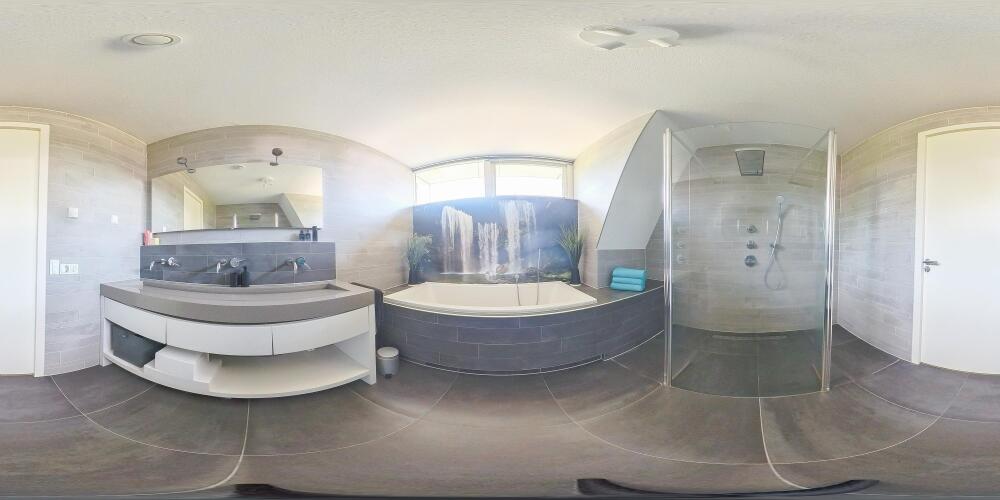
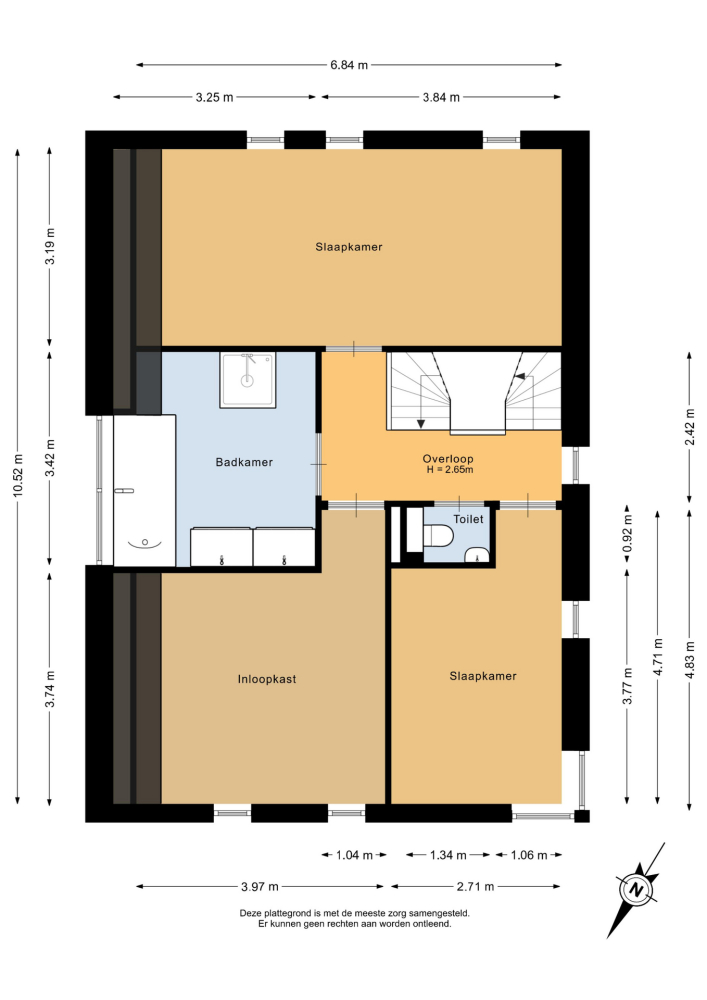
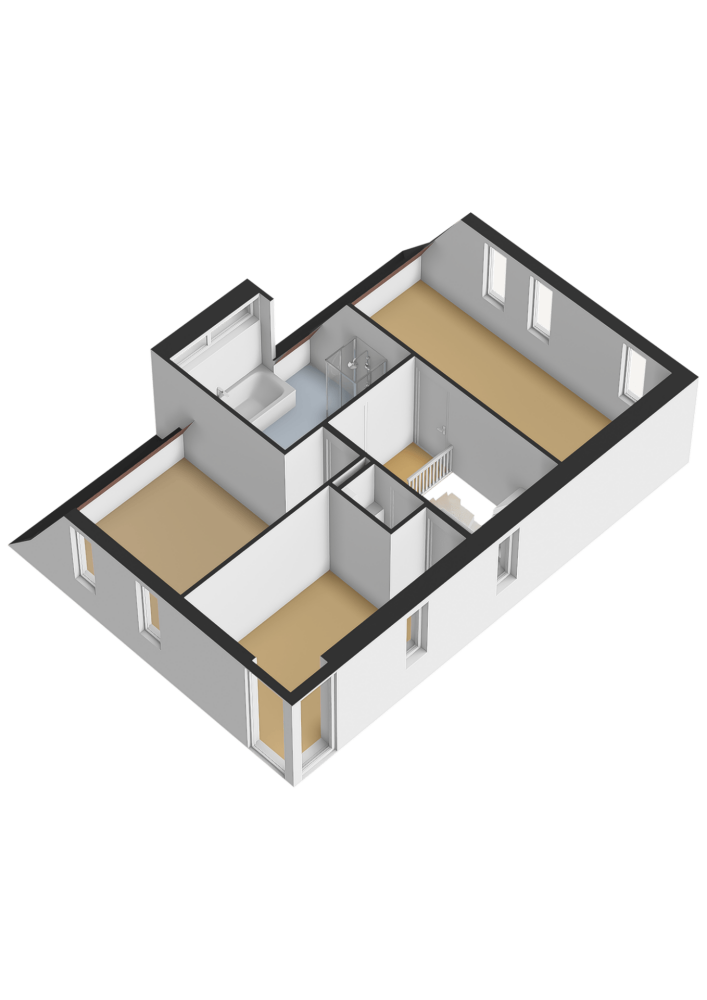
The sense of space continues on the upper floors. The first floor offers three bedrooms, with the bedrooms at the rear also fitted with electric sun screens. The spacious bathroom features a walk-in shower, bathtub and washbasin unit. There is also a separate toilet on the landing.
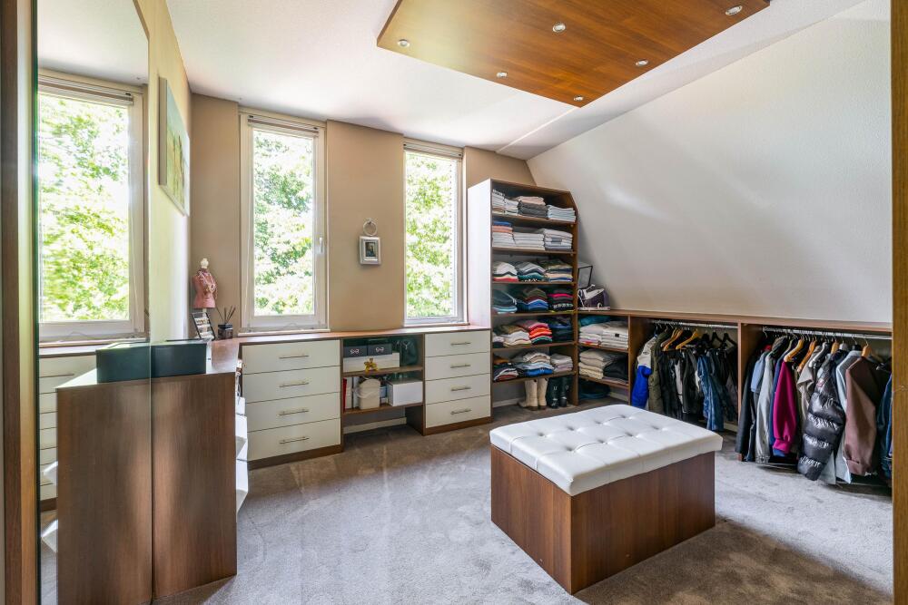
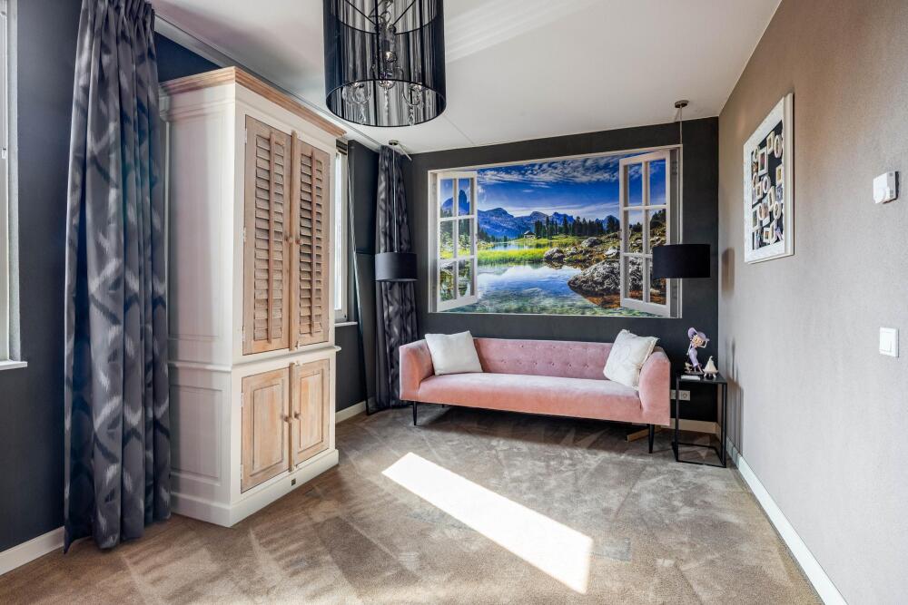
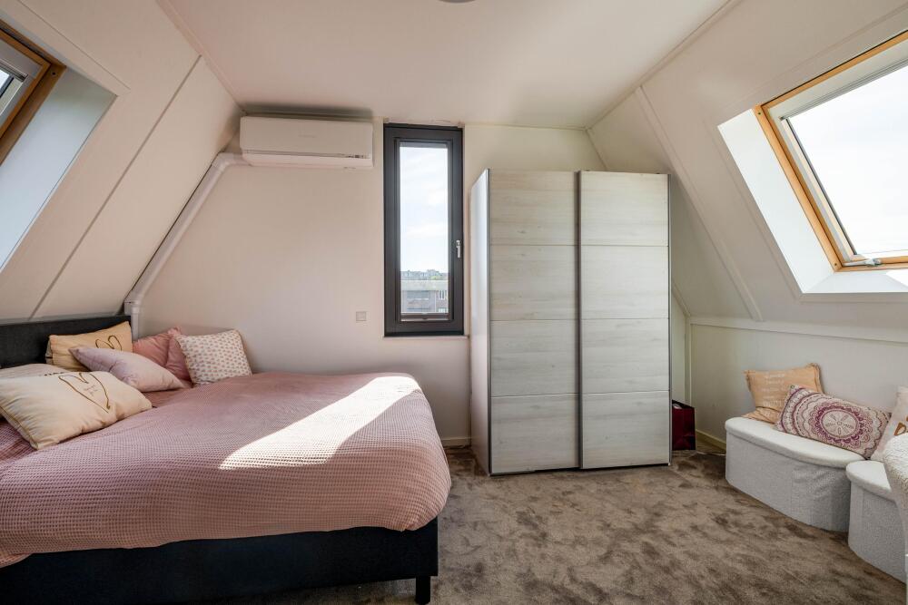
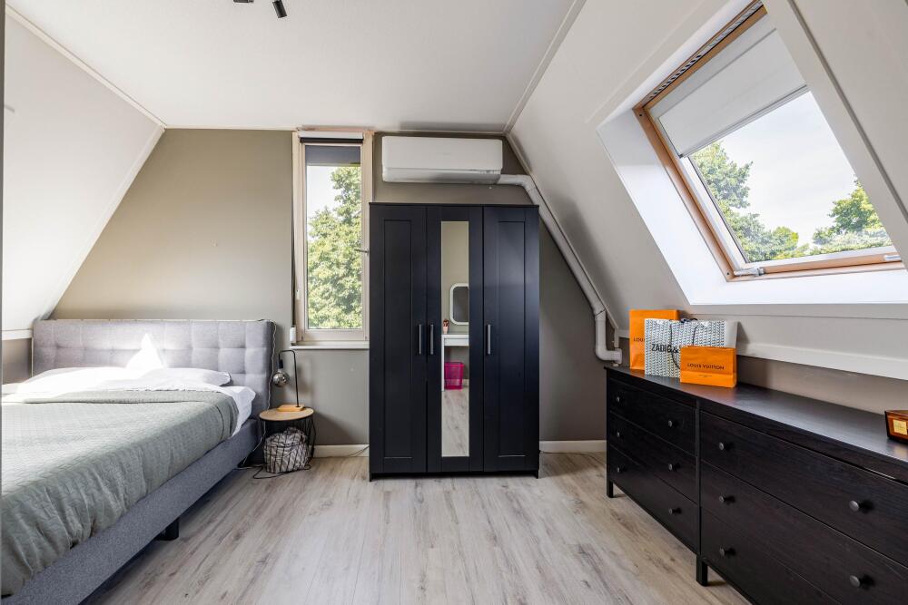
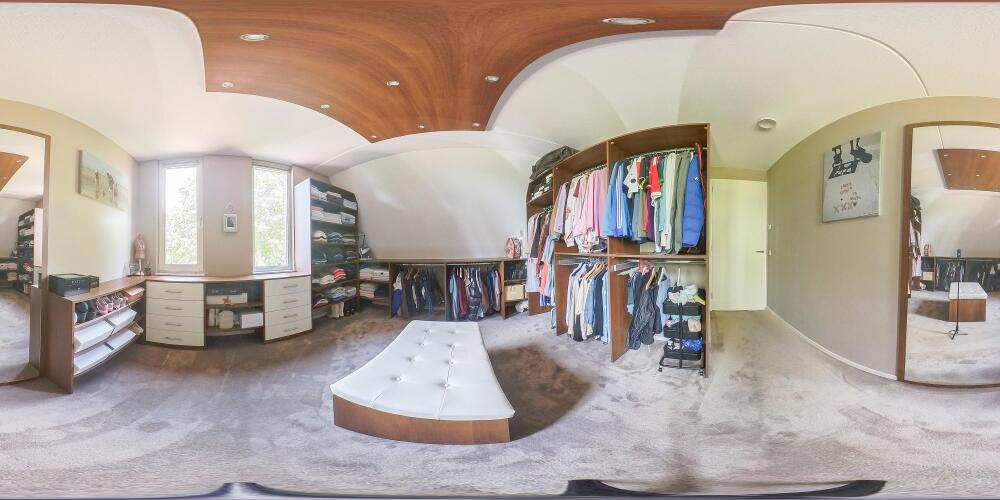
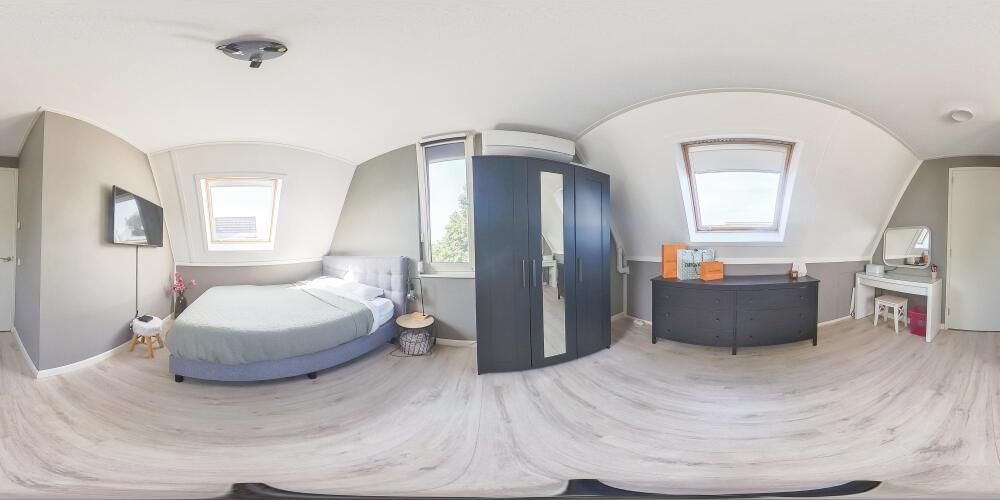
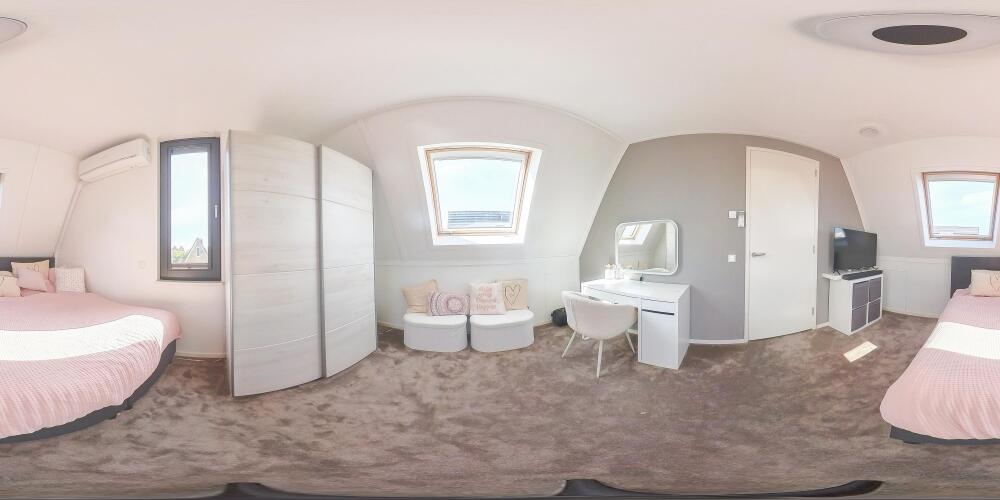
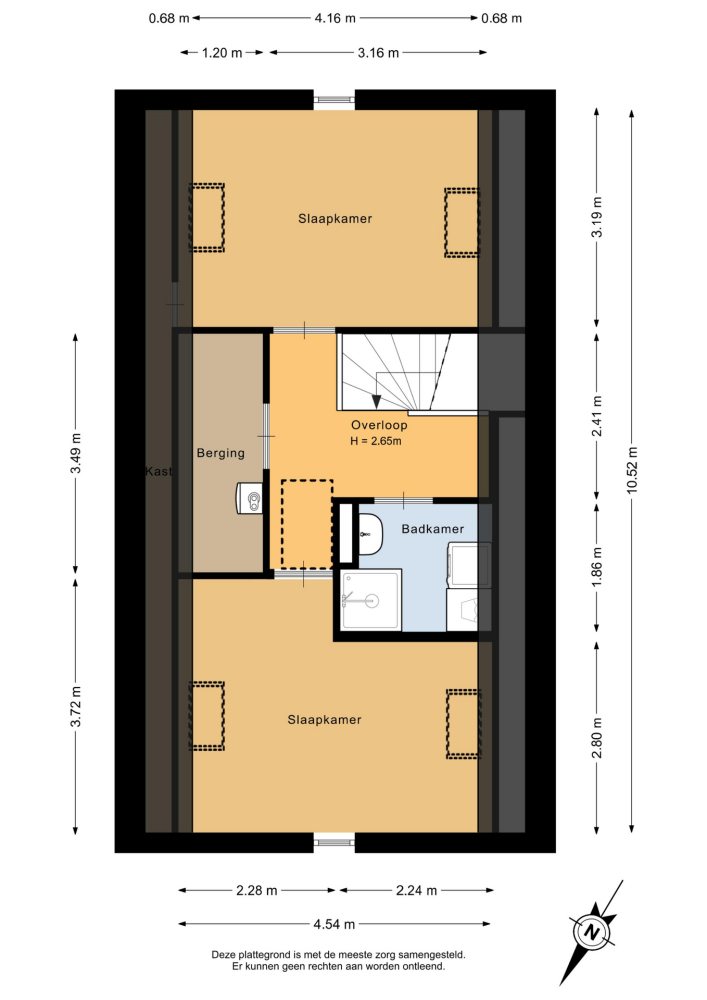
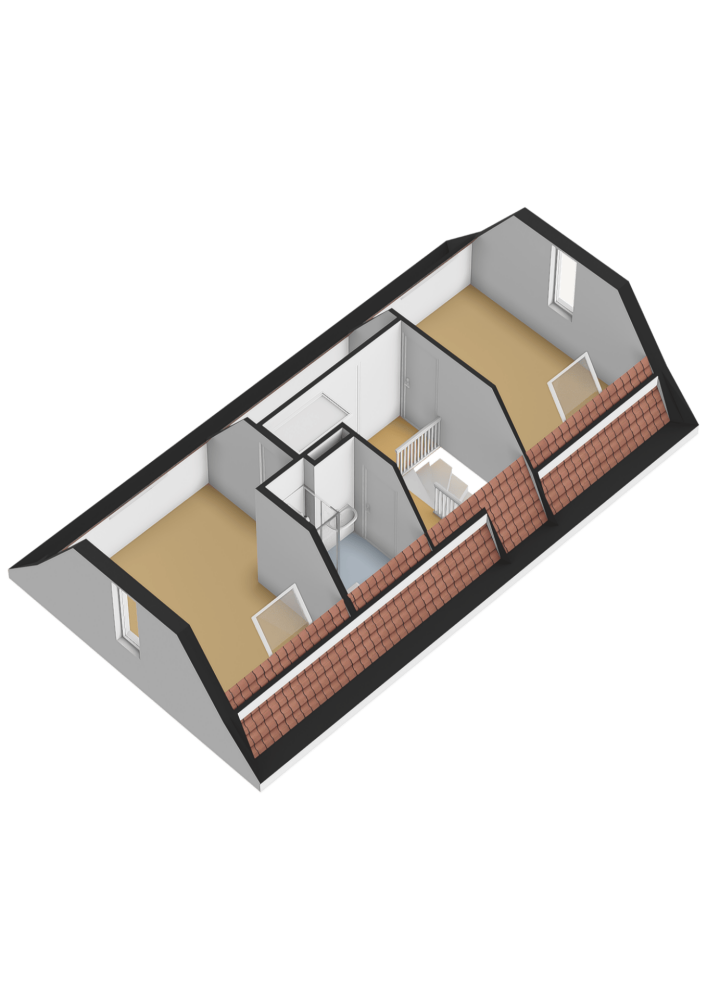
The second floor offers a further two bedrooms, both equipped with air conditioning and benefiting from plenty of natural light through Velux roof windows. These are full-sized rooms that can easily be used as bedrooms, home offices or guest rooms.
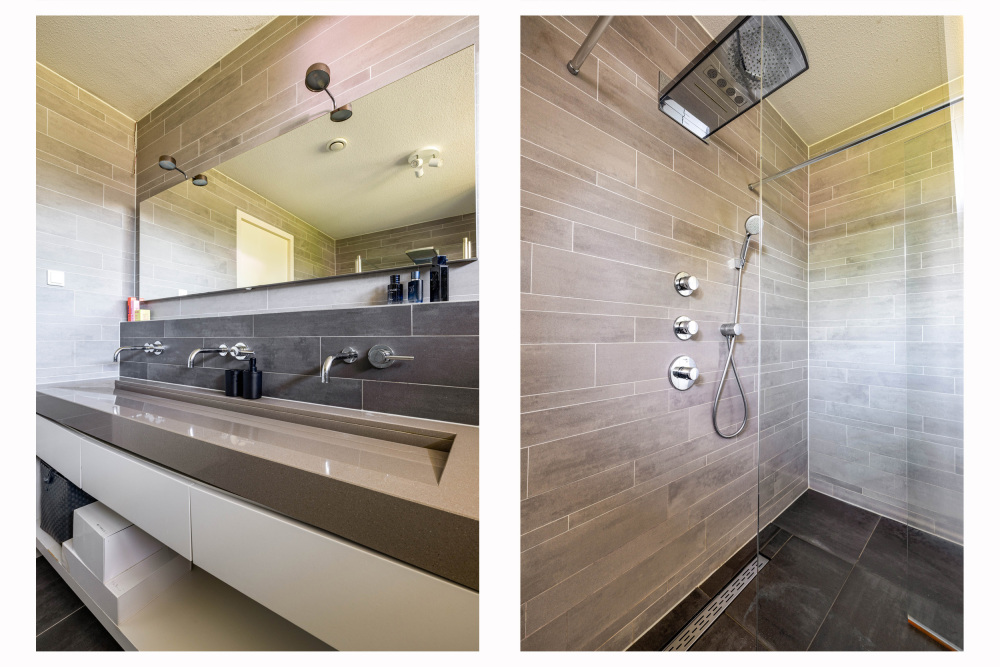
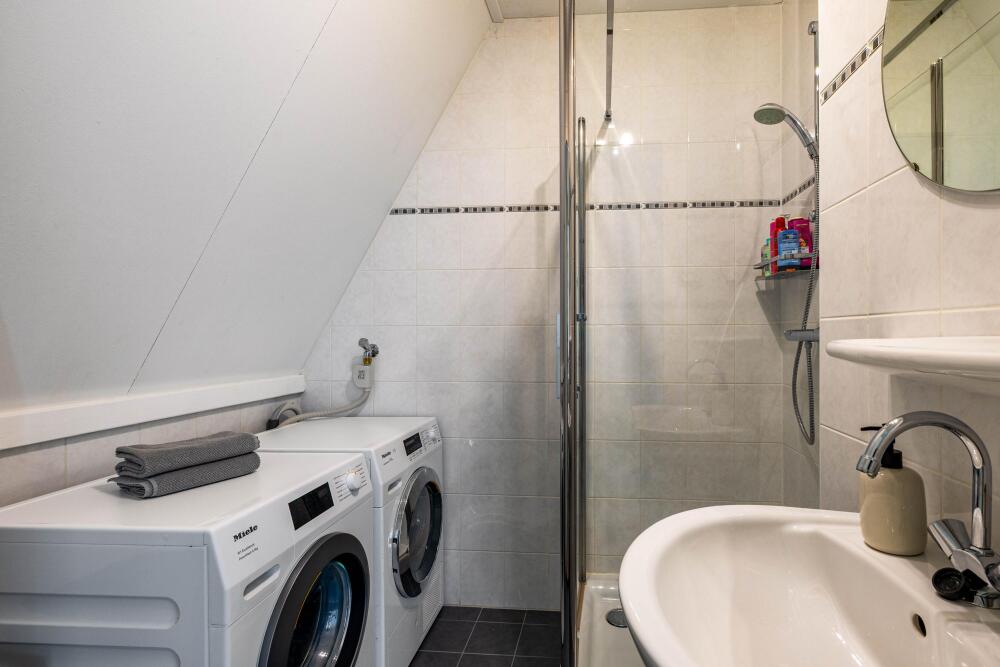
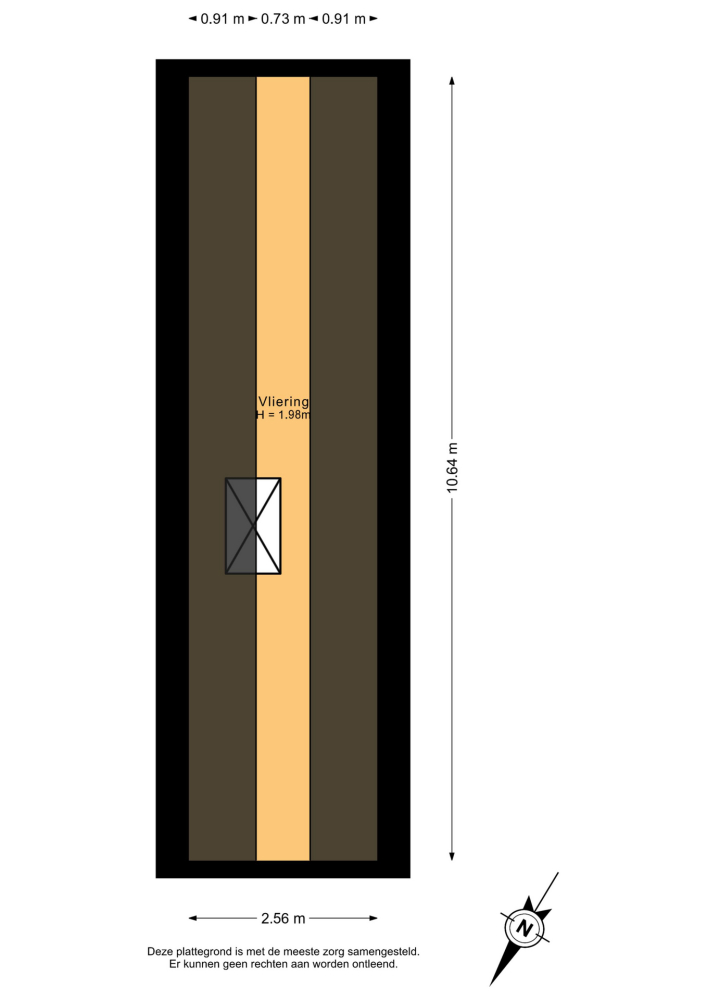
The second bathroom is also located on this floor and features a shower enclosure and washbasin unit. The washing machine connection can also be found here. The technical room houses the ground-source heat pump. Finally, a folding loft ladder provides access to a very spacious storage loft with standing height, ideal for belongings that are not needed on a daily basis. With five bedrooms and two bathrooms, this home is particularly well suited to a larger family. With seven rooms in total, there is also plenty of flexibility for working from home, hobbies or overnight guests.
HIGHLY SUSTAINABLE LIVING WITH A SUNNY GARDEN
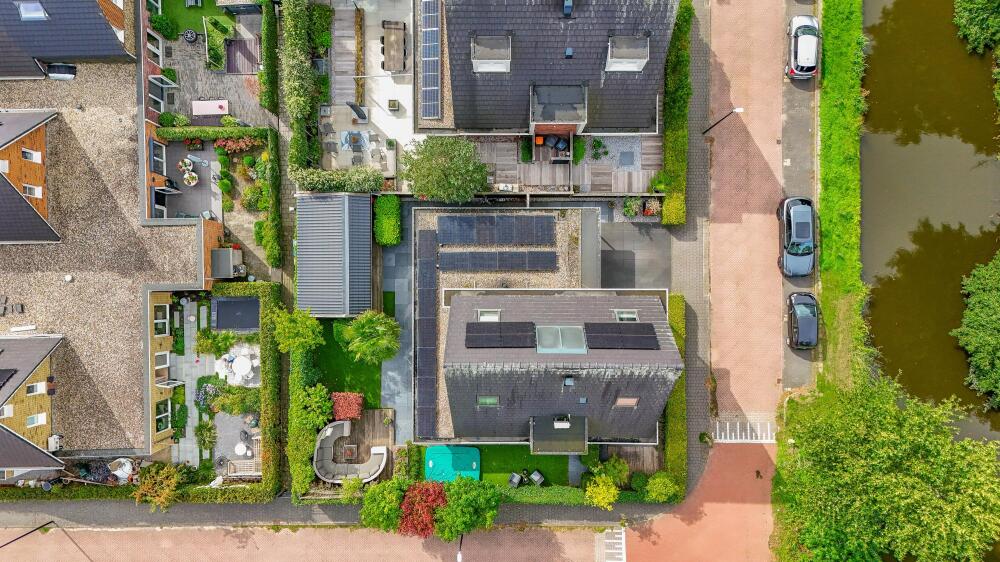
Sustainability is not simply an additional feature here; it is integrated throughout the entire home. The property has an energy label A under the original energy labelling system and is equipped with a ground-source heat pump. Almost the entire house, with the exception of the garage, benefits from both underfloor heating and underfloor cooling. This provides a comfortable indoor climate during both the winter months and hot summer days. In addition, the property features 25 solar panels installed in 2023, a solar water heater, HR++ double glazing and a heat recovery ventilation system. Together, these provide Graafkade 9 with an extensive range of energy-saving features.
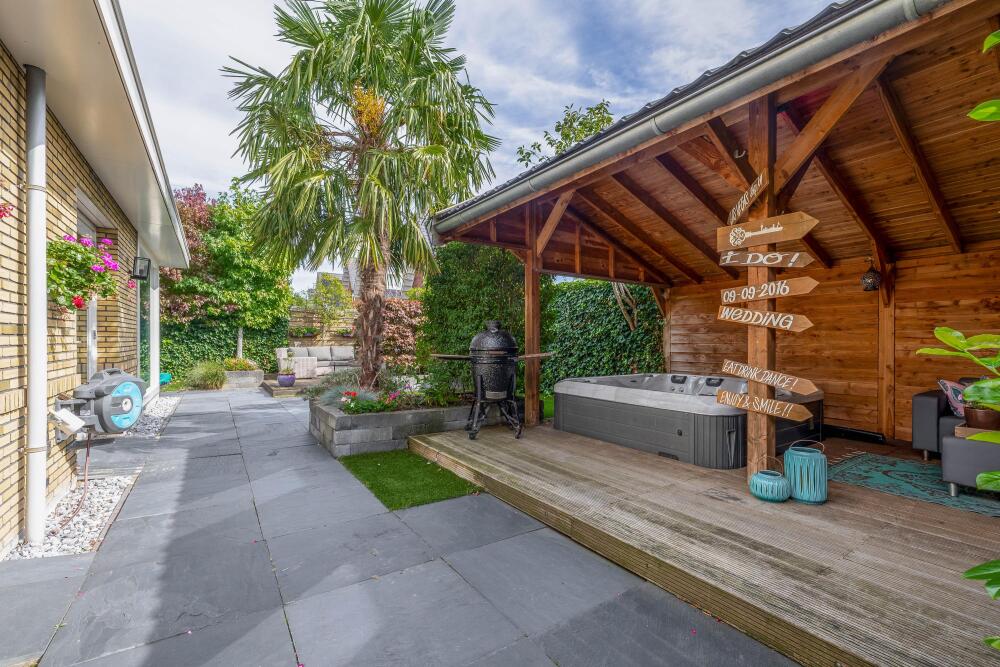
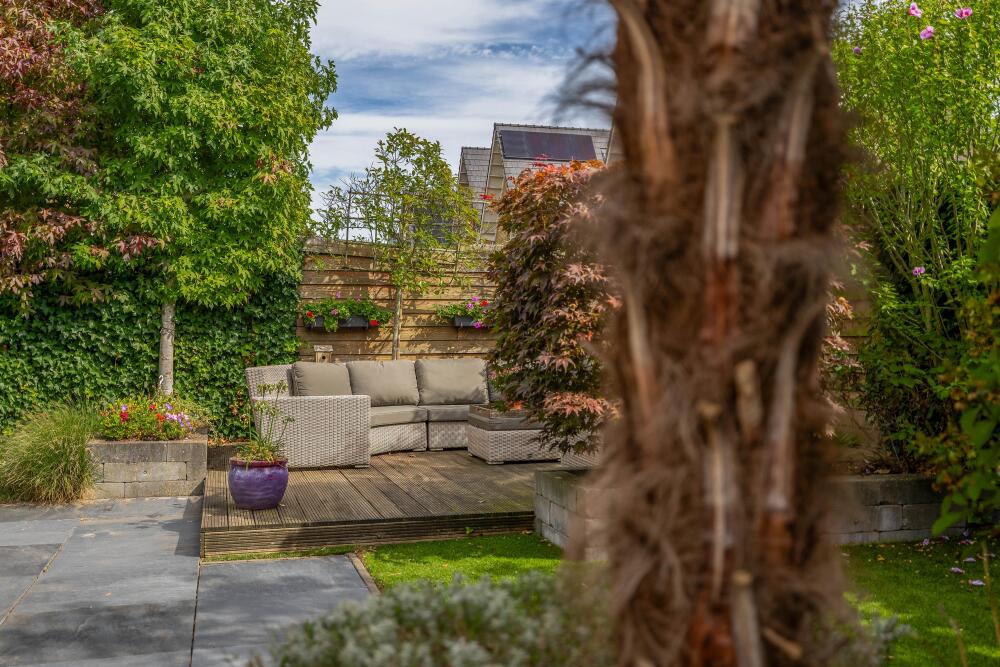
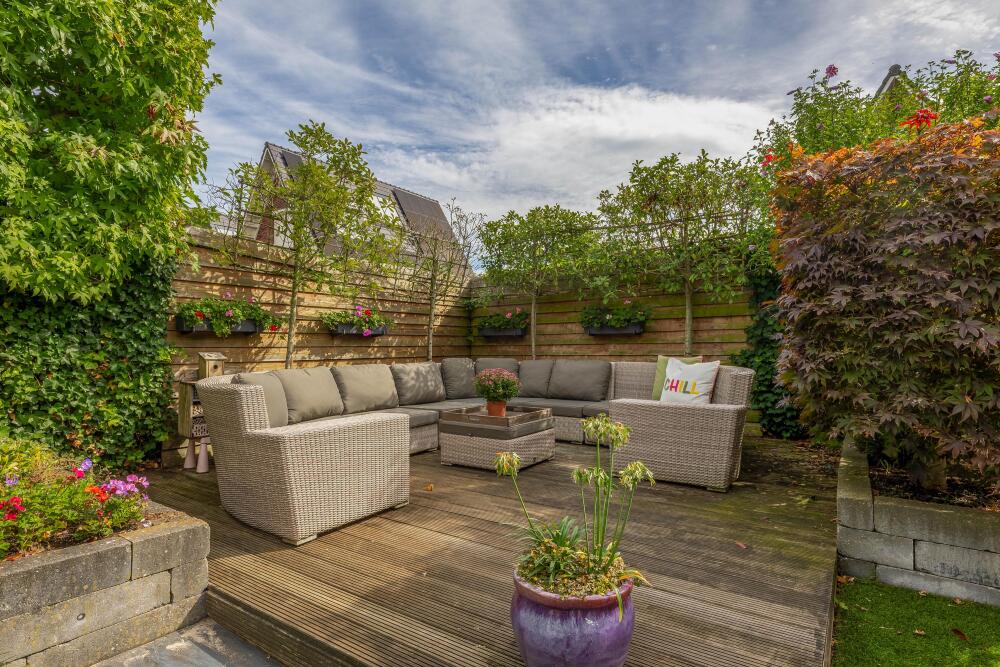
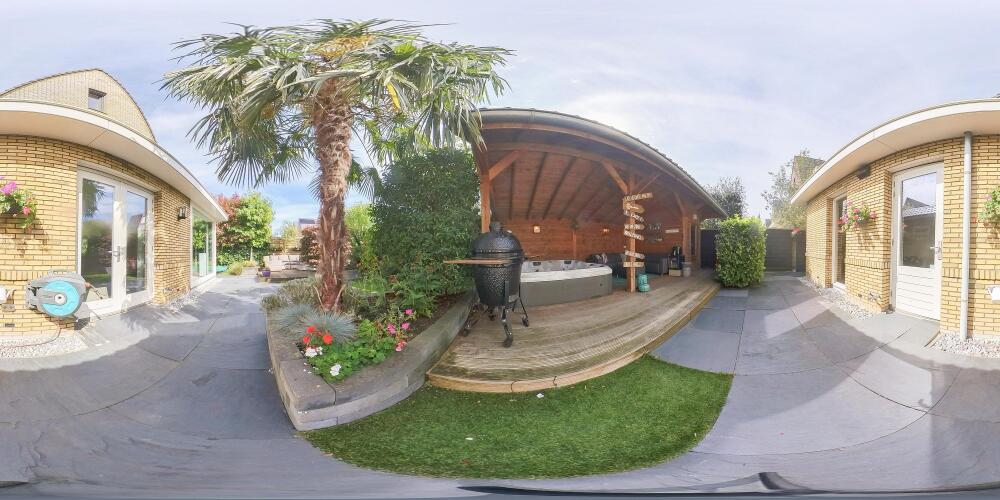
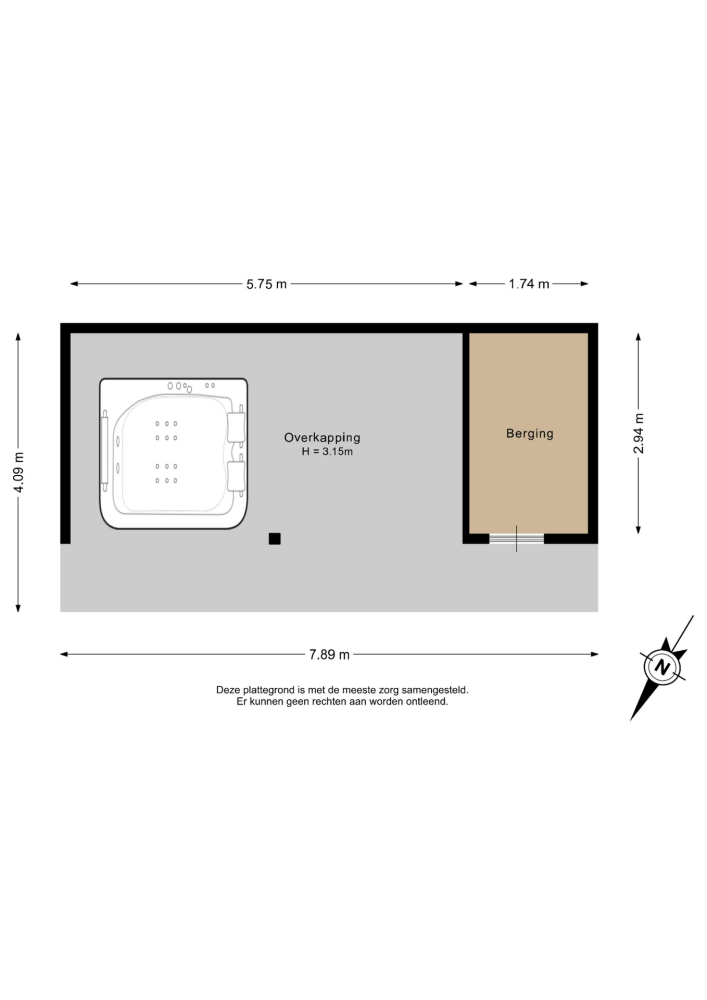
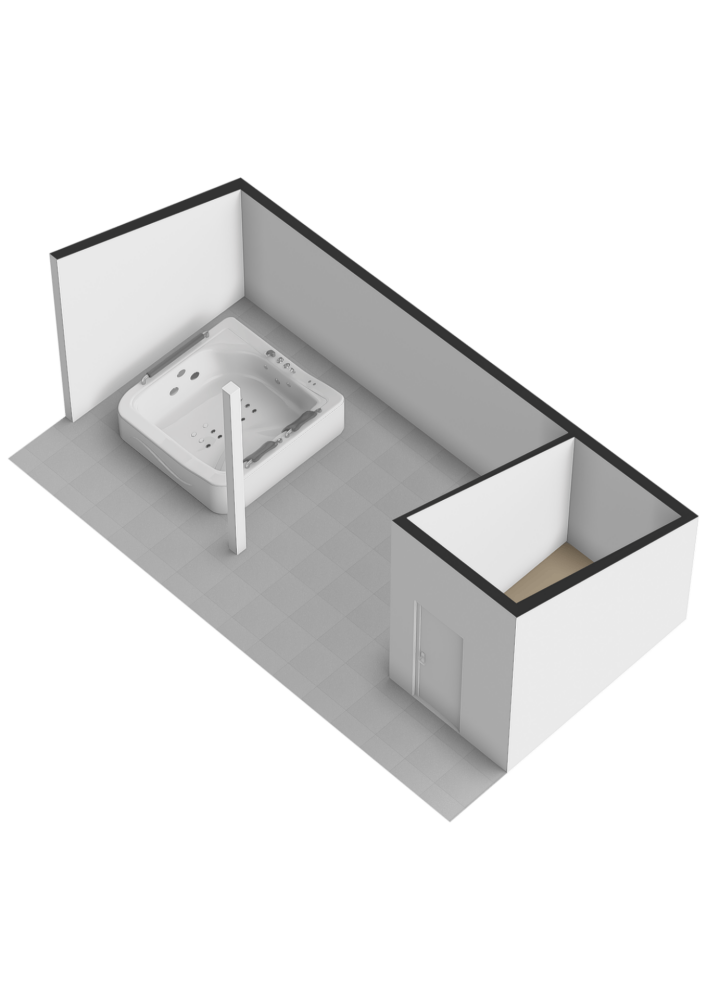
Just as much attention has been paid to comfortable outdoor living. The garden is remarkably wide, faces southeast and offers several inviting places to enjoy the outdoors. Further into the garden is an attractive outdoor structure built in 2023, complete with a generous timber-covered terrace. There is plenty of space beneath the canopy for a comfortable lounge area, while the jacuzzi is positioned in a sheltered spot. A wooden storage shed provides additional storage space.
SOUGHT-AFTER LIVING IN LANSINGH-ZUID
Lansingh-Zuid is a popular residential neighbourhood in Krimpen aan den IJssel, and for good reason. The area is spaciously designed, green and well maintained. It offers peaceful residential living while schools, shops, sports facilities and public transport are all within easy reach. The combination of modern homes, abundant greenery and a pleasant living environment makes Lansingh-Zuid particularly attractive to families.
Graafkade 9 adds something extra: unobstructed views over the meadow at the front of the property. The result is a home that brings together many desirable features: five bedrooms, two bathrooms, a garage, opportunities for working from home, an extensive range of sustainable features and an excellent location within this sought-after neighbourhood.
KEY FEATURES
Location: sought-after Lansingh-Zuid residential area, with unobstructed views over the meadow at the front
Garden orientation: southeast
Living area: 232 m²
Other internal space: 22 m²
Plot size: 422 m² freehold
Volume: 910 m³
Year built: 2011
Number of floors: 4, including a spacious storage loft with standing height
Number of rooms: 7
Number of bedrooms: 5
Number of bathrooms: 2
Energy label: A
Completion: by mutual agreement